Welcome to 213 Hicks Circle—a fully updated ranch-style home offering modern comforts and turnkey living. Key Features & Upgrades 3 Bedrooms / 2 Full Bathrooms: Thoughtfully designed single-level layout. Systems & Structure: Brand-new HVAC unit and energy-efficient new windows. Interior Finishes: Fresh interior paint throughout paired with durable, modern luxury vinyl plank (LVP) flooring. Kitchen: Completely updated featuring beautiful custom cabinetry and brand-new stainless steel appliances. Bathrooms: Gorgeous, refreshed full baths with upgraded fixtures and stylish finishes. Outdoor & Storage: Enjoy relaxed outdoor living on the covered front porch or the private covered side porch. Includes a detached storage building perfect for extra gear, tools, or a workshop. This move-in-ready home combines system upgrades with stylish cosmetic updates. Schedule your showing today
For sale
$204,900
213 Hicks Cir, Roxboro, NC 27573
3beds
1,159sqft
Single Family Residence
Built in 1930
6,969 Square Feet Lot
$203,200 Zestimate®
$177/sqft
$-- HOA
What's special
Stylish finishesPrivate covered side porchFresh interior paint throughoutUpgraded fixturesEnergy-efficient new windowsBeautiful custom cabinetryBrand-new hvac unit
- 9 days
- 322
- 14
Likely to sell faster than
Zillow last checked:
Listing updated:
Listed by:
Sherry H Clayton 336-598-1293,
Keller Williams Central
Source: Doorify MLS,MLS#: 10190457
Facts & features
Interior
Bedrooms & bathrooms
- Bedrooms: 3
- Bathrooms: 2
- Full bathrooms: 2
- Main level bedrooms: 3
Primary bedroom
- Level: Main
Heating
- Central, Electric, Heat Pump
Cooling
- Central Air
Features
- Flooring: Luxury Vinyl
- Number of fireplaces: 1
- Fireplace features: Family Room
- Common walls with other units/homes: No Common Walls
Interior area
- Total structure area: 1,159
- Total interior livable area: 1,159 sqft
- Finished area above ground: 1,159
- Finished area below ground: 0
Property
Features
- Levels: One
- Stories: 1
- Exterior features: Storage
Lot
- Size: 6,969 Square Feet
- Features: Back Yard, City Lot
Details
- Parcel number: 54 97
- Special conditions: Standard
Construction
Type & style
- Home type: SingleFamily
- Architectural style: Ranch
- Property subtype: Single Family Residence
Materials
- Fiber Cement
- Foundation: Crawlspace
- Roof: Shingle
Condition
- New construction: No
- Year built: 1930
Utilities & green energy
- Sewer: Public Sewer
- Water: Public
Community & HOA
HOA
- Has HOA: No
Location
- Region: Roxboro
Financial & listing details
- Price per square foot: $177/sqft
- Tax assessed value: $186,320
- Annual tax amount: $2,235
- Date on market: 9/3/2026
- Listing agreement: Exclusive Right To Sell
- Listing terms: Conventional,FHA
- Road surface type: Asphalt
Estimated market value
$203,200
$193,000 - $213,000
$1,656/mo
Price history
| Date | Event | Price |
|---|---|---|
| 9/3/2026 | Listed for sale | $204,900-2.4%$177/sqft |
Source:  Doorify MLS #10190457 Report a problem Doorify MLS #10190457 Report a problem | ||
| 7/31/2026 | Listing removed | $209,900$181/sqft |
Source: Doorify MLS #10139133 Report a problem | ||
| 7/16/2026 | Price change | $209,900-3.3%$181/sqft |
Source: Doorify MLS #10139133 Report a problem | ||
| 6/18/2026 | Price change | $217,000-3.6%$187/sqft |
Source: Doorify MLS #10139133 Report a problem | ||
| 5/3/2026 | Price change | $224,9990%$194/sqft |
Source: Doorify MLS #10139133 Report a problem | ||
| 4/17/2026 | Price change | $225,000-1.7%$194/sqft |
Source: Doorify MLS #10139133 Report a problem | ||
| 3/6/2026 | Price change | $229,000-4.2%$198/sqft |
Source: Doorify MLS #10139133 Report a problem | ||
| 2/25/2026 | Price change | $239,000-4%$206/sqft |
Source: Doorify MLS #10139133 Report a problem | ||
| 2/21/2026 | Price change | $249,000-0.4%$215/sqft |
Source: Doorify MLS #10139133 Report a problem | ||
| 1/3/2026 | Listed for sale | $250,000+142.7%$216/sqft |
Source: Doorify MLS #10139133 Report a problem | ||
| 2/21/2025 | Sold | $103,000$89/sqft |
Source: Public Record Report a problem | ||
Public tax history
| Year | Property taxes | Tax assessment |
|---|---|---|
| 2025 | $1,316 +76.2% | $95,354 +94.4% |
| 2024 | $747 | $49,040 |
| 2023 | $747 +7.2% | $49,040 |
| 2022 | $696 +3.6% | $49,040 |
| 2021 | $672 +3.4% | $49,040 +4.9% |
| 2020 | $650 -0.7% | $46,758 |
| 2019 | $655 | $46,758 |
| 2018 | $655 +2.2% | $46,758 |
| 2017 | $641 | $46,758 |
| 2016 | $641 | $46,758 |
| 2015 | $641 +0.7% | $46,758 |
| 2014 | $636 | $46,758 +7.4% |
| 2012 | -- | $43,550 |
| 2011 | $572 | $43,550 +1.5% |
| 2010 | -- | $42,887 |
Find assessor info on the county website
Monthly payment
Est. payment
Payment breakdown
Explore the cost of this home by adjusting the details. Changes won't be saved.Climate risks
Neighborhood: 27573
Nearby schools
Schools provided by the listing agent
- Elementary: Person - North End Elementary
- Middle: Person - Northern Middle
- High: Person - Person High
Source: Doorify MLS. This data may not be complete. We recommend contacting the local school district to confirm school assignments for this home.
Similar homes
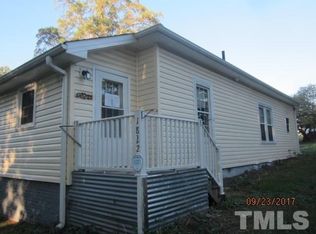
- $204,5002 bd2 ba876 sqft142 Clayton St, Roxboro, NC 27573For Sale
 MLS ID #10185101, Crystal Kelly. Doorify MLS
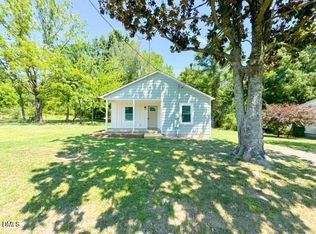
 - $170,0003 bd1 ba962 sqft151 Wrenon Ave, Roxboro, NC 27573For Sale
 MLS ID #10186301, Eddie Burton. Doorify MLS
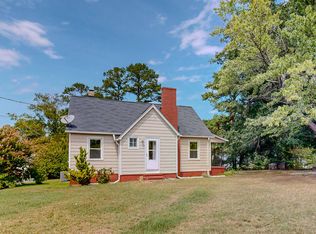
 - $220,0002 bd1 ba1k sqft220 Hill St, Roxboro, NC 27573For Sale
 MLS ID #10189999, Matthew Vilaro. Doorify MLS
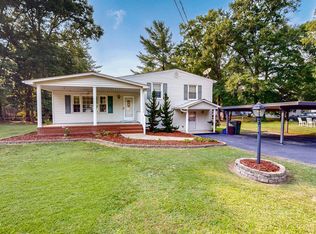
 - $199,0003 bd1 ba1.1k sqft907 Frank St, Roxboro, NC 27573For Sale
 MLS ID #10182194, Mika Elizabeth Smith. Doorify MLS
 - $200,0003 bd2 ba1.1k sqft162 Lisa Cheryl Ln, Roxboro, NC 27573For SaleMLS ID #10176874, Stephanie Anson. Doorify MLS
- $247,5003 bd2 ba1.5k sqft349 Laura Ln, Roxboro, NC 27573For SaleMLS ID #10181928, Crystal Kelly. Doorify MLS
- $249,9003 bd2 ba1.3k sqft219 Barnette Ave, Roxboro, NC 27573For SaleMLS ID #10176345, Janene Carver. Doorify MLS
- $225,0004 bd2 ba1k sqft513 Broad St, Roxboro, NC 27573For SaleMLS ID #10171311, Melissa Del Toro Magana. Doorify MLS
- $129,9003 bd1 ba1.2k sqft219 Kerr Dr, Roxboro, NC 27573For SaleMLS ID #10184819, Jeremy Clayton. Doorify MLS
- $255,0003 bd2 ba1k sqft133 Hill St, Roxboro, NC 27573For SaleMLS ID #10169094, Sindy Ayala Murillo. Doorify MLS
- $185,0002 bd1 ba1.1k sqft221 Lake Dr, Roxboro, NC 27573For SaleMLS ID #10177928, Mike Carswell. Doorify MLS
- $158,0002 bd1 ba830 sqft417 Green St, Roxboro, NC 27573For SaleMLS ID #10188079, Shawna Williams. Doorify MLS
- $179,0002 bd1 ba1.3k sqft115 N Morgan St, Roxboro, NC 27573For SaleMLS ID #10158977, Mika Elizabeth Smith. Doorify MLS
- $275,0003 bd2 ba1.2k sqft150 Summitt St, Roxboro, NC 27573For SaleMLS ID #10112596, David M Whitt. Doorify MLS
- $169,9003 bd1 ba925 sqft594 Robert Norris Rd, Roxboro, NC 27574For SaleMLS ID #10184219, Chase Brann Poindexter. Doorify MLS
- $260,0003 bd2 ba1.3k sqft310 Barnette Ave, Roxboro, NC 27573For SaleMLS ID #10176333, Eddie Burton. Doorify MLS
- $285,0003 bd2 ba1.3k sqft1200 Ridge Rd, Roxboro, NC 27573For SaleMLS ID #10171450, Jessica Wilson. Doorify MLS
- $299,0003 bd2 ba1.2k sqft416 Reams Ave, Roxboro, NC 27573For SaleMLS ID #10155727, Courtney Marie Caley. Doorify MLS
