This charming bungalow in Roxboro sits on two combined lots totaling a full acre of land and features gorgeous hardwood floors. Enjoy relaxing mornings on the covered porch with no HOA dues to worry about. Located just minutes from local shopping and dining in Roxboro, the home is also a convenient 20-minute drive to South Boston, 45 minutes to the vibrant nightlife and restaurants of downtown Durham, and about an hour from RDU airport. 151 Wrenon Ave, Roxboro, NC
For sale
$170,000
151 Wrenon Ave, Roxboro, NC 27573
3beds
962sqft
Single Family Residence
Built in 1945
1 Acres Lot
$162,000 Zestimate®
$177/sqft
$-- HOA
What's special
Charming bungalowGorgeous hardwood floorsCovered porch
- 52 days
- 615
- 50
Zillow last checked:
Listing updated:
Listed by:
Eddie Burton 336-364-3053,
Burton Realty Group Inc,
Laura Burton 336-364-3053,
Burton Realty Group Inc
Source: Doorify MLS,MLS#: 10186301
Facts & features
Interior
Bedrooms & bathrooms
- Bedrooms: 3
- Bathrooms: 1
- Full bathrooms: 1
- Main level bedrooms: 1
Primary bedroom
- Level: Main
- Area: 134.07 Square Feet
- Dimensions: 12.3 x 10.9
Bedroom 2
- Level: Second
- Area: 114 Square Feet
- Dimensions: 11.4 x 10.0
Bedroom 3
- Level: Second
- Area: 151 Square Feet
- Dimensions: 15.1 x 10.0
Dining room
- Level: Main
- Area: 156.16 Square Feet
- Dimensions: 12.8 x 12.2
Other
- Level: Main
- Area: 18.5 Square Feet
- Dimensions: 5.0 x 3.7
Kitchen
- Level: Main
- Area: 144 Square Feet
- Dimensions: 12.0 x 12.0
Laundry
- Level: Main
- Area: 36.57 Square Feet
- Dimensions: 6.9 x 5.3
Heating
- Heat Pump
Cooling
- Central Air, Window Unit(s)
Appliances
- Included: Range
- Laundry: Laundry Room
Features
- Flooring: Vinyl, Wood
- Basement: Block,Concrete,Exterior Entry,Interior Entry,Unfinished,Unheated
- Number of fireplaces: 1
- Fireplace features: Living Room
Interior area
- Total structure area: 962
- Total interior livable area: 962 sqft
- Finished area above ground: 962
- Finished area below ground: 0
Property
Parking
- Total spaces: 4
- Parking features: Gravel
- Uncovered spaces: 4
Features
- Levels: One and One Half
- Stories: 1
- Patio & porch: Porch
Lot
- Size: 1 Acres
Details
- Additional structures: Other
- Parcel number: 65 4
- Zoning: R
- Special conditions: Standard
Construction
Type & style
- Home type: SingleFamily
- Architectural style: Traditional
- Property subtype: Single Family Residence
Materials
- Aluminum Siding
- Foundation: Block, Brick/Mortar, Combination
- Roof: Shingle
Condition
- New construction: No
- Year built: 1945
Utilities & green energy
- Sewer: Septic Tank
- Water: Public, See Remarks
Community & HOA
Community
- Subdivision: Montwood
HOA
- Has HOA: No
Location
- Region: Roxboro
Financial & listing details
- Price per square foot: $177/sqft
- Tax assessed value: $166,311
- Annual tax amount: $1,108
- Date on market: 8/14/2026
- Listing agreement: Exclusive Right To Sell
- Listing terms: Cash,Conventional
- Road surface type: Asphalt
Estimated market value
$162,000
$154,000 - $170,000
$1,486/mo
Price history
| Date | Event | Price |
|---|---|---|
| 8/14/2026 | Listed for sale | $170,000$177/sqft |
Source:  Doorify MLS #10186301 Report a problem Doorify MLS #10186301 Report a problem | ||
Public tax history
| Year | Property taxes | Tax assessment |
|---|---|---|
| 2025 | $1,034 +53.6% | $153,459 +77.7% |
| 2024 | $673 | $86,354 |
| 2023 | $673 +0.3% | $86,354 |
| 2022 | $671 +3% | $86,354 |
| 2021 | $652 +22.9% | $86,354 +23.2% |
| 2020 | $530 -1.3% | $70,104 |
| 2019 | $537 | $70,104 |
| 2018 | $537 +7.5% | $70,104 |
| 2017 | $500 | $70,104 |
| 2016 | $500 | $70,104 |
| 2015 | $500 | $70,104 |
| 2014 | $500 | $70,104 +35.1% |
| 2012 | -- | $51,879 |
| 2011 | $366 | $51,879 |
| 2010 | -- | $51,879 |
Find assessor info on the county website
Monthly payment
Est. payment
Payment breakdown
Explore the cost of this home by adjusting the details. Changes won't be saved.Climate risks
Neighborhood: 27573
Nearby schools
Schools provided by the listing agent
- Elementary: Person - Stories Creek Elementary
- Middle: Person - Northern Middle
- High: Person - Person High
Source: Doorify MLS. This data may not be complete. We recommend contacting the local school district to confirm school assignments for this home.
Similar homes
- $164,0002 bd1 ba1.3k sqft115 N Morgan St, Roxboro, NC 27573For Sale
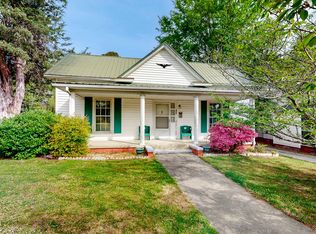
 MLS ID #10158977, Mika Elizabeth Smith. Doorify MLS
 - $199,9993 bd2 ba1.1k sqft1724 Turner St, Roxboro, NC 27573For Sale
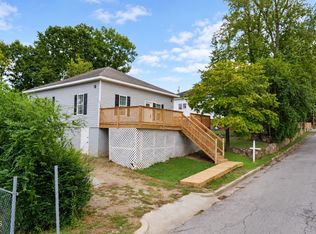 MLS ID #10193272, Gloria Raymundo Rodrigues. Doorify MLS
 - $155,0002 bd1 ba916 sqft1268 Ridge Rd, Roxboro, NC 27573For Sale
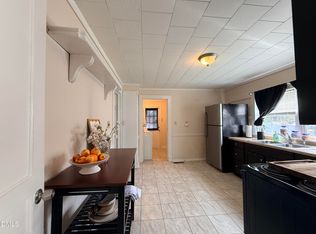 MLS ID #10157307, Monica Boswell. Doorify MLS
 - $199,9002 bd2 ba876 sqft142 Clayton St, Roxboro, NC 27573For Sale
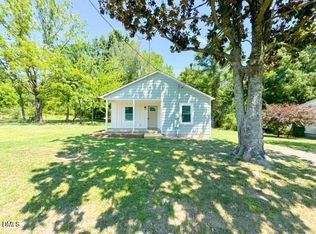 MLS ID #10185101, Crystal Kelly. Doorify MLS
 - $204,9003 bd2 ba1.1k sqft213 Hicks Cir, Roxboro, NC 27573For SaleMLS ID #10190457, Sherry H Clayton. Doorify MLS
- $159,9003 bd1 ba925 sqft594 Robert Norris Rd, Roxboro, NC 27574For SaleMLS ID #10184219, Chase Brann Poindexter. Doorify MLS
- $185,0002 bd1 ba1.1k sqft221 Lake Dr, Roxboro, NC 27573For SaleMLS ID #10177928, Mike Carswell. Doorify MLS
- $199,0003 bd2 ba1.1k sqft162 Lisa Cheryl Ln, Roxboro, NC 27573For SaleMLS ID #10176874, Stephanie Anson. Doorify MLS
- $115,0002 bd1 ba1.3k sqft408 Walker St, Roxboro, NC 27573For SaleMLS ID #10191171, Thomas Ladane Shoupe. Doorify MLS
- $225,0004 bd2 ba1k sqft513 Broad St, Roxboro, NC 27573For SaleMLS ID #10171311, Melissa Del Toro Magana. Doorify MLS
- $249,9003 bd2 ba1.3k sqft219 Barnette Ave, Roxboro, NC 27573For SaleMLS ID #10176345, Janene Carver. Doorify MLS
- $199,9003 bd2 ba1.3k sqft38 Cheslies Ct, Roxboro, NC 27574For SaleMLS ID #10163996, Timothy Chandler. Doorify MLS
- $210,0002 bd1 ba1k sqft220 Hill St, Roxboro, NC 27573For SaleMLS ID #10189999, Matthew Vilaro. Doorify MLS
- $214,9903 bd2 ba1.2k sqftYosemite, Roxboro, NC 27573New ConstructionDoorify MLS
- $255,0003 bd2 ba1k sqft133 Hill St, Roxboro, NC 27573For SaleMLS ID #10169094, Sindy Ayala Murillo. Doorify MLS
- $212,5002 bd1 ba888 sqft405 Marvin Gill Rd, Roxboro, NC 27574For SaleMLS ID #10193294, Jessica Wilson. Doorify MLS
- $127,0002 bd1 ba672 sqft3211 Woodsdale Rd, Roxboro, NC 27574For SaleMLS ID #10156186, Jazzmine Alston. Doorify MLS
- $175,0003 bd2 ba1.4k sqft140 Trescott Dr, Timberlake, NC 27583For SaleMLS ID #10189518, Rob Sutter. Doorify MLS
