408 Walker St is a one-story Roxboro home with a brick exterior and a carport. The living room centers on a brick fireplace, with wood paneling running through the main living spaces. The kitchen provides built-in cabinetry and counter space with room for everyday cooking. The bedrooms share a full bathroom, and additional flexible rooms provide space for a home office or sitting area. A level backyard sits behind the home with room for outdoor use. The single-level layout and functional room arrangement make this a practical residence with usable space throughout. (This property is sold "as-is" CASH only, excellent INVESTOR special. There are potential issues with foundation, HVAC and electrical)
For sale
Price cut: $6K (10/1)
$115,000
408 Walker St, Roxboro, NC 27573
2beds
1,348sqft
Single Family Residence
Built in 1948
5,227 Square Feet Lot
$-- Zestimate®
$85/sqft
$-- HOA
What's special
Single-level layoutBrick exteriorFunctional room arrangementKitchen provides built-in cabinetry
- 43 days
- 904
- 62
Likely to sell faster than
Zillow last checked:
Listing updated:
Listed by:
Thomas Ladane Shoupe 704-850-9371,
Opendoor Brokerage LLC,
Whitney Hunt-Sailors 704-981-8723,
Opendoor Brokerage LLC
Source: Doorify MLS,MLS#: 10191171
Facts & features
Interior
Bedrooms & bathrooms
- Bedrooms: 2
- Bathrooms: 1
- Full bathrooms: 1
- Main level bedrooms: 1
Primary bedroom
- Level: First
Heating
- Central
Cooling
- Central Air
Features
- Flooring: Carpet, Vinyl
- Number of fireplaces: 1
Interior area
- Total structure area: 1,348
- Total interior livable area: 1,348 sqft
- Finished area above ground: 1,348
- Finished area below ground: 0
Property
Parking
- Total spaces: 3
- Parking features: Carport
- Carport spaces: 1
- Uncovered spaces: 2
Features
- Levels: Two
- Stories: 1
Lot
- Size: 5,227 Square Feet
- Features: Corner Lot
Details
- Parcel number: 35 27
- Special conditions: Standard
Construction
Type & style
- Home type: SingleFamily
- Architectural style: Ranch
- Property subtype: Single Family Residence
Materials
- Brick
- Foundation: Other
- Roof: Composition,Shingle
Condition
- New construction: No
- Year built: 1948
Utilities & green energy
- Sewer: Public Sewer
- Water: Public
Community & HOA
HOA
- Has HOA: No
Location
- Region: Roxboro
Financial & listing details
- Price per square foot: $85/sqft
- Tax assessed value: $108,177
- Annual tax amount: $1,492
- Date on market: 9/7/2026
- Listing agreement: Exclusive Agency
- Listing terms: Cash
Estimated market value
Not available
Estimated sales range
Not available
Not available
Price history
| Date | Event | Price |
|---|---|---|
| 10/1/2026 | Price change | $115,000-5%$85/sqft |
Source:  Doorify MLS #10191171 Report a problem | ||
| 9/7/2026 | Listed for sale | $121,000-20.1%$90/sqft |
Source: Doorify MLS #10191171 Report a problem | ||
| 8/13/2026 | Sold | $151,500+8.2%$112/sqft |
Source: Public Record Report a problem | ||
| 4/25/2024 | Listing removed | -- |
Source: Doorify MLS #10018080 Report a problem | ||
| 3/23/2024 | Listed for sale | $140,000$104/sqft |
Source: Doorify MLS #10018080 Report a problem | ||
Public tax history
| Year | Property taxes | Tax assessment |
|---|---|---|
| 2025 | $1,493 +231.3% | $108,177 +82.7% |
| 2024 | $451 | $59,195 |
| 2023 | $451 +7.2% | $59,195 |
| 2022 | $420 +3.6% | $59,195 |
| 2021 | $405 +9% | $59,195 +10.6% |
| 2020 | $372 | $53,504 +0.3% |
| 2019 | -- | $53,338 |
| 2018 | -- | $53,338 |
| 2017 | $365 | $53,338 |
| 2016 | $365 | $53,338 |
| 2015 | $365 +0.7% | $53,338 |
| 2014 | $363 | $53,338 +6.4% |
| 2012 | -- | $50,133 |
| 2011 | $329 | $50,133 |
| 2010 | -- | $50,133 |
Find assessor info on the county website
Monthly payment
Est. payment
Payment breakdown
Explore the cost of this home by adjusting the details. Changes won't be saved.Climate risks
Neighborhood: 27573
Nearby schools
Schools provided by the listing agent
- Elementary: Buncombe - North Buncombe Elementary
- Middle: Guilford - Southern Guilford Middle School
- High: Person County Schools
Source: Doorify MLS. This data may not be complete. We recommend contacting the local school district to confirm school assignments for this home.


Similar homes
- $170,0003 bd1 ba962 sqft151 Wrenon Ave, Roxboro, NC 27573For Sale
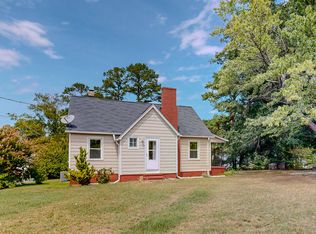
 MLS ID #10186301, Eddie Burton. Doorify MLS
- $155,0002 bd1 ba916 sqft1268 Ridge Rd, Roxboro, NC 27573For Sale
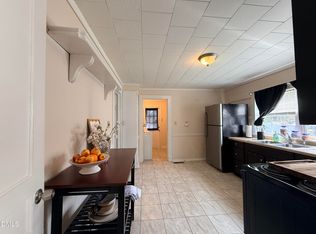 MLS ID #10157307, Monica Boswell. Doorify MLS
- $159,9003 bd1 ba925 sqft594 Robert Norris Rd, Roxboro, NC 27574For Sale
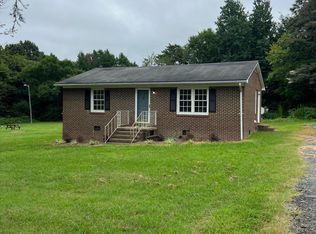 MLS ID #10184219, Chase Brann Poindexter. Doorify MLS
- $144,0003 bd2 ba1.4k sqft97 Richard Duncan Dr, Leasburg, NC 27291For Sale
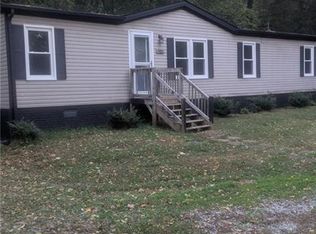
 MLS ID #1237338, Kent Piper. Triad MLS
- $145,0003 bd3 ba1.9k sqft6739 State Highway 119 N, Leasburg, NC 27291For SaleMLS ID #10196530, Cathy Johnson. Doorify MLS
