SELLER IS READY TO WORK WITH A SERIOUS BUYER! Submit your best reasonable offer. With acceptable terms, seller will consider price negotiations and contribute up to $5,000 toward buyer's allowable closing costs, prepaid expenses, or an approved interest-rate buydown, subject to lender approval. Some homes simply feel comfortable the moment you walk through the door, and this is one of them! This one-level home offers 2 bedrooms, 1 full bath, a flex/bonus room and a floor plan that makes good use of its space. The living room opens to a separate dining room, while the updated kitchen provides plenty of room for everyday living. The updated bathroom adds a fresh touch, and the home's original character has been preserved without sacrificing functionality. Just beyond the living room is a flexible bonus room with a closet that can serve as a home office, reading room, nursery, hobby space, or guest area. This room provides access to both the second bedroom and the bathroom, creating additional living space that can be adapted to fit your needs. The covered rocking chair front porch offers a welcoming place to start the day or unwind in the evening,. The side porch provides a convenient entrance into the Mud Room/Laundry room and into the Kitchen. Situated on approximately one-third of an acre with public water and sewer, the property is conveniently located near downtown Roxboro, shopping, restaurants, medical facilities, and schools. Whether you're buying your first home, downsizing to one-level living, or looking for an investment property, this home offers comfortable living, flexible space, and a convenient location—all with no HOA.
For sale
Price cut: $10K (7/30)
$200,000
221 Lake Dr, Roxboro, NC 27573
2beds
1,160sqft
Single Family Residence, Residential
Built in 1916
0.32 Acres Lot
$194,400 Zestimate®
$172/sqft
$-- HOA
What's special
One-level home
- 52 days |
- 212 |
- 12 |
Zillow last checked:
Listing updated:
Listed by:
Mike Carswell 919-906-8865,
Premier Advantage Realty Inc
Source: Doorify MLS,MLS#: 10177928
Facts & features
Interior
Bedrooms & bathrooms
- Bedrooms: 2
- Bathrooms: 1
- Full bathrooms: 1
Heating
- Natural Gas
Cooling
- Central Air
Appliances
- Included: Dryer, Electric Range, Free-Standing Electric Range, Free-Standing Range, Free-Standing Refrigerator, Range, Refrigerator, Washer, Washer/Dryer
- Laundry: Inside, Laundry Room
Features
- Ceiling Fan(s), Crown Molding, Laminate Counters
- Flooring: Carpet, Hardwood, Vinyl, Wood
- Has fireplace: No
- Common walls with other units/homes: No Common Walls
Interior area
- Total structure area: 1,160
- Total interior livable area: 1,160 sqft
- Finished area above ground: 1,160
- Finished area below ground: 0
Property
Features
- Levels: One
- Stories: 1
- Patio & porch: Covered, Front Porch, Porch
- Has view: Yes
Lot
- Size: 0.32 Acres
- Features: Sloped
Details
- Parcel number: 12 65
- Special conditions: Standard
Construction
Type & style
- Home type: SingleFamily
- Architectural style: Cottage, Farmhouse, Ranch
- Property subtype: Single Family Residence, Residential
Materials
- Vinyl Siding
- Foundation: Brick/Mortar, Raised
- Roof: Metal
Condition
- New construction: No
- Year built: 1916
Utilities & green energy
- Sewer: Public Sewer
- Water: Public
- Utilities for property: Cable Available, Natural Gas Connected
Community & HOA
Community
- Subdivision: Not in a Subdivision
HOA
- Has HOA: No
Location
- Region: Roxboro
Financial & listing details
- Price per square foot: $172/sqft
- Tax assessed value: $166,259
- Annual tax amount: $2,294
- Date on market: 7/7/2026
Estimated market value
$194,400
$185,000 - $204,000
$1,532/mo
Price history
| Date | Event | Price |
|---|---|---|
| 7/30/2026 | Price change | $200,000-4.8%$172/sqft |
Source:  Doorify MLS #10177928 Report a problem Doorify MLS #10177928 Report a problem | ||
| 7/7/2026 | Listed for sale | $210,000+52.7%$181/sqft |
Source: Doorify MLS #10177928 Report a problem | ||
| 5/26/2022 | Sold | $137,500+10%$119/sqft |
Source: Doorify MLS #2444475 Report a problem | ||
| 4/28/2022 | Pending sale | $125,000$108/sqft |
Source: Doorify MLS #2444475 Report a problem | ||
| 4/25/2022 | Listed for sale | $125,000+35.1%$108/sqft |
Source: Doorify MLS #2444475 Report a problem | ||
| 9/1/2020 | Sold | $92,500-15.8%$80/sqft |
Source: Doorify MLS #2325198 Report a problem | ||
| 8/21/2020 | Pending sale | $109,900$95/sqft |
Source: Northern Point Realty LLC #2325198 Report a problem | ||
| 3/2/2020 | Listed for sale | $109,900$95/sqft |
Source: Northern Point Realty LLC #2305129 Report a problem | ||
Public tax history
| Year | Property taxes | Tax assessment |
|---|---|---|
| 2025 | $2,294 +46.2% | $166,259 +61.3% |
| 2024 | $1,569 | $103,054 |
| 2023 | $1,569 +7.2% | $103,054 |
| 2022 | $1,463 +29.1% | $103,054 +24.5% |
| 2021 | $1,134 +67.5% | $82,765 +70% |
| 2020 | $677 -0.7% | $48,698 |
| 2019 | $682 | $48,698 +0.6% |
| 2018 | $682 +2.8% | $48,425 0% |
| 2017 | $663 | $48,426 |
| 2016 | $663 +106.7% | $48,426 |
| 2015 | $321 +0.7% | $48,426 |
| 2014 | $319 | $48,426 +9.1% |
| 2012 | -- | $44,379 |
| 2011 | $255 | $44,379 |
| 2010 | -- | $44,379 |
Find assessor info on the county website
Monthly payment
Est. payment
Payment breakdown
Explore the cost of this home by adjusting the details. Changes won't be saved.Climate risks
Neighborhood: 27573
Nearby schools
GreatSchools rating
- 5/10South ElementaryGrades: PK-5Distance: 1.2 mi
- 8/10Southern MiddleGrades: 6-8Distance: 1.1 mi
- 3/10Person High SchoolGrades: 9-12Distance: 1.4 mi
Schools provided by the listing agent
- Elementary: Person - South Elementary
- Middle: Person - Southern Middle
- High: Person - Person High
Source: Doorify MLS. This data may not be complete. We recommend contacting the local school district to confirm school assignments for this home.
- $50,0002 bd1 ba1.1k sqft225 Lake Dr, Roxboro, NC 27573Sold
- $152,6003 bd1 ba1k sqft217 Lake Dr, Roxboro, NC 27573Off Market
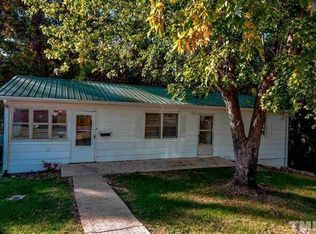
- $102,4002 bd1 ba960 sqft224 Lake Dr, Roxboro, NC 27573Off Market
- $104,2002 bd1 ba1.1k sqft220 Lake Dr, Roxboro, NC 27573Off Market
- $111,5002 bd1 ba1k sqft230 Lake Dr, Roxboro, NC 27573Off Market
- $21,38612.56 acresLake Dr, Roxboro, NC 27573Off Market
- $115,0003 bd1 ba1.2k sqft216 Lake Dr, Roxboro, NC 27573Sold
- $123,3002 bd1 ba1.1k sqft302 Lake Dr, Roxboro, NC 27573Off Market
A local agent can set up tours, give advice and negotiate with sellers.
Similar homes
- $199,0003 bd1 ba1.1k sqft907 Frank St, Roxboro, NC 27573For Sale
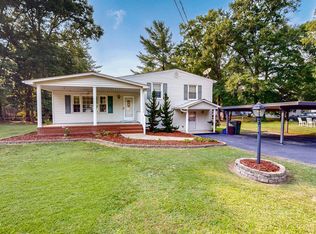
 MLS ID #10182194, Mika Elizabeth Smith. Doorify MLS
 - $199,9003 bd2 ba1.2k sqft514 Chub Lake St, Roxboro, NC 27573For Sale
 MLS ID #10175726, Jeremy Clayton. Doorify MLS
 - $189,0002 bd1 ba1.3k sqft115 N Morgan St, Roxboro, NC 27573For Sale
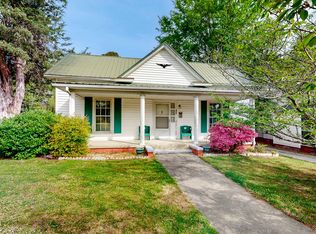 MLS ID #10158977, Mika Elizabeth Smith. Doorify MLS
 - $165,0002 bd1 ba830 sqft417 Green St, Roxboro, NC 27573For Sale
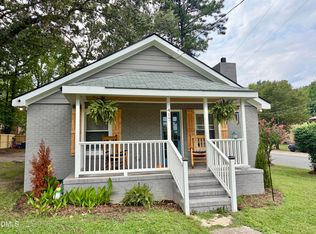 MLS ID #10188079, Shawna Williams. Doorify MLS
 - $214,5002 bd2 ba876 sqft142 Clayton St, Roxboro, NC 27573For SaleMLS ID #10185101, Crystal Kelly. Doorify MLS
- $225,0004 bd2 ba1k sqft513 Broad St, Roxboro, NC 27573For SaleMLS ID #10171311, Melissa Del Toro Magana. Doorify MLS
- $170,0003 bd1 ba962 sqft151 Wrenon Ave, Roxboro, NC 27573For SaleMLS ID #10186301, Eddie Burton. Doorify MLS
- $203,9003 bd2 ba1.1k sqft162 Lisa Cheryl Ln, Roxboro, NC 27573For SaleMLS ID #10176874, Stephanie Anson. Doorify MLS
- $260,0003 bd2 ba1.3k sqft310 Barnette Ave, Roxboro, NC 27573For SaleMLS ID #10176333, Eddie Burton. Doorify MLS
- $259,9003 bd2 ba1.3k sqft219 Barnette Ave, Roxboro, NC 27573For SaleMLS ID #10176345, Janene Carver. Doorify MLS
- $149,9002 bd1 ba1k sqft302 Broad St, Roxboro, NC 27573For SaleMLS ID #10169000, Jeremy Clayton. Doorify MLS
- $259,9003 bd2 ba1k sqft133 Hill St, Roxboro, NC 27573For SaleMLS ID #10169094, Sindy Ayala Murillo. Doorify MLS
- $199,9002 bd1 ba690 sqft215 Jones St, Roxboro, NC 27573New ConstructionMLS ID #10182568, Anna Hester Martin. Doorify MLS
- $225,9904 bd2 ba1.4k sqftYellowstone, Roxboro, NC 27573New ConstructionMLS ID #10148453, Kelly Simmons. Doorify MLS
- $179,9993 bd1 ba925 sqft594 Robert Norris Rd, Roxboro, NC 27574For SaleMLS ID #10184219, Chase Brann Poindexter. Doorify MLS
- $--3 bd2 ba1.3k sqft680 Haywood Bailey Rd, Roxboro, NC 27574AuctionAuction.com 1
- $249,0003 bd2 ba1.1k sqft531 Booth St, Roxboro, NC 27573For SaleMLS ID #10175795, David M Whitt. Doorify MLS
- $247,5003 bd2 ba1.5k sqft349 Laura Ln, Roxboro, NC 27573For SaleMLS ID #10181928, Crystal Kelly. Doorify MLS
- $269,9004 bd2 ba1.6k sqft719 S Main St, Roxboro, NC 27573For SaleMLS ID #10154917, Phyllis Turner. Doorify MLS
- $185,0002 bd2 ba1k sqft122 Old Surl Rd, Roxboro, NC 27574For SaleMLS ID #11824542, Devin Moore, INNOVATION PROPERTIES, LLC. My State MLS
