GREAT STARTER HOME or INVESTMENT PROPERTY!!! BRING AN OFFER!!! Welcome home to this brand new, beautifully crafted 2-bedroom 1-bath residence offering modern style, quality construction, and unbeatable convenience. Inside this 1380 total sq ft home (690 sq ft heated), you'll find an inviting open-concept floor plan filled with natural light, luxury finishes, and contemporary kitchen featuring stainless steel appliances, sleek cabinetry, and plenty of workspace for cooking and entertaining. Step outside onto the private balcony, the perfect spot to enjoy your morning coffee or unwind after a long day. The 2-car garage provides ample space for parking, storage, or a workshop. Whether you're a first-time homebuyer, looking to downsize, or seeking a low-maintenance investment, this brand new home offers exceptional value with style finishes and modern conveniences throughout!
New construction
Price cut: $20K (8/14)
$199,900
215 Jones St, Roxboro, NC 27573
2beds
690sqft
Single Family Residence
Built in 2026
2,613 Square Feet Lot
$199,400 Zestimate®
$290/sqft
$-- HOA
What's special
Modern styleLuxury finishesSleek cabinetry
- 61 days
- 492
- 38
Zillow last checked:
Listing updated:
Listed by:
Anna Hester Martin 919-414-4587,
RE/MAX Premier Realty
Source: Doorify MLS,MLS#: 10182568
Facts & features
Interior
Bedrooms & bathrooms
- Bedrooms: 2
- Bathrooms: 1
- Full bathrooms: 1
Primary bedroom
- Level: Second
Heating
- None
Cooling
- Central Air, Ceiling Fan(s)
Appliances
- Included: Dishwasher, Free-Standing Electric Range, Microwave
- Laundry: Laundry Closet, In Garage
Features
- Ceiling Fan(s), Eat-in Kitchen, Stone Counters, Bathtub/Shower Combination
- Flooring: Luxury Vinyl
- Windows: Low-Emissivity Windows
Interior area
- Total structure area: 690
- Total interior livable area: 690 sqft
- Finished area above ground: 690
- Finished area below ground: 0
Property
Parking
- Total spaces: 4
- Parking features: Concrete, Enclosed
- Garage spaces: 2
- Uncovered spaces: 2
Features
- Levels: Two
- Stories: 2
- Patio & porch: Other
Lot
- Size: 2,613 Square Feet
Details
- Parcel number: 33 47
- Special conditions: Standard
Construction
Type & style
- Home type: SingleFamily
- Architectural style: Traditional
- Property subtype: Single Family Residence
Materials
- Metal Siding
- Foundation: Slab
- Roof: Metal
Condition
- New Construction
- New construction: Yes
- Year built: 2026
- Major remodel year: 2026
Utilities & green energy
- Sewer: Public Sewer
- Water: Public
Community & HOA
HOA
- Has HOA: No
Location
- Region: Roxboro
Financial & listing details
- Price per square foot: $290/sqft
- Tax assessed value: $54,739
- Annual tax amount: $90
- Date on market: 7/25/2026
- Listing agreement: Exclusive Right To Sell
- Listing terms: Cash,Conventional
Estimated market value
$199,400
$189,000 - $209,000
$1,422/mo
Price history
| Date | Event | Price |
|---|---|---|
| 8/14/2026 | Price change | $199,900-9.1%$290/sqft |
Source:  Doorify MLS #10182568 Report a problem Doorify MLS #10182568 Report a problem | ||
| 7/25/2026 | Listed for sale | $219,900+947.1%$319/sqft |
Source: Doorify MLS #10182568 Report a problem | ||
| 5/2/2025 | Sold | $21,000+68%$30/sqft |
Source: Public Record Report a problem | ||
| 5/9/2024 | Sold | $12,500$18/sqft |
Source: Doorify MLS #2524390 Report a problem | ||
| 10/20/2023 | Pending sale | $12,500$18/sqft |
Source: Doorify MLS #2524390 Report a problem | ||
| 7/31/2023 | Listed for sale | $12,500-24.2%$18/sqft |
Source: Doorify MLS #2524390 Report a problem | ||
| 3/1/2019 | Sold | $16,500$24/sqft |
Source: Public Record Report a problem | ||
Public tax history
| Year | Property taxes | Tax assessment |
|---|---|---|
| 2025 | $62 -26.8% | $6,571 +17.6% |
| 2024 | $85 | $5,586 |
| 2023 | $85 | $5,586 |
| 2022 | -- | $5,586 |
| 2021 | $77 -1.4% | $5,586 |
| 2020 | $78 -0.7% | $5,586 |
| 2019 | $78 | $5,586 |
| 2018 | $78 +2.2% | $5,586 |
| 2017 | $77 | $5,586 |
| 2016 | $77 | $5,586 |
| 2015 | $77 | $5,586 -79.1% |
| 2012 | -- | $26,667 |
| 2011 | $350 | $26,667 |
| 2010 | -- | $26,667 |
Find assessor info on the county website
Monthly payment
Est. payment
Payment breakdown
Explore the cost of this home by adjusting the details. Changes won't be saved.Climate risks
Neighborhood: 27573
Nearby schools
Schools provided by the listing agent
- Elementary: Person - Stories Creek Elementary
- Middle: Person - Northern Middle
- High: Person - Person High
Source: Doorify MLS. This data may not be complete. We recommend contacting the local school district to confirm school assignments for this home.
Similar homes
- $215,0002 bd1 ba1k sqft220 Hill St, Roxboro, NC 27573For Sale

 MLS ID #10189999, Matthew Vilaro. Doorify MLS
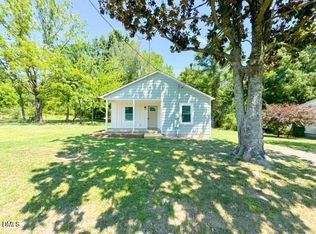
 - $204,5002 bd2 ba876 sqft142 Clayton St, Roxboro, NC 27573For Sale
 MLS ID #10185101, Crystal Kelly. Doorify MLS
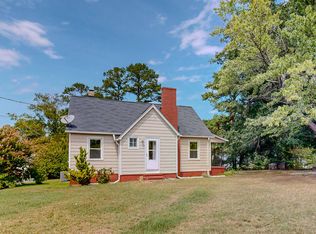
 - $170,0003 bd1 ba962 sqft151 Wrenon Ave, Roxboro, NC 27573For Sale
 MLS ID #10186301, Eddie Burton. Doorify MLS
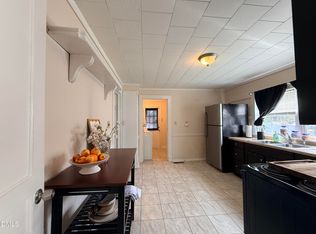
 - $155,0002 bd1 ba916 sqft1268 Ridge Rd, Roxboro, NC 27573For Sale
 MLS ID #10157307, Monica Boswell. Doorify MLS
 - $169,9003 bd1 ba925 sqft594 Robert Norris Rd, Roxboro, NC 27574For SaleMLS ID #10184219, Chase Brann Poindexter. Doorify MLS
- $120,0002 bd1 ba718 sqft1023 Leasburg Rd, Roxboro, NC 27573For SaleMLS ID #10169856, David M Whitt. Doorify MLS
- $127,0002 bd1 ba672 sqft3211 Woodsdale Rd, Roxboro, NC 27574For SaleMLS ID #10156186, Jazzmine Alston. Doorify MLS
