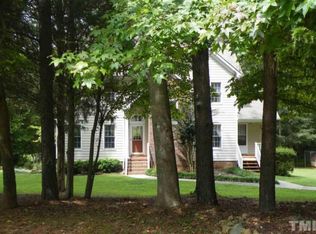
A quaint countryside home encircled by shade trees and situated on over an acre of land, this house offers a quiet and peaceful lifestyle only minutes to downtown Hillsborough. This 3 bedroom 2.5 half bath home has a large living room with a fireplace, and a flex room with hardwood floors. There is a spacious kitchen with plenty of cabinets and counter space, and room for a breakfast or dining table. Enjoy your morning coffee on the back deck overlooking the wonderful backyard. The generously sized primary suite is a peaceful retreat with a walk-in closet and a primary bathroom with double sinks, a separate shower and a garden tub. Two additional bedrooms provide flexibility for family, guests, or a home office. Outdoor features include a storage closet attached to the house, a roomy deck, a firepit, and a spacious backyard teeming with wildlife. This home is an opportunity perfect for those who want a cozy country lifestyle close to Hillsborough.
For sale
$430,000
3012 Prophet Dr, Hillsborough, NC 27278
3beds
1,626sqft
Single Family Residence
Built in 1996
1.1 Acres Lot
$412,500 Zestimate®
$264/sqft
$-- HOA
What's special
Roomy deckSeparate showerEncircled by shade treesGenerously sized primary suiteWalk-in closetGarden tub
- 62 days
- 595
- 36
Likely to sell faster than
Zillow last checked:
Listing updated:
Listed by:
Scott S Barnes 919-593-1047,
CREC Properties, LLC
Source: Doorify MLS,MLS#: 10178877
Facts & features
Interior
Bedrooms & bathrooms
- Bedrooms: 3
- Bathrooms: 3
- Full bathrooms: 2
- 1/2 bathrooms: 1
Primary bedroom
- Level: Second
- Area: 176 Square Feet
- Dimensions: 11.0 x 16.0
Bedroom 2
- Level: Second
- Area: 72 Square Feet
- Dimensions: 9.0 x 8.0
Bedroom 3
- Level: Second
- Area: 117 Square Feet
- Dimensions: 9.0 x 13.0
Family room
- Level: Main
- Area: 176 Square Feet
- Dimensions: 11.0 x 16.0
Heating
- None
Cooling
- Ceiling Fan(s), Heat Pump
Appliances
- Included: Dishwasher, Free-Standing Electric Range, Ice Maker, Refrigerator, Washer/Dryer, Water Heater
- Laundry: Electric Dryer Hookup, Main Level, Washer Hookup
Features
- Ceiling Fan(s), Double Vanity, Laminate Counters, Pantry, Soaking Tub, Walk-In Closet(s), Bathtub/Shower Combination, Walk-In Shower
- Flooring: Carpet, Hardwood, Luxury Vinyl
- Number of fireplaces: 1
- Fireplace features: Living Room, Propane
Interior area
- Total structure area: 1,626
- Total interior livable area: 1,626 sqft
- Finished area above ground: 1,626
- Finished area below ground: 0
Property
Parking
- Total spaces: 6
- Parking features: Aggregate
- Uncovered spaces: 6
Features
- Levels: Two
- Stories: 2
- Patio & porch: Covered, Deck, Front Porch
- Exterior features: Fire Pit
Lot
- Size: 1.1 Acres
- Features: Back Yard, Front Yard, Many Trees
- Residential vegetation: Partially Wooded
Details
- Parcel number: 9885633667
- Zoning: AR
- Special conditions: Standard
Construction
Type & style
- Home type: SingleFamily
- Architectural style: Traditional
- Property subtype: Single Family Residence
Materials
- Vinyl Siding
- Foundation: Block
- Roof: Shingle
Condition
- New construction: No
- Year built: 1996
Utilities & green energy
- Sewer: Septic Tank
- Water: Well
- Utilities for property: Electricity Connected, Water Connected, Septic Connected
Community & HOA
Community
- Subdivision: Thompson Cross
HOA
- Has HOA: No
Location
- Region: Hillsborough
Financial & listing details
- Price per square foot: $264/sqft
- Tax assessed value: $385,000
- Annual tax amount: $2,792
- Date on market: 7/9/2026
- Listing agreement: Exclusive Agency
- Listing terms: Cash,Conventional,FHA
- Road surface type: Paved
Estimated market value
$412,500
$392,000 - $433,000
$2,116/mo
Price history
| Date | Event | Price |
|---|---|---|
| 7/9/2026 | Listed for sale | $430,000$264/sqft |
Source:  Doorify MLS #10178877 Report a problem Doorify MLS #10178877 Report a problem | ||
Public tax history
| Year | Property taxes | Tax assessment |
|---|---|---|
| 2025 | $2,931 +25.3% | $385,000 +72% |
| 2024 | $2,338 +4.6% | $223,900 |
| 2023 | $2,236 +0.4% | $223,900 |
| 2022 | $2,227 +2.3% | $223,900 |
| 2021 | $2,176 +1.5% | $223,900 +7.9% |
| 2020 | $2,144 | $207,500 |
| 2018 | $2,144 +2.2% | $207,500 |
| 2017 | $2,097 +10.5% | $207,500 +11% |
| 2016 | $1,898 | $186,971 |
| 2015 | $1,898 +1.1% | $186,971 |
| 2014 | $1,878 | $186,971 |
| 2013 | -- | $186,971 |
| 2012 | -- | $186,971 |
| 2011 | -- | $186,971 |
| 2010 | -- | $186,971 |
| 2009 | -- | $186,971 +16.6% |
| 2008 | $1,614 +4.9% | $160,313 |
| 2007 | $1,539 | $160,313 |
| 2006 | -- | $160,313 |
| 2005 | $1,443 +4.5% | $160,313 +9.6% |
| 2004 | $1,381 +3.9% | $146,318 |
| 2003 | $1,330 +4% | $146,318 |
| 2002 | $1,279 +2.9% | $146,318 |
| 2001 | $1,242 -3.7% | $146,318 +11.1% |
| 2000 | $1,290 | $131,652 |
Find assessor info on the county website
Monthly payment
Est. payment
Payment breakdown
Explore the cost of this home by adjusting the details. Changes won't be saved.Climate risks
Neighborhood: 27278
Nearby schools
Schools provided by the listing agent
- Elementary: Orange - River Park Elementary
- Middle: Orange - Orange Middle
- High: Orange - Orange High
Source: Doorify MLS. This data may not be complete. We recommend contacting the local school district to confirm school assignments for this home.
Similar homes
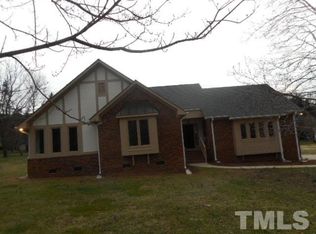
- $400,0003 bd2 ba1.4k sqft110 Twisted Ct, Hillsborough, NC 27278For Sale
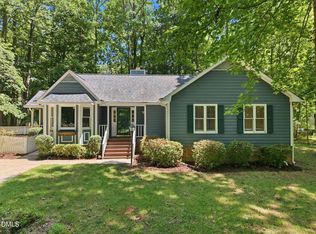
 MLS ID #10178007, Melissa H White. Doorify MLS
 - $365,0003 bd2 ba1.4k sqft7711 Quail Hollow Dr, Hillsborough, NC 27278For Sale
 MLS ID #10179272, Lisa B Borer. Doorify MLS
 - $499,9003 bd3 ba2.1k sqft2120 Thoroughbred Dr, Hillsborough, NC 27278For Sale
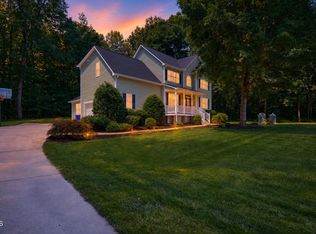 MLS ID #10178747, Matt Perry. Doorify MLS
 - $415,0003 bd3 ba1.8k sqft714 Wendy Way, Durham, NC 27712For Sale
 MLS ID #10186618, RRemida Shkoza. Doorify MLS
 - $320,0003 bd2 ba1.5k sqft1316 Hounds Ear Rd, Hillsborough, NC 27278For SaleMLS ID #10181656, Robin Samuel Franc Hug. Doorify MLS
- $415,0004 bd3 ba1.8k sqft1905 Bartlett Cir, Hillsborough, NC 27278For SaleMLS ID #10173809, Warren Adamson. Doorify MLS
- $429,0003 bd2 ba1.7k sqft4123 Wallingford Pl, Durham, NC 27707For SaleMLS ID #10189783, Elizabeth Barry. Doorify MLS
- $399,0003 bd3 ba1.4k sqft3007 Pintail Dr, Mebane, NC 27302For SaleMLS ID #10178029, Jennifer A Hall-Tilley. Doorify MLS
- $400,0003 bd3 ba2k sqft409 Great Eno Path, Hillsborough, NC 27278For SaleMLS ID #10189511, Wenjun Chen. Doorify MLS
- $415,0003 bd2 ba1.9k sqft2503 W Carver St, Durham, NC 27705For SaleMLS ID #10168748, Stacey Hourigan. Doorify MLS
- $399,9003 bd3 ba1.9k sqft4008 Ellisfield Dr, Durham, NC 27705For SaleMLS ID #10157624, Naomi Richardson. Doorify MLS
- $409,9003 bd2 ba1.4k sqft3919 Brixton Ln, Durham, NC 27707For SaleMLS ID #10176878, Norris Sena. Doorify MLS
- $399,0003 bd3 ba2k sqft9418 Wilkins Rd, Bahama, NC 27503For SaleMLS ID #10168346, Julie McFalls. Doorify MLS
- $418,5003 bd2 ba1.2k sqft2338 Bedford St, Durham, NC 27707For SaleMLS ID #10188877, Naomi Brown-Rasmussen. Doorify MLS
- $405,0003 bd3 ba1.5k sqft240 Jay St, Chapel Hill, NC 27516For SaleMLS ID #10183253, Danielle Weeks. Doorify MLS
- $375,0003 bd2 ba1.9k sqft401 N 9th St, Mebane, NC 27302For SaleMLS ID #10185224, Alice Ray. Doorify MLS
- $373,9003 bd2 ba1.2k sqft4118 Casa St, Durham, NC 27704For SaleMLS ID #10183202, Monica Boswell. Doorify MLS
- $499,9004 bd3 ba1.8k sqft4017 Livingstone Pl, Durham, NC 27707For SaleMLS ID #10189532, Chris Dula. Doorify MLS
- $347,5003 bd3 ba1.5k sqft108 Cedar St, Butner, NC 27509For SaleMLS ID #10181985, Andrea Lauren Felso. Doorify MLS
- $345,0003 bd3 ba2.1k sqft13 Warbler Ln, Durham, NC 27712For SaleMLS ID #10185699, Monica Boswell. Doorify MLS
