Custom-built home on 1.08 acres in Orange County's Mill Creek II neighborhood. Although built in 2004, this home has been carefully maintained and updated over the years and compares well to homes only a couple years old. Recent improvements include encapsulated crawl space and more offering added protection and energy efficiency. The open floor plan features a living room with gas log fireplace, granite countertops, stainless steel appliances, breakfast bar, pantry, and spacious dining area. Upstairs you'll find the primary suite with vaulted ceiling, walk-in closet, garden tub, and separate shower, plus two additional bedrooms. Enjoy the large deck overlooking the fenced backyard and garden area. The scenic and private setting is quiet and inviting.Convenient to Mebane, Hillsborough, I-40/I-85, the Triangle, and the Triad.
For sale
Price cut: $26K (8/14)
$399,000
3007 Pintail Dr, Mebane, NC 27302
3beds
1,456sqft
Single Family Residence
Built in 2004
1.08 Acres Lot
$391,900 Zestimate®
$274/sqft
$-- HOA
What's special
Breakfast barSeparate showerOpen floor planGranite countertopsWalk-in closetGarden tubScenic and private setting
- 69 days
- 656
- 57
Zillow last checked:
Listing updated:
Listed by:
Jennifer A Hall-Tilley 919-943-1990,
Above & Beyond Realty LLC
Source: Doorify MLS,MLS#: 10178029
Facts & features
Interior
Bedrooms & bathrooms
- Bedrooms: 3
- Bathrooms: 3
- Full bathrooms: 2
- 1/2 bathrooms: 1
Primary bedroom
- Level: Second
Heating
- Fireplace(s), Heat Pump
Cooling
- Central Air
Appliances
- Included: Microwave, Range, Refrigerator, Self Cleaning Oven
- Laundry: Laundry Closet, Lower Level
Features
- Flooring: Carpet, Hardwood
- Number of fireplaces: 1
- Fireplace features: Living Room
- Common walls with other units/homes: No Common Walls
Interior area
- Total structure area: 1,456
- Total interior livable area: 1,456 sqft
- Finished area above ground: 1,456
- Finished area below ground: 0
Property
Parking
- Total spaces: 1
- Parking features: Attached, Driveway, Garage, Parking Pad
- Garage spaces: 1
- Has uncovered spaces: Yes
Features
- Levels: Two
- Stories: 2
- Patio & porch: Covered, Enclosed, Front Porch, Porch
- Exterior features: Rain Gutters
- Has view: Yes
- View description: Trees/Woods
Lot
- Size: 1.08 Acres
Details
- Parcel number: 9836441145
- Zoning: R1
- Special conditions: Standard
Construction
Type & style
- Home type: SingleFamily
- Architectural style: Traditional
- Property subtype: Single Family Residence
Materials
- Vinyl Siding
- Foundation: Brick/Mortar
- Roof: Shingle
Condition
- New construction: No
- Year built: 2004
Utilities & green energy
- Sewer: Septic Tank
- Water: Well
Community & HOA
Community
- Subdivision: Millcreek
HOA
- Has HOA: No
Location
- Region: Mebane
Financial & listing details
- Price per square foot: $274/sqft
- Tax assessed value: $366,100
- Annual tax amount: $2,643
- Date on market: 7/3/2026
- Listing agreement: Exclusive Right To Sell
- Listing terms: Cash,Conventional,FHA,USDA Loan,VA Loan
Estimated market value
$391,900
$372,000 - $411,000
$2,017/mo
Price history
| Date | Event | Price |
|---|---|---|
| 8/14/2026 | Price change | $399,000-6.1%$274/sqft |
Source:  Doorify MLS #10178029 Report a problem Doorify MLS #10178029 Report a problem | ||
| 7/3/2026 | Listed for sale | $425,000+21.1%$292/sqft |
Source: Doorify MLS #10178029 Report a problem | ||
| 5/11/2022 | Sold | $351,000+11.4% |
Source:  Triad MLS #1064810 Report a problem Triad MLS #1064810 Report a problem | ||
| 4/19/2022 | Pending sale | $315,000 |
Source: Triad MLS #1064810 Report a problem | ||
| 4/12/2022 | Contingent | $315,000$216/sqft |
Source: Doorify MLS #2441103 Report a problem | ||
| 4/7/2022 | Listed for sale | $315,000+101.9%$216/sqft |
Source: Doorify MLS #2441103 Report a problem | ||
| 8/19/2013 | Sold | $156,000-4.3%$107/sqft |
Source: Public Record Report a problem | ||
| 10/11/2006 | Sold | $163,000+6.9%$112/sqft |
Source: Public Record Report a problem | ||
| 12/17/2004 | Sold | $152,500$105/sqft |
Source: Public Record Report a problem | ||
Public tax history
| Year | Property taxes | Tax assessment |
|---|---|---|
| 2025 | $2,782 +33.7% | $366,100 +82% |
| 2024 | $2,080 +2.5% | $201,100 |
| 2023 | $2,029 +6.2% | $201,100 +3.9% |
| 2022 | $1,911 +2.3% | $193,500 |
| 2021 | $1,867 +9.8% | $193,500 +16.2% |
| 2020 | $1,700 | $166,500 |
| 2018 | $1,700 +2.4% | $166,500 |
| 2017 | $1,661 -11.7% | $166,500 -11% |
| 2016 | $1,881 | $187,149 |
| 2015 | $1,881 +1.1% | $187,149 |
| 2014 | $1,861 | $187,149 |
| 2013 | -- | $187,149 |
| 2012 | -- | $187,149 |
| 2011 | -- | $187,149 |
| 2010 | -- | $187,149 |
| 2009 | -- | $187,149 +5.4% |
| 2008 | $1,762 | $177,576 |
| 2007 | -- | $177,576 |
| 2006 | $1,559 | $177,576 |
| 2005 | $1,559 | $177,576 |
Find assessor info on the county website
Monthly payment
Est. payment
Payment breakdown
Explore the cost of this home by adjusting the details. Changes won't be saved.Climate risks
Neighborhood: 27302
Nearby schools
Schools provided by the listing agent
- Elementary: Orange - Efland Cheeks Elementary
- Middle: Orange - Gravelly Hill Middle
- High: Orange - Orange High
Source: Doorify MLS. This data may not be complete. We recommend contacting the local school district to confirm school assignments for this home.
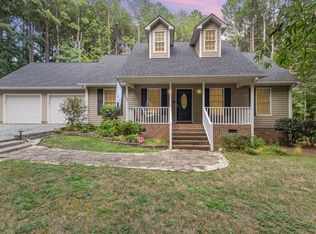
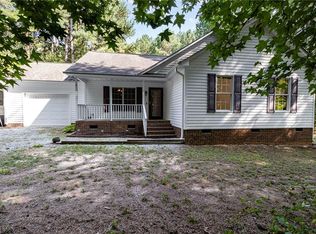
Similar homes
- $430,0004 bd2 ba1.7k sqft426 Fitch Dr, Mebane, NC 27302For Sale

 MLS ID #1233945, Amy L. Oakley. Triad MLS
 - $315,0003 bd2 ba1.6k sqft6316 Us Highway 70 W, Mebane, NC 27302For Sale
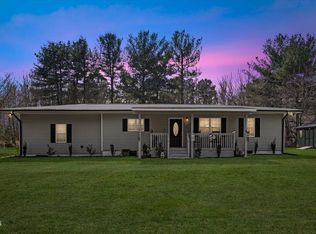
 MLS ID #10152412, Saul Moyao Castillo. Doorify MLS
 - $295,0003 bd2 ba1.1k sqft421 Webb St, Mebane, NC 27302For Sale
 MLS ID #1233128, Joe Baker. Triad MLS
 - $259,0002 bd1 ba1.1k sqft6710 Banks Rd, Mebane, NC 27302For Sale
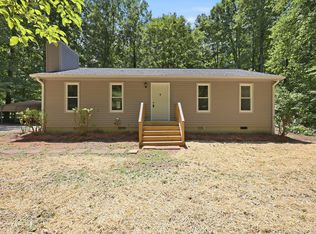 MLS ID #10183902, Ethan Napier. Doorify MLS
 - $365,0003 bd2 ba1.5k sqft621 Village Lake Dr, Mebane, NC 27302For SaleMLS ID #10183808, Rhonda McLean. Doorify MLS
- $410,0003 bd2 ba1.5k sqft5235 Salem Woods Dr, Graham, NC 27253For SaleMLS ID #10189676, Marcus Orr. Doorify MLS
- $267,9003 bd1 ba1.3k sqft4272 Landi Ln, Mebane, NC 27302For SaleMLS ID #10184774, Peggy Jennings. Doorify MLS
- $399,9003 bd2 ba1.4k sqft2729 Orange Grove Rd, Hillsborough, NC 27278For SaleMLS ID #10154564, Terry McDonald. Doorify MLS
- $427,5003 bd3 ba1.9k sqft3722 Krystle Ct, Hillsborough, NC 27278For SaleMLS ID #10185153, Brooke Fulford. Doorify MLS
- $430,0003 bd3 ba1.6k sqft3012 Prophet Dr, Hillsborough, NC 27278For SaleMLS ID #10178877, Scott S Barnes. Doorify MLS
- $299,0003 bd3 ba1.4k sqft412 Sunland Dr, Mebane, NC 27302For SaleMLS ID #10183824, Audrey Morris. Doorify MLS
- $390,0003 bd3 ba1.9k sqft51 Water Front Ln, Timberlake, NC 27583For SaleMLS ID #10174214, Victoria Lee Holmes. Doorify MLS
- $365,0003 bd2 ba1.4k sqft7711 Quail Hollow Dr, Hillsborough, NC 27278For SaleMLS ID #10179272, Lisa B Borer. Doorify MLS
- $395,0003 bd2 ba1.5k sqft155 Barclay Rd, Durham, NC 27712For SaleMLS ID #10186234, Gloria Raymundo Rodrigues. Doorify MLS
- $445,0004 bd2 ba1.7k sqft6700 Cane Creek Dr, Efland, NC 27243For SaleMLS ID #10172228, Kaleb Wells. Doorify MLS
- $395,0003 bd2 ba1.7k sqft3024 Rosewood Cir, Durham, NC 27705For SaleMLS ID #10175400, Joan Austin. Doorify MLS
- $313,0003 bd3 ba1.8k sqft1018 Abbott St, Mebane, NC 27302For SaleMLS ID #10183845, Jonathan Tyrone Alston. Doorify MLS
- $409,5003 bd2 ba1.6k sqft606 Crestview Dr, Durham, NC 27712For SaleMLS ID #10186258, Emma Gould. Doorify MLS
- $424,0004 bd2 ba1.7k sqft5715 Birch Dr, Durham, NC 27712For SaleMLS ID #10189422, Stephanie Anson. Doorify MLS
- $434,9003 bd3 ba2.1k sqft118 Laurston Ct, Durham, NC 27712For SaleMLS ID #10181718, Ebony Gorum. Doorify MLS
