"Enjoy resort-style, low-maintenance living in one of Mebane's most desirable communities. Relax by the pool, stay active in the fitness center, and spend weekends exploring charming downtown Mebane instead of maintaining a yard. Conveniently located between the Triangle and the Triad, this home offers the perfect balance of comfort, convenience, and lifestyle.
For sale
$365,000
621 Village Lake Dr, Mebane, NC 27302
3beds
1,514sqft
:
Get pre-qualified$2,358/mo
Townhouse, Residential
Built in 2016
2,613 Square Feet Lot
$356,400 Zestimate®
$241/sqft
$198/mo HOA
What's special
- 7 days |
- 159 |
- 8 |
Zillow last checked:
Listing updated:
Listed by:
Rhonda McLean 336-669-6308,
Re/MaxDiamond Realty
Source: Doorify MLS,MLS#: 10183808
Facts & features
Interior
Bedrooms & bathrooms
- Bedrooms: 3
- Bathrooms: 2
- Full bathrooms: 2
Heating
- None
Cooling
- Ceiling Fan(s), Central Air
Appliances
- Included: Dishwasher, Gas Range, Ice Maker, Microwave, Range, Refrigerator, Stainless Steel Appliance(s)
Features
- Ceiling Fan(s), Chandelier, Double Vanity, High Ceilings, Pantry, Recessed Lighting, Stone Counters, Tray Ceiling(s), Vaulted Ceiling(s)
- Flooring: Vinyl, Wood
- Common walls with other units/homes: 1 Common Wall, End Unit
Interior area
- Total structure area: 1,514
- Total interior livable area: 1,514 sqft
- Finished area above ground: 1,514
- Finished area below ground: 0
Video & virtual tour
Property
Parking
- Total spaces: 4
- Parking features: Attached, Driveway, Garage
- Attached garage spaces: 2
- Uncovered spaces: 2
Features
- Levels: One
- Stories: 1
- Patio & porch: Patio
- Exterior features: Fenced Yard, Rain Gutters
- Pool features: Community
- Has view: Yes
Lot
- Size: 2,613 Square Feet
Details
- Parcel number: 9825474556
- Zoning: R-8
- Special conditions: Standard
Construction
Type & style
- Home type: Townhouse
- Architectural style: Ranch
- Property subtype: Townhouse, Residential
- Attached to another structure: Yes
Materials
- Stone, Vinyl Siding
- Foundation: Slab
- Roof: Asbestos Shingle, Shingle
Condition
- New construction: No
- Year built: 2016
Utilities & green energy
- Sewer: Public Sewer
- Water: Public
Community & HOA
Community
- Features: Pool
- Subdivision: The Village at Lake Michael
HOA
- Has HOA: Yes
- Services included: Maintenance Grounds
- HOA fee: $198 monthly
Location
- Region: Mebane
Financial & listing details
- Price per square foot: $241/sqft
- Tax assessed value: $345,800
- Annual tax amount: $3,486
- Date on market: 8/1/2026
Estimated market value
$356,400
$339,000 - $374,000
$2,152/mo
Price history
| Date | Event | Price |
|---|---|---|
| 8/1/2026 | Listed for sale | $365,000+32.5%$241/sqft |
Source:  Doorify MLS #10183808 Report a problem Doorify MLS #10183808 Report a problem | ||
| 7/30/2021 | Sold | $275,500+24.1%$182/sqft |
Source: Public Record Report a problem | ||
| 7/9/2019 | Sold | $222,000-3.1% |
Source:  Triad MLS #919006 Report a problem Triad MLS #919006 Report a problem | ||
| 6/9/2019 | Pending sale | $229,000$151/sqft |
Source: Re/Max Diamond Realty #2240209 Report a problem | ||
| 5/10/2019 | Price change | $229,000-0.9%$151/sqft |
Source: Re/Max Diamond Realty #2240209 Report a problem | ||
| 4/2/2019 | Price change | $231,000-2.1%$153/sqft |
Source: Re/Max Diamond Realty #2240209 Report a problem | ||
| 3/20/2019 | Price change | $236,000-1%$156/sqft |
Source: Re/Max Diamond Realty #2240209 Report a problem | ||
| 3/15/2019 | Price change | $238,500-0.6%$158/sqft |
Source: Re/Max Diamond Realty #2240209 Report a problem | ||
| 3/4/2019 | Listed for sale | $240,000+19.1%$159/sqft |
Source: RE/MAX DIAMOND REALTY #102571 Report a problem | ||
| 11/22/2016 | Sold | $201,500$133/sqft |
Source: Public Record Report a problem | ||
Public tax history
| Year | Property taxes | Tax assessment |
|---|---|---|
| 2025 | $3,579 +27.6% | $345,800 +52% |
| 2024 | $2,805 -1.1% | $227,500 |
| 2023 | $2,837 -7.1% | $227,500 |
| 2022 | $3,055 +0.9% | $227,500 |
| 2021 | $3,027 +12.2% | $227,500 +17% |
| 2020 | $2,697 +0.2% | $194,500 |
| 2018 | $2,692 +27.8% | $194,500 |
| 2017 | $2,106 | $194,500 |
Find assessor info on the county website
Monthly payment
Est. payment
Payment breakdown
Explore the cost of this home by adjusting the details. Changes won't be saved.Climate risks
Neighborhood: 27302
Nearby schools
GreatSchools rating
- 6/10Efland Cheeks ElementaryGrades: PK-5Distance: 4 mi
- 7/10Gravelly Hill MiddleGrades: 6-8Distance: 4 mi
- 6/10Orange HighGrades: 9-12Distance: 9.1 mi
Schools provided by the listing agent
- Elementary: Orange - Efland Cheeks Elementary
- Middle: Orange - Gravelly Hill Middle
- High: Orange - Orange High
Source: Doorify MLS. This data may not be complete. We recommend contacting the local school district to confirm school assignments for this home.
- $333,9003 bd2 ba1.5k sqft635 Village Lake Dr, Mebane, NC 27302Off Market
- $281,4002 bd2 ba1.1k sqft619 Village Lake Dr, Mebane, NC 27302Off Market

- $110,454 sqft623 Village Lake Dr, Mebane, NC 27302Off Market
- $346,9003 bd2 ba1.5k sqft617 Village Lake Dr, Mebane, NC 27302Off Market
- $299,1002 bd2 ba1.2k sqft627 Village Lake Drive, Mebane, NC 27302Off Market
- $255,6002 bd2 ba1.1k sqft609 Village Lake Dr., Mebane, NC 27302Off Market
- $335,4003 bd2 ba1.5k sqft621 Village Lake, Mebane, NC 27302Off Market
- $324,400-- bd2 ba1.5k sqft625 Village Lake Dr, Mebane, NC 27302Off Market
A local agent can set up tours, give advice and negotiate with sellers.
Similar homes
- $364,9003 bd2 ba1.5k sqft1024 Lake Michael Way, Mebane, NC 27302For Sale
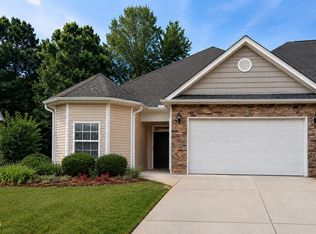
 MLS ID #10174079, Amanda Webster Tabor. Doorify MLS
 - $375,0003 bd2 ba1.6k sqft2, Mebane, NC 27302For Sale
 MLS ID #10166443, John Tatreau. Doorify MLS
 - $315,0003 bd3 ba1.8k sqft1018 Abbott St, Mebane, NC 27302For Sale
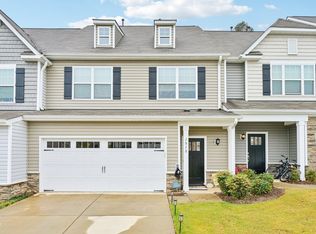 MLS ID #10183845, Jonathan Tyrone Alston. Doorify MLS
 - $405,0004 bd2 ba1.6k sqft1405 Sundown Dr, Mebane, NC 27302New Construction
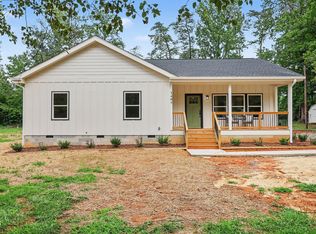 MLS ID #10184672, Henry Taing. Doorify MLS
 - $425,0003 bd3 ba1.4k sqft3007 Pintail Dr, Mebane, NC 27302For SaleMLS ID #10178029, Jennifer A Hall-Tilley. Doorify MLS
- $319,9003 bd3 ba1.9k sqft830 Pryor St, Mebane, NC 27302For SaleMLS ID #10182198, Martha Hay. Doorify MLS
- $445,0004 bd2 ba1.7k sqft426 Fitch Dr, Mebane, NC 27302For SaleMLS ID #10179086, Alyssa Grace Upchurch. Doorify MLS
- $267,5002 bd1 ba1.1k sqft6710 Banks Rd, Mebane, NC 27302For SaleMLS ID #10183902, Ethan Napier. Doorify MLS
- $405,0004 bd3 ba2.1k sqft104 Antietam Pl, Mebane, NC 27302For SaleMLS ID #10175735, Jessica Marquina. Doorify MLS
- $362,0003 bd3 ba1.7k sqft1446 Fruit Cobbler Dr, Haw River, NC 27258For SaleMLS ID #10184952, Jasmine Lubbad. Doorify MLS
- $325,0003 bd2 ba1.5k sqft2427 Pepperstone Dr, Graham, NC 27253For Sale
 MLS ID #1230538, Michael McCann. Triad MLS
 - $400,0002 bd3 ba1.2k sqft335 Rose Walk Ln, Carrboro, NC 27510For SaleMLS ID #10184293, Ginger Peters. Doorify MLS
- $345,0003 bd3 ba1.9k sqft2307 Wood Duck Dr, Graham, NC 27253For SaleMLS ID #10183554, Nathan Chermely. Doorify MLS
- $399,5003 bd2 ba1.8k sqft123 Gregorys Grange Dr, Yanceyville, NC 27379For SaleMLS ID #10184593, Lisa Ellis. Doorify MLS
- $385,0004 bd3 ba2.1k sqft106 Eva Dr, Gibsonville, NC 27249For SaleMLS ID #10183364, AARON HILL. Doorify MLS
- $359,9003 bd3 ba2k sqft1722 Langlais Dr, Graham, NC 27253For SaleMLS ID #10180155, James Kempski. Doorify MLS
- $375,0003 bd2 ba1.3k sqft5604 Bobcat Rd, Chapel Hill, NC 27516For SaleMLS ID #10180749, Laura Deitsch. Doorify MLS
- $350,0003 bd2 ba1.5k sqft1316 Hounds Ear Rd, Hillsborough, NC 27278For SaleMLS ID #10181656, Robin Samuel Franc Hug. Doorify MLS
- $415,0004 bd3 ba1.8k sqft1905 Bartlett Cir, Hillsborough, NC 27278For SaleMLS ID #10173809, Warren Adamson. Doorify MLS
- $285,0003 bd2 ba1.2k sqft306 Oakgrove Dr, Graham, NC 27253For SaleMLS ID #10183771, Renee Cobb. Doorify MLS
