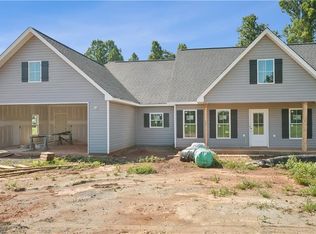
Don't miss out on this better than new home in Gregorys Grange. The homeowners have fenced the massive backyard for enjoying the outdoor space. This one-level home lives large and open with low maintenance LVP floors flowing throughout the home. This split bedroom plan offers 3 bedrooms and 2 luxury bathrooms. The kitchen has a large center island, soft close doors and drawers, tile backsplash, and quartz countertops. It comes equipped with refrigerator, stove, dishwasher, and microwave. You will love the huge walk-in pantry with wood shelving and the oversized laundry room with cabinets and folding shelf. The primary bedroom has a large walk-in closet and a great bathroom with barn door, walk-in shower with frameless glass shower enclosure, double sinks, and additional cabinet storage. The 2-car garage is oversized and perfect for parking the car and/or your workshop. This one is ready to move right in.
Pending
$399,500
123 Gregorys Grange Dr, Yanceyville, NC 27379
3beds
1,819sqft
Stick/Site Built, Residential, Single Family Residence
Built in 2025
1.12 Acres Lot
$398,800 Zestimate®
$--/sqft
$-- HOA
What's special
One-level homeSplit bedroom planTile backsplashQuartz countertops
- 24 days
- 234
- 13
Likely to sell faster than
Zillow last checked:
Listing updated:
Listed by:
Lisa Ellis 984-329-3479,
Real Estate by Design
Source: Triad MLS,MLS#: 1230730
Facts & features
Interior
Bedrooms & bathrooms
- Bedrooms: 3
- Bathrooms: 2
- Full bathrooms: 2
- Main level bathrooms: 2
Primary bedroom
- Level: Main
- Dimensions: 14 x 15.42
Bedroom 2
- Level: Main
- Dimensions: 11.5 x 12
Bedroom 3
- Level: Main
- Dimensions: 11.42 x 12.08
Dining room
- Level: Main
- Dimensions: 12 x 13
Entry
- Level: Main
- Dimensions: 5 x 12
Kitchen
- Level: Main
- Dimensions: 10 x 19
Laundry
- Level: Main
- Dimensions: 7.17 x 8.42
Living room
- Level: Main
- Dimensions: 17 x 17
Other
- Level: Main
- Dimensions: 7.08 x 8.08
Other
- Level: Main
- Dimensions: 6.58 x 9
Heating
- Forced Air, Heat Pump, Electric
Cooling
- Central Air
Appliances
- Included: Microwave, Oven, Dishwasher, Free-Standing Range, Electric Water Heater
- Laundry: Main Level
Features
- Ceiling Fan(s), Kitchen Island, Pantry, Solid Surface Counter
- Flooring: Vinyl
- Has basement: No
- Attic: Pull Down Stairs
- Number of fireplaces: 1
- Fireplace features: Living Room
Interior area
- Total structure area: 1,819
- Total interior livable area: 1,819 sqft
- Finished area above ground: 1,819
Property
Parking
- Total spaces: 2
- Parking features: Driveway, Garage, Gravel, Garage Door Opener, Attached, Garage Faces Front
- Attached garage spaces: 2
- Has uncovered spaces: Yes
Features
- Levels: One
- Stories: 1
- Patio & porch: Porch
- Pool features: None
- Fencing: Fenced
Lot
- Size: 1.12 Acres
- Features: Not in Flood Zone
Details
- Parcel number: 0058000001470000
- Zoning: none
- Special conditions: Owner Sale
Construction
Type & style
- Home type: SingleFamily
- Architectural style: Ranch
- Property subtype: Stick/Site Built, Residential, Single Family Residence
Materials
- Vinyl Siding
- Foundation: Slab
Condition
- Year built: 2025
Utilities & green energy
- Sewer: Septic Tank
- Water: Well
Green energy
- Energy efficient items: None
Community & HOA
Community
- Security: Smoke Detector(s)
- Subdivision: Gregory's Grange
HOA
- Has HOA: No
Location
- Region: Yanceyville
Financial & listing details
- Tax assessed value: $10,990
- Annual tax amount: $72
- Date on market: 8/10/2026
- Cumulative days on market: 22 days
- Listing agreement: Exclusive Right To Sell
- Listing terms: Cash,Conventional,FHA,VA Loan
Estimated market value
$398,800
$379,000 - $419,000
$2,140/mo
Price history
| Date | Event | Price |
|---|---|---|
| 8/14/2026 | Pending sale | $399,500$220/sqft |
Source:  Doorify MLS #10184593 Report a problem Doorify MLS #10184593 Report a problem | ||
| 8/6/2026 | Listed for sale | $399,500+2.4%$220/sqft |
Source: Doorify MLS #10184593 Report a problem | ||
| 12/3/2025 | Sold | $390,000 |
Source:  Triad MLS #1188917 Report a problem Triad MLS #1188917 Report a problem | ||
| 11/6/2025 | Pending sale | $390,000 |
Source: Triad MLS #1188917 Report a problem | ||
| 8/1/2025 | Listed for sale | $390,000 |
Source: Triad MLS #1188917 Report a problem | ||
Public tax history
Tax history is unavailable.
Monthly payment
Est. payment
Payment breakdown
Explore the cost of this home by adjusting the details. Changes won't be saved.Climate risks
Neighborhood: 27379

Similar homes
- $435,0003 bd2 ba2.2k sqft3750 State Highway 150, Reidsville, NC 27320For Sale
 MLS ID #1224500, Charles Robillard. Triad MLS
 - $385,0004 bd3 ba2k sqft702 Vance St, Mebane, NC 27302For Sale
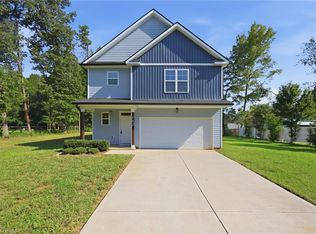 MLS ID #1233636, Rachel Zamorski. Triad MLS
 - $369,9003 bd2 ba1.8k sqft1519 Wedgewood Dr, Graham, NC 27253For Sale
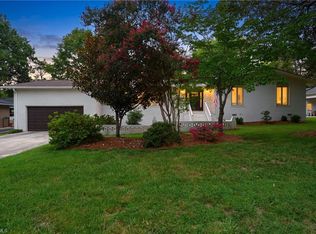 MLS ID #1233355, Natalie Bree. Triad MLS
 - $443,0003 bd2 ba2.1k sqft1521 N State Highway 87, Elon, NC 27244For Sale
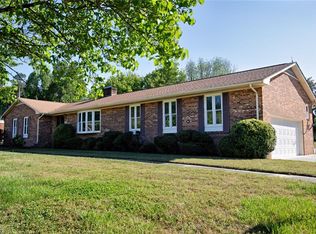 MLS ID #1217677, Barbara Avila. Triad MLS
 - $364,0003 bd2 ba1.7k sqft908 Boone Rd, Burlington, NC 27217For SaleMLS ID #1226659, Dino Stewart. Triad MLS
- $399,9003 bd2 ba1.7k sqft7416 Friendship Church Rd, Browns Summit, NC 27214New ConstructionMLS ID #1230811, Zaifuddin Graves. Triad MLS
- $359,9004 bd3 ba2.6k sqft7281 Us Highway 158, Reidsville, NC 27320For SaleMLS ID #1233029, Mary Beth Powell. Triad MLS
- $349,9003 bd2 ba1.5k sqft8233 State Highway 119 S, Mebane, NC 27302For SaleMLS ID #1227052, Jewell Penn. Triad MLS
- $335,0003 bd2 ba1.2k sqft1366 Long Dairy Ct, Graham, NC 27253For SaleMLS ID #1233665, Maghon Taylor. Triad MLS
- $389,9003 bd2 ba1.9k sqft1244 Lawndale Rd, Graham, NC 27253For SaleMLS ID #1220104, Katherine Burkholder. Triad MLS
- $410,0003 bd3 ba2k sqft208 Ashley Trce, Elon, NC 27244For SaleMLS ID #1230098, Meagan Nicholson. Triad MLS
- $375,0003 bd3 ba2.6k sqft1009 Haynoke Dr, Graham, NC 27253For SaleMLS ID #1225487, Dania Jackson. Triad MLS
- $368,9003 bd2 ba1.6k sqft8124 Old Reidsville Rd, Reidsville, NC 27320For SaleMLS ID #1219345, Jennifer Rowland. Triad MLS
- $410,0004 bd3 ba2.1k sqft513 Cornelia Dr, Graham, NC 27253For SaleMLS ID #1229283, Missy Bennett. Triad MLS
- $399,0004 bd3 ba2.5k sqft413 Courtland Dr, Elon, NC 27244For SaleMLS ID #1213622, Ricky May. Triad MLS
- $424,9904 bd3 ba2k sqft425 Turnberry Dr, Mebane, NC 27302For SaleMLS ID #1224995, Rachel Zamorski. Triad MLS
- $329,9003 bd2 ba1.6k sqft140 Laurel Ridge Ct, Reidsville, NC 27320For SaleMLS ID #1228978, Jennifer Hollowell. Triad MLS
- $379,9903 bd2 ba2k sqft124 Vaden Rd, Reidsville, NC 27320New ConstructionMLS ID #1206095, Memory Roberts. Triad MLS
- $329,9003 bd2 ba1.9k sqft140 Clifton Dr, Reidsville, NC 27320For SaleMLS ID #1229617, Teresa S. Knowles. Triad MLS
- $350,0004 bd2 ba1.8k sqft1416 Stone Gables Dr, Elon, NC 27244For SaleMLS ID #1233689, Carol Howard. Triad MLS
