Skip main navigation
Sold for $385,000
  • $385,000

    2085 Cherry Grove Rd, Yanceyville, NC 27379

    3beds
    1,778sqft
    Stick/Site Built, Residential, Single Family Residence
    Built in 2024
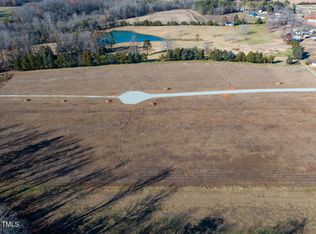
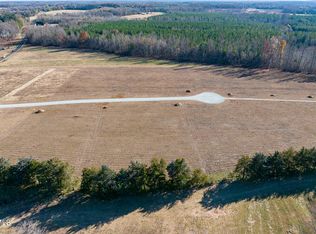
    1.39 Acres Lot
    $386,500 Zestimate®
    $--/sqft
    $2,164 Estimated rent

    Home value

    $386,500

    Estimated sales range

    Not available

    $2,164/mo

    Zestimate® history
    Loading
    Loading...

    Owner options

    List your home for rent

    $2,164/mo

    Rent Zestimate®

    Find your next renter with Zillow Rental Manager. Plus, with online applications, you can quickly screen prospective tenants – for free.

    Learn more

    $2,164/mo

    Rent Zestimate®

    Refinance and save

    $2,284/mo

    Est. payment

    Refinancing to a lower rate could help reduce your monthly payments and save thousands over the life of the loan.

    See today's rates

    $2,284/mo

    Est. payment

    Explore your selling options

    Work with a Zillow partner agent

    Leverage their expertise and Zillow's premium Showcase listings to get your home seen by more buyers.

    Get started

    List with your own agent

    Get your home in front of millions of buyers by listing it on Zillow.

    Learn how to do it

    Sell it yourself

    Take full control of how buyers see your home on Zillow by listing For Sale by Owner (FSBO).

    List your home

    What's special

    Covered front porchGravel drivewaySide-entry two-car garageLvp flooringDrop-zone areaCarpet in the bedroomsDedicated laundry room

    Welcome to your dream home! This charming 3BR 2BA residence offers 1,778 sqft of comfortable living space w/numerous features designed for modern living. Enter at the spacious 30' x 6' covered front porch, perfect for relaxing & enjoying the serene surroundings. Inside, the home features LVP flooring in the main areas & carpet in the bedrooms. The kitchen & baths are equipped w/elegant shaker cabinets & Level 1 granite countertops. The kitchen is a chef's delight with/8' center island, ample counter space, & a desk in the walk-in pantry. The primary BR includes a walk-in closet & ensuite bathroom w/walk-in shower, double sinks, & linen shelving. The guest bath features a fiberglass shower surround, LVP flooring, & shaker cabinet. Dedicated laundry room & drop-zone area w/hooks. Durable vinyl siding, electric heat pump, & 40-gallon electric water heater. Expansive 28' x 9' covered rear porch, ideal for outdoor entertaining. 24' x 24' side-entry, two-car garage & gravel driveway.

    Zillow last checked:

    Listing updated:

    Listed by:

    Lisa Ellis 984-329-3479,

    Real Estate by Design,

    Lauren Croniser 919-563-4141,

    RE/MAX DIAMOND REALTY

    Bought with:

    Emily Russell, 332541

    Keller Williams Central

    Source: Triad MLS,MLS#: 1150514MLS LogoOriginating MLS: Greensboro

    Facts & features

    Interior

    Bedrooms & bathrooms
    • Bedrooms: 3
    • Bathrooms: 2
    • Full bathrooms: 2
    • Main level bathrooms: 2
    Primary bedroom
    • Level: Main
    • Dimensions: 12.5 x 15.5
    Bedroom 2
    • Level: Main
    • Dimensions: 11.5 x 11.5
    Bedroom 3
    • Level: Main
    • Dimensions: 11.5 x 11.5
    Dining room
    • Level: Main
    • Dimensions: 11 x 11
    Great room
    • Level: Main
    • Dimensions: 16.5 x 17
    Kitchen
    • Level: Main
    • Dimensions: 10.33 x 19.33
    Laundry
    • Level: Main
    • Dimensions: 7 x 5.17
    Heating
    • Forced Air, Heat Pump, Electric
    Cooling
    • Central Air
    Appliances
    • Included: Microwave, Dishwasher, Free-Standing Range, Electric Water Heater
    • Laundry: Dryer Connection, Main Level, Washer Hookup
    Features
    • Built-in Features, Ceiling Fan(s), Pantry, Separate Shower, Solid Surface Counter
    • Flooring: Carpet, Vinyl
    • Has basement: No
    • Has fireplace: No
    Interior area
    • Total structure area: 1,778
    • Total interior livable area: 1,778 sqft
    • Finished area above ground: 1,778

    Property

    Parking
    • Total spaces: 2
    • Parking features: Driveway, Garage, Gravel, Attached
    • Attached garage spaces: 2
    • Has uncovered spaces: Yes
    Features
    • Levels: One
    • Stories: 1
    • Pool features: None
    Lot
    • Size: 1.39 Acres
    • Features: Cleared
    Details
    • Parcel number: 0058000001270000
    • Zoning: R-1
    • Special conditions: Owner Sale

    Construction

    Type & style
    • Home type: SingleFamily
    • Property subtype: Stick/Site Built, Residential, Single Family Residence
    Materials
    • Vinyl Siding
    • Foundation: Slab
    Condition
    • New Construction
    • New construction: Yes
    • Year built: 2024

    Utilities & green energy

    • Sewer: Septic Tank
    • Water: Well

    Community & neighborhood

    Security
    • Security features: Smoke Detector(s)
    Location
    • Region: Yanceyville

    Other

    Other facts
    • Listing agreement: Exclusive Right To Sell
    • Listing terms: Cash,Conventional,FHA,VA Loan

    Price history

    DateEventPrice
    4/7/2025Sold$385,000+1.3%
    Source: Triad MLS #1150514 Report a problem
    3/12/2025Pending sale$380,000
    Source: Triad MLS #1150514 Report a problem
    11/14/2024Price change$380,000+1.9%
    Source: Triad MLS #1150514 Report a problem
    6/12/2024Listed for sale$373,000$210/sqft
    Source: Doorify MLS #10034943 Report a problem

    Public tax history

    YearProperty taxesTax assessment
    2025$2,287 +1102.1%$326,756 +961.6%
    2024$190 +145.7%$30,780 +206.9%
    2023$77 $10,030

    Find assessor info on the county website

    Neighborhood: 27379

    Nearby schools

    GreatSchools rating
    Get pre-qualified for a loan
    At Zillow Home Loans, we can pre-qualify you in as little as 5 minutes with no impact to your credit score.

    An equal housing lender. NMLS #10287.