Skip main navigation
Sold for $400,000
  • $400,000

    2141 Cherry Grove Rd, Yanceyville, NC 27379

    3beds
    1,813sqft
    Stick/Site Built, Residential, Single Family Residence
    Built in 2023
    1.1 Acres Lot
    $394,400 Zestimate®
    $--/sqft
    $2,175 Estimated rent

    Home value

    $394,400

    $375,000 - $414,000

    $2,175/mo

    Zestimate® history
    Loading
    Loading...

    Owner options

    List your home for rent

    $2,175/mo

    Rent Zestimate®

    Find your next renter with Zillow Rental Manager. Plus, with online applications, you can quickly screen prospective tenants – for free.

    Learn more

    $2,175/mo

    Rent Zestimate®

    Refinance and save

    $2,375/mo

    Est. payment

    Refinancing to a lower rate could help reduce your monthly payments and save thousands over the life of the loan.

    See today's rates

    $2,375/mo

    Est. payment

    Explore your selling options

    Work with a Zillow partner agent

    Leverage their expertise and Zillow's premium Showcase listings to get your home seen by more buyers.

    Get started

    List with your own agent

    Get your home in front of millions of buyers by listing it on Zillow.

    Learn how to do it

    Sell it yourself

    Take full control of how buyers see your home on Zillow by listing For Sale by Owner (FSBO).

    List your home

    What's special

    Elevated finishes throughoutElegant crown moldingPatio with pergolaWalk-in tile showerOversized walk-in pantrySpacious split bedroom layoutSpacious laundry room
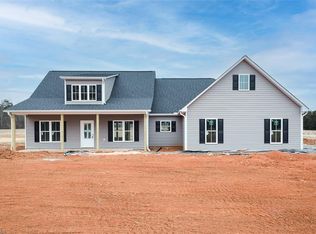
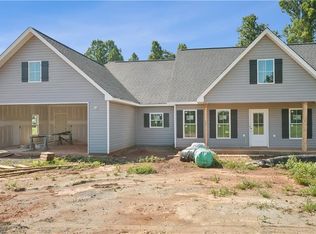
    Beautifully maintained & thoughtfully designed one-level living, this 3BR/2BA home offers a spacious, split bedroom layout w/elevated finishes throughout. The primary suite features two separate vanities w/granite countertops, walk-in tile shower, & a generous WIC. A spacious laundry room & oversized walk-in pantry provide exceptional everyday convenience. The kitchen has a huge center island w/granite tops & soft close cabinets. Elegant crown molding & luxury vinyl plank flooring run throughout the home. Step outside to a covered porch, patio with pergola, and fenced yard w/views of the neighboring farm and pond. A standout feature is the detached, climate-controlled “man cave” shed, complete with electricity, PTAC heating & cooling system, & TV wiring for a gym, office, or retreat. Additional upgrades include a conditioned crawlspace, central vac, wired security, floor outlets, and an oversized 2-car garage w/pull-down stairs to lots of attic storage.

    Zillow last checked:

    Listing updated:

    Listed by:

    Lisa Ellis 984-329-3479,

    Real Estate by Design

    Bought with:

    Tory Apple, 188002

    NorthGroup Real Estate

    Source: Triad MLS,MLS#: 1210489MLS LogoOriginating MLS: Greensboro

    Facts & features

    Interior

    Bedrooms & bathrooms
    • Bedrooms: 3
    • Bathrooms: 2
    • Full bathrooms: 2
    • Main level bathrooms: 2
    Primary bedroom
    • Level: Main
    • Dimensions: 14 x 15.42
    Bedroom 2
    • Level: Main
    • Dimensions: 11.42 x 12
    Bedroom 3
    • Level: Main
    • Dimensions: 11.58 x 12
    Dining room
    • Level: Main
    • Dimensions: 11.5 x 11.5
    Entry
    • Level: Main
    • Dimensions: 5.5 x 11.75
    Kitchen
    • Level: Main
    • Dimensions: 10 x 15
    Laundry
    • Level: Main
    • Dimensions: 5.42 x 7.08
    Living room
    • Level: Main
    • Dimensions: 17 x 17
    Other
    • Level: Main
    • Dimensions: 6.42 x 9
    Heating
    • Heat Pump, Electric
    Cooling
    • Central Air
    Appliances
    • Included: Microwave, Dishwasher, Electric Water Heater
    • Laundry: Main Level
    Features
    • Ceiling Fan(s), Kitchen Island, Pantry, Separate Shower, Sound System
    • Flooring: Carpet, Tile, Vinyl
    • Basement: Crawl Space
    • Has fireplace: No
    Interior area
    • Total structure area: 1,813
    • Total interior livable area: 1,813 sqft
    • Finished area above ground: 1,813

    Property

    Parking
    • Total spaces: 2
    • Parking features: Driveway, Garage, Garage Door Opener, Attached
    • Attached garage spaces: 2
    • Has uncovered spaces: Yes
    Features
    • Levels: One
    • Stories: 1
    • Patio & porch: Porch
    • Pool features: None
    • Fencing: Fenced
    Lot
    • Size: 1.10 Acres
    Details
    • Additional structures: Storage
    • Parcel number: 0058000001290000
    • Zoning: SFR
    • Special conditions: Owner Sale

    Construction

    Type & style
    • Home type: SingleFamily
    • Architectural style: Traditional
    • Property subtype: Stick/Site Built, Residential, Single Family Residence
    Materials
    • Vinyl Siding
    Condition
    • Year built: 2023

    Utilities & green energy

    • Sewer: Septic Tank
    • Water: Private

    Community & neighborhood

    Location
    • Region: Yanceyville
    • Subdivision: Gregorys Grange

    HOA & financial

    HOA
    • Has HOA: Yes

    Other

    Other facts
    • Listing agreement: Exclusive Right To Sell
    • Listing terms: Cash,Conventional,FHA,VA Loan

    Price history

    DateEventPrice
    5/28/2026Sold$400,000+0.1%
    Source: Triad MLS #1210489 Report a problem
    4/30/2026Pending sale$399,500$220/sqft
    Source: Doorify MLS #10150349 Report a problem
    4/6/2026Price change$399,500-2.6%$220/sqft
    Source: Doorify MLS #10150349 Report a problem
    3/5/2026Listed for sale$410,000+5.8%$226/sqft
    Source: Doorify MLS #10150349 Report a problem
    8/11/2025Sold$387,500-0.6%
    Source: Triad MLS #1191476 Report a problem
    7/1/2025Pending sale$390,000$215/sqft
    Source: Doorify MLS #10102840 Report a problem
    6/13/2025Price change$390,000+8.3%$215/sqft
    Source: Doorify MLS #10102840 Report a problem
    2/13/2023Pending sale$360,000-1.4%$199/sqft
    Source: BURMLS #126022 Report a problem
    1/14/2023Price change$365,000+1.4%$201/sqft
    Source: Doorify MLS #2490422 Report a problem
    1/14/2023Price change$360,000-1.4%$199/sqft
    Source: BURMLS #126022 Report a problem
    12/1/2022Price change$365,000+1.4%$201/sqft
    Source: Doorify MLS #2485729 Report a problem
    11/2/2022Listed for sale$360,000$199/sqft
    Source: BURMLS #126022 Report a problem

    Public tax history

    YearProperty taxesTax assessment
    2025$2,097 +6.6%$297,988
    2024$1,967 +2595.8%$297,988 +3053.3%
    2023$73 $9,450

    Find assessor info on the county website

    Neighborhood: 27379

    Nearby schools

    GreatSchools rating
    Schools provided by the listing agent
    • Elementary: South
    • Middle: Dillard
    • High: Bartlett Yancey

    Source: Triad MLS. This data may not be complete. We recommend contacting the local school district to confirm school assignments for this home.

    Get pre-qualified for a loan
    At Zillow Home Loans, we can pre-qualify you in as little as 5 minutes with no impact to your credit score.

    An equal housing lender. NMLS #10287.