Skip main navigation
Sold for $377,000
  • $377,000

    2165 Cherry Grove Rd, Yanceyville, NC 27379

    3beds
    1,873sqft
    Stick/Site Built, Residential, Single Family Residence
    Built in 2024
    1.17 Acres Lot
    $386,400 Zestimate®
    $--/sqft
    $2,279 Estimated rent

    Home value

    $386,400

    $367,000 - $406,000

    $2,279/mo

    Zestimate® history
    Loading
    Loading...

    Owner options

    List your home for rent

    $2,279/mo

    Rent Zestimate®

    Find your next renter with Zillow Rental Manager. Plus, with online applications, you can quickly screen prospective tenants – for free.

    Learn more

    $2,279/mo

    Rent Zestimate®

    Refinance and save

    $2,227/mo

    Est. payment

    Refinancing to a lower rate could help reduce your monthly payments and save thousands over the life of the loan.

    See today's rates

    $2,227/mo

    Est. payment

    Explore your selling options

    Work with a Zillow partner agent

    Leverage their expertise and Zillow's premium Showcase listings to get your home seen by more buyers.

    Get started

    List with your own agent

    Get your home in front of millions of buyers by listing it on Zillow.

    Learn how to do it

    Sell it yourself

    Take full control of how buyers see your home on Zillow by listing For Sale by Owner (FSBO).

    List your home

    What's special

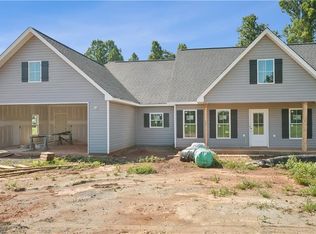
    Embrace the serenity of rural living while enjoying the luxury of a thoughtfully designed, contemporary space. Don't miss the opportunity to make this unique property, with its gorgeous pond views, your own sanctuary. Welcome home to the epitome of quant modern farmhouse selections with functional spaces, tons of natural light and a convenient first floor primary ensuite with tiled walk-in shower and dual vanity. Living room features built in entertainment center and open flow to dining and kitchen areas. This property is less than 30 min away from shopping and restaurants in Danville, VA or Burlington, NC!

    Zillow last checked:

    Listing updated:

    Listed by:

    Lisa Ellis 984-329-3479,

    Real Estate by Design

    Bought with:

    Delia Stanley Knight, 225861

    Howard Hanna Allen Tate Oak Ridge Commons

    Source: Triad MLS,MLS#: 1135196MLS LogoOriginating MLS: Greensboro

    Facts & features

    Interior

    Bedrooms & bathrooms
    • Bedrooms: 3
    • Bathrooms: 3
    • Full bathrooms: 2
    • 1/2 bathrooms: 1
    • Main level bathrooms: 2
    Primary bedroom
    • Level: Main
    • Dimensions: 15.9 x 18
    Bedroom 2
    • Level: Second
    • Dimensions: 13.9 x 14.2
    Bedroom 3
    • Level: Second
    • Dimensions: 13.8 x 16
    Dining room
    • Level: Main
    • Dimensions: 10 x 11
    Kitchen
    • Level: Main
    • Dimensions: 11.1 x 11.3
    Laundry
    • Level: Main
    • Dimensions: 5.6 x 9.9
    Living room
    • Level: Main
    • Dimensions: 13.3 x 16.3
    Heating
    • Forced Air, Electric
    Cooling
    • Central Air
    Appliances
    • Included: Microwave, Built-In Refrigerator, Dishwasher, Electric Water Heater
    • Laundry: Dryer Connection, Washer Hookup
    Features
    • Built-in Features, Ceiling Fan(s), Pantry, Separate Shower
    • Flooring: Carpet, Vinyl
    • Doors: Insulated Doors
    • Has basement: No
    • Has fireplace: No
    Interior area
    • Total structure area: 1,873
    • Total interior livable area: 1,873 sqft
    • Finished area above ground: 1,873

    Property

    Parking
    • Total spaces: 2
    • Parking features: Garage, Attached
    • Attached garage spaces: 2
    Features
    • Levels: Two
    • Stories: 2
    • Pool features: None
    Lot
    • Size: 1.17 Acres
    • Features: Not in Flood Zone
    Details
    • Parcel number: 0058000001300000
    • Zoning: R-1
    • Special conditions: Owner Sale

    Construction

    Type & style
    • Home type: SingleFamily
    • Property subtype: Stick/Site Built, Residential, Single Family Residence
    Materials
    • Vinyl Siding
    • Foundation: Slab
    Condition
    • New Construction
    • New construction: Yes
    • Year built: 2024

    Utilities & green energy

    • Sewer: Septic Tank
    • Water: Well
    Green energy
    • Green verification: ENERGY STAR Certified Homes

    Community & neighborhood

    Location
    • Region: Yanceyville

    Other

    Other facts
    • Listing agreement: Exclusive Right To Sell
    • Listing terms: Cash,Conventional,FHA,USDA Loan,VA Loan

    Price history

    DateEventPrice
    7/17/2024Sold$377,000-0.5%
    Source: Triad MLS #1135196 Report a problem
    6/4/2024Pending sale$379,000$202/sqft
    Source: Doorify MLS #10015855 Report a problem
    5/10/2024Price change$379,000-4.1%$202/sqft
    Source: Doorify MLS #10015855 Report a problem
    3/7/2024Listed for sale$395,000$211/sqft
    Source: Doorify MLS #10015855 Report a problem

    Public tax history

    YearProperty taxesTax assessment
    2025$1,492 +6.5%$206,366
    2024$1,400 +1791.6%$206,366 +2051.9%
    2023$74 $9,590

    Find assessor info on the county website

    Neighborhood: 27379

    Nearby schools

    GreatSchools rating
    Schools provided by the listing agent
    • Elementary: South
    • Middle: Dillard
    • High: Bartlett Yancey

    Source: Triad MLS. This data may not be complete. We recommend contacting the local school district to confirm school assignments for this home.

    Get pre-qualified for a loan
    At Zillow Home Loans, we can pre-qualify you in as little as 5 minutes with no impact to your credit score.

    An equal housing lender. NMLS #10287.