**DON'T LET INTEREST RATES HOLD YOU BACK!**. The seller is offering $10,000.00 toward a rate buydown, helping make your monthly payment more affordable! Discover an elevated expression of country living in this striking NEW 3-bedroom, 2-bath residence, set on an expansive 0.73-acre lot beyond city limits. From the moment you enter, the home makes a memorable impression with its dramatic open-concept design, where the living, dining, and kitchen spaces unfold together in a seamless blend of rustic character and modern sophistication. Exceptional storage, attic space, and the builder’s purposeful 7/12 roof pitch enhance the home’s long-term potential, offering a rare opportunity to create a future bonus room. Designed for those who appreciate space, privacy, and presence, the home extends its appeal outdoors with an open front porch and rear deck that invite quiet mornings, relaxed evenings, and memorable gatherings.
New construction
$399,900
7416 Friendship Church Rd, Browns Summit, NC 27214
3beds
1,728sqft
Single Family Residence, Residential
Built in 2025
0.73 Acres Lot
$-- Zestimate®
$--/sqft
$-- HOA
What's special
Rear deckOpen front porchConvection-ready ovenBuilt-in microwaveAttic spaceSide-by-side refrigeratorDramatic open-concept design
- 38 days
- 507
- 28
Zillow last checked:
Listing updated:
Listed by:
Zaifuddin Graves 336-689-6098,
River Lake Homes LLC,
Shannon Moore 336-772-3221,
River Lake Homes LLC
Source: Triad MLS,MLS#: 1230811
Facts & features
Interior
Bedrooms & bathrooms
- Bedrooms: 3
- Bathrooms: 2
- Full bathrooms: 2
- Main level bathrooms: 2
Primary bedroom
- Level: Main
- Dimensions: 14 x 12.5
Bedroom 2
- Level: Main
- Dimensions: 10 x 12.5
Bedroom 3
- Level: Main
- Dimensions: 10.08 x 12.5
Dining room
- Level: Main
- Dimensions: 21.83 x 12.5
Kitchen
- Level: Main
- Dimensions: 17.33 x 12.5
Living room
- Level: Main
- Dimensions: 18.42 x 12.58
Heating
- Heat Pump, Electric
Cooling
- Heat Pump
Appliances
- Included: Convection Oven, Ice Maker, Free-Standing Range, Cooktop, Range Hood, Electric Water Heater
Features
- Ceiling Fan(s), Kitchen Island, Pantry
- Flooring: Vinyl
- Basement: Crawl Space
- Attic: Pull Down Stairs
- Has fireplace: No
Interior area
- Total structure area: 1,728
- Total interior livable area: 1,728 sqft
- Finished area above ground: 1,728
Property
Parking
- Parking features: Driveway, Gravel
- Has uncovered spaces: Yes
Features
- Levels: One
- Stories: 1
- Patio & porch: Porch
- Pool features: None
Lot
- Size: 0.73 Acres
Details
- Parcel number: 242221
- Zoning: RS-30
- Special conditions: Owner Sale
Construction
Type & style
- Home type: SingleFamily
- Property subtype: Single Family Residence, Residential
Materials
- Stucco, Vinyl Siding
Condition
- New Construction
- New construction: Yes
- Year built: 2025
Utilities & green energy
- Sewer: Septic Tank
- Water: Private
Community & HOA
Community
- Security: Smoke Detector(s)
HOA
- Has HOA: No
Location
- Region: Browns Summit
Financial & listing details
- Tax assessed value: $19,300
- Annual tax amount: $166
- Date on market: 8/20/2026
- Cumulative days on market: 42 days
- Listing agreement: Exclusive Right To Sell
- Listing terms: Cash,Conventional,FHA,USDA Loan,VA Loan
Estimated market value
Not available
Estimated sales range
Not available
Not available
Price history
| Date | Event | Price |
|---|---|---|
| 8/20/2026 | Listed for sale | $399,900 |
Source:  Triad MLS #1230811 Report a problem Triad MLS #1230811 Report a problem | ||
Public tax history
| Year | Property taxes | Tax assessment |
|---|---|---|
| 2018 | $166 -14.3% | $19,300 |
| 2017 | $194 | $19,300 -12.3% |
| 2016 | $194 | $22,000 |
| 2015 | $194 -2.2% | $22,000 |
| 2014 | $198 | $22,000 |
| 2013 | -- | $22,000 |
| 2012 | -- | $22,000 +25.7% |
| 2011 | -- | $17,500 |
| 2010 | -- | $17,500 |
Find assessor info on the county website
Monthly payment
Est. payment
Payment breakdown
Explore the cost of this home by adjusting the details. Changes won't be saved.Climate risks
Neighborhood: 27214
Nearby schools
Schools provided by the listing agent
- Elementary: Brown Summit
- Middle: Northeast
- High: Northeast
Source: Triad MLS. This data may not be complete. We recommend contacting the local school district to confirm school assignments for this home.
- $166,7003 bd1 ba1.1k sqft7414 Friendship Church Rd, Browns Summit, NC 27214Off Market
- $260,000-- bd-- ba-- sqft7416 Friendship Church Rd, Browns Summit, NC 27214Off Market
- $14,9002 bd1 ba950 sqft7412 Friendship Church Rd, Browns Summit, NC 27214Sold
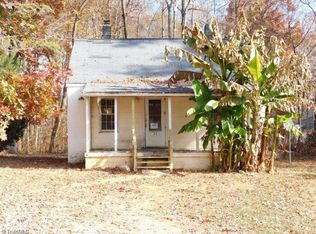
- $20,0003 bd2 ba1.3k sqft7417 Friendship Church Rd, Browns Summit, NC 27214Sold
Similar homes
- $390,0003 bd2 ba1.6k sqft8124 Old Reidsville Rd, Reidsville, NC 27320For Sale

 MLS ID #1219345, Jennifer Rowland. Triad MLS
 - $435,0003 bd2 ba2.3k sqft174 Hunters Glen Dr, Summerfield, NC 27358For Sale
 MLS ID #1236621, Craig Tribus. Triad MLS
 - $389,9003 bd2 ba1.9k sqft1244 Lawndale Dr, Graham, NC 27253For Sale

 MLS ID #10195069, Katherine Burkholder. Doorify MLS
 - $375,0003 bd2 ba1.5k sqft2108 Glenside Dr, Greensboro, NC 27405For Sale
 MLS ID #1230699, Mary Chalk. Triad MLS
 - $269,0003 bd2 ba1.1k sqft3506 Treeview Ln, Browns Summit, NC 27214For SaleMLS ID #1226198, Jane McIntyre. Triad MLS
- $429,0003 bd2 ba2.2k sqft3750 State Highway 150, Reidsville, NC 27320For SaleMLS ID #1224500, Christine Barnes. Triad MLS
- $374,9003 bd2 ba1.4k sqft298 Cole Rd, Reidsville, NC 27320New ConstructionMLS ID #1234613, Teresa S. Knowles. Triad MLS
- $364,0003 bd2 ba1.7k sqft908 Boone Rd, Burlington, NC 27217For SaleMLS ID #1226659, Dino Stewart. Triad MLS
- $403,5003 bd2 ba1.7k sqft141 Gregorys Grange Dr, Yanceyville, NC 27379For SaleMLS ID #1234085, Kent Piper. Triad MLS
- $375,0004 bd3 ba2.4k sqft105 Peach Orchard Dr, Greensboro, NC 27455For SaleMLS ID #1234591, Michael Wynn. Triad MLS
- $374,9003 bd2 ba1.4k sqft354 Cole Rd, Reidsville, NC 27320New ConstructionMLS ID #1229948, Teresa S. Knowles. Triad MLS
- $415,0004 bd2 ba2.2k sqft624 W Gilbreath St, Graham, NC 27253For SaleMLS ID #1235584, Kristine Young. Triad MLS
- $399,9003 bd3 ba2.1k sqft505 Meadowood St, Greensboro, NC 27409For SaleMLS ID #1234978, Helen Howard. Triad MLS
- $399,0004 bd3 ba2.2k sqft2000 Warwickshire Dr, Greensboro, NC 27455For SaleMLS ID #1229555, Virginia Love. Triad MLS
- $332,0003 bd3 ba2.2k sqft405 Gulliver Ct, Greensboro, NC 27405For SaleMLS ID #1222951, Brenda Bellomo. Triad MLS
- $329,9003 bd2 ba1.8k sqft8311 Mapleway Ln, Greensboro, NC 27455For SaleMLS ID #1226476, Cathy L Duke. Triad MLS
- $439,5003 bd2 ba2.2k sqft2045 Westover Ter, Burlington, NC 27215For SaleMLS ID #1211443, Cynthia Patterson. Triad MLS
- $449,7003 bd2 ba2.1k sqft376 Wild Fern Ln, Reidsville, NC 27320For SaleMLS ID #1182046, Amber Morris. Triad MLS
- $438,0003 bd2 ba2.1k sqft1521 N State Highway 87, Elon, NC 27244For SaleMLS ID #1217677, Barbara Avila. Triad MLS
