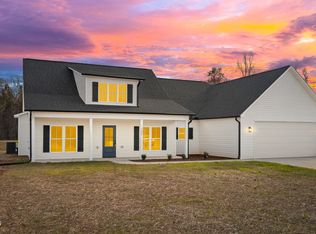
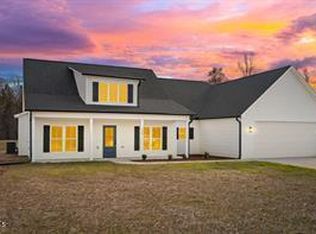
Welcome to modern country living set on a lush,1.03-acre lot, this 2025-built ranch offers 1,781 sq.ft. designed living space. Step onto the front porch and enter an airy, open-concept floor plan lined with low-maintenance luxury vinyl plank flooring throughout. The kitchen featuring quartz countertops, a large island with built-in storage, soft-close cabinetry, and a spacious walk-in pantry with custom wood shelving. The adjacent great room centers around a cozy fireplace. Enjoy ultimate privacy with a split-bedroom layout. The primary suite serves as a retreat with a custom walk-in closet and a spa-like bath showcasing dual vanities and a tiled walk-in shower with a glass enclosure. ?Out back, relax on the covered rear porch overlooking your private acreage. There is a dedicated laundry room with added storage, built in folding table, an oversized finished 2-car garage, low-maintenance vinyl siding, and single-level convenience this property is ready for you to call it home!
For sale
$406,000
141 Gregorys Grange Dr, Yanceyville, NC 27379
3beds
1,781sqft
Stick/Site Built, Residential, Single Family Residence
Built in 2025
1.03 Acres Lot
$-- Zestimate®
$--/sqft
$-- HOA
What's special
Front porchKitchen featuring quartz countertopsLow-maintenance vinyl sidingCustom walk-in closetAiry open-concept floor planSoft-close cabinetry
- 1 day
- 112
- 5
Zillow last checked:
Listing updated:
Listed by:
Kent Piper 336-260-9163,
Keller Williams Central
Source: Triad MLS,MLS#: 1234085
Facts & features
Interior
Bedrooms & bathrooms
- Bedrooms: 3
- Bathrooms: 2
- Full bathrooms: 2
- Main level bathrooms: 2
Primary bedroom
- Level: Main
Bedroom 2
- Level: Main
Bedroom 3
- Level: Main
Dining room
- Level: Main
Kitchen
- Level: Main
Laundry
- Level: Main
Living room
- Level: Main
Heating
- Heat Pump, Electric
Cooling
- Central Air
Appliances
- Included: Microwave, Dishwasher, Electric Water Heater
- Laundry: Dryer Connection
Features
- Ceiling Fan(s), Kitchen Island, Solid Surface Counter
- Flooring: Vinyl
- Has basement: No
- Attic: Pull Down Stairs
- Number of fireplaces: 1
- Fireplace features: Living Room
Interior area
- Total structure area: 1,781
- Total interior livable area: 1,781 sqft
- Finished area above ground: 1,781
Property
Parking
- Total spaces: 2
- Parking features: Driveway, Garage, Attached
- Attached garage spaces: 2
- Has uncovered spaces: Yes
Features
- Levels: One
- Stories: 1
- Pool features: None
Lot
- Size: 1.03 Acres
Details
- Parcel number: 0058000001460000
- Zoning: R-1
- Special conditions: Owner Sale
Construction
Type & style
- Home type: SingleFamily
- Property subtype: Stick/Site Built, Residential, Single Family Residence
Materials
- Vinyl Siding
- Foundation: Slab
Condition
- Year built: 2025
Utilities & green energy
- Sewer: Septic Tank
- Water: Well
Community & HOA
Community
- Security: Smoke Detector(s)
- Subdivision: Gregorys Grange
HOA
- Has HOA: Yes
Location
- Region: Yanceyville
Financial & listing details
- Tax assessed value: $222,776
- Annual tax amount: $1,617
- Date on market: 9/1/2026
- Cumulative days on market: 1 day
- Listing agreement: Exclusive Right To Sell
- Listing terms: Cash,Conventional,FHA,VA Loan
Estimated market value
Not available
Estimated sales range
Not available
Not available
Price history
| Date | Event | Price |
|---|---|---|
| 9/1/2026 | Listed for sale | $406,000+3.2%$228/sqft |
Source:  Doorify MLS #10189989 Report a problem Doorify MLS #10189989 Report a problem | ||
| 11/25/2025 | Sold | $393,500$221/sqft |
Source: Public Record Report a problem | ||
Public tax history
| Year | Property taxes | Tax assessment |
|---|---|---|
| 2025 | $71 +6.8% | $10,698 |
| 2024 | $66 | $10,698 |
Find assessor info on the county website
Monthly payment
Est. payment
Payment breakdown
Explore the cost of this home by adjusting the details. Changes won't be saved.Climate risks
Neighborhood: 27379


Similar homes
- $559,0003 bd3 ba1.8k sqft931 Toms Creek Trl, Yanceyville, NC 27379For Sale By Owner

- $435,0003 bd2 ba2.2k sqft3750 State Highway 150, Reidsville, NC 27320For Sale
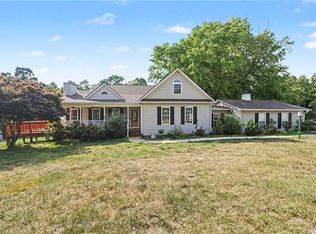
 MLS ID #1224500, Charles Robillard. Triad MLS
 - $289,9003 bd1 ba1.2k sqft216 Underwood Rd, Elon, NC 27244For Sale
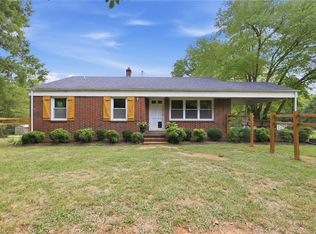 MLS ID #1233944, Tamica Williams. Triad MLS
 - $390,0003 bd3 ba1.9k sqft2070 Grooms Rd, Reidsville, NC 27320For Sale
 MLS ID #1222972, Dishani Harden. Triad MLS
 - $435,0002 bd2 ba1.4k sqft3250 Mine Creek Rd, Burlington, NC 27217For SaleMLS ID #1231108, Nicole Sudol. Triad MLS
- $364,0003 bd2 ba1.7k sqft908 Boone Rd, Burlington, NC 27217For SaleMLS ID #1226659, Dino Stewart. Triad MLS
- $443,0003 bd2 ba2.1k sqft1521 N State Highway 87, Elon, NC 27244For SaleMLS ID #1217677, Barbara Avila. Triad MLS
- $255,0003 bd3 ba2.2k sqft6229 State Highway 86 S, Yanceyville, NC 27379For SaleMLS ID #1210940, Delsi Love. Triad MLS
- $349,9003 bd2 ba1.5k sqft8233 State Highway 119 S, Mebane, NC 27302For SaleMLS ID #1227052, Jewell Penn. Triad MLS
- $430,0003 bd2 ba1.8k sqft5531 Osceola Ossipee Rd, Browns Summit, NC 27214For SaleMLS ID #1214865, Matthew Millaway. Triad MLS
- $239,0003 bd2 ba1.5k sqft810 Hatchett Rd, Yanceyville, NC 27379For SaleMLS ID #1225212, Christelle Jeaara. Triad MLS
- $397,9004 bd4 ba2.4k sqft1832 Travis Lane, Burlington, NC 27217For Sale
 MLS ID #100577900, Raven H. Baulding, 3 Brothers Realty. Hive MLS
 - $349,9004 bd3 ba1.7k sqft341 Somers Loop, Reidsville, NC 27320For SaleMLS ID #1180648, Larry Story. Triad MLS
- $269,9003 bd2 ba1.3k sqft3140 Us Highway 158, Reidsville, NC 27320For SaleMLS ID #1233893, Stephanie Andrew. Triad MLS
- $360,0004 bd3 ba2.2k sqft180 Brassfield Dr, Burlington, NC 27217For SaleMLS ID #1231605, Emily McMillan. Triad MLS
- $449,0002 bd3 ba1.9k sqft6009 Osceola Ossipee Rd, Browns Summit, NC 27214For Sale
 MLS ID #10182527, Christie Brown. Doorify MLS
 - $269,9004 bd2 ba2.2k sqft1176 Stanfield Rd, Burlington, NC 27217For SaleMLS ID #10188857, Stephanie Smith. Doorify MLS
- $329,0003 bd2 ba1.6k sqft1432 N State Highway 87, Elon, NC 27244For SaleMLS ID #1228483, Matthew Millaway. Triad MLS
- $379,0003 bd3 ba1.7k sqft1766 Robinhood Dr, Burlington, NC 27217For SaleMLS ID #1223552, Cathy Pinter. Triad MLS
