Nice country home on a quiet road with a large fenced in yard! This 3 year old home is in excellent condition and features and open floor plan with master suite at one end and three more bedrooms at the opposite end. Plenty of closet space! Large Laundry Room! Office nook off of dining room! Must see!
For sale
Price cut: $10K (9/10)
$259,900
1176 Stanfield Rd, Burlington, NC 27217
4beds
2,280sqft
Manufactured Home
Built in 2023
1.16 Acres Lot
$259,200 Zestimate®
$114/sqft
$-- HOA
What's special
Large fenced in yardQuiet roadMaster suiteOpen floor planLarge laundry roomPlenty of closet space
- 26 days
- 718
- 56
Likely to sell faster than
Zillow last checked:
Listing updated:
Listed by:
Stephanie Smith 910-518-9280,
Select Premium Properties Inc.
Source: Doorify MLS,MLS#: 10188857
Facts & features
Interior
Bedrooms & bathrooms
- Bedrooms: 4
- Bathrooms: 2
- Full bathrooms: 2
- Main level bedrooms: 4
Primary bedroom
- Level: Main
Bedroom 2
- Level: Main
Bedroom 3
- Level: Main
Bedroom 4
- Level: Main
Dining room
- Level: Main
Kitchen
- Level: Main
Laundry
- Level: Main
Living room
- Level: Main
Heating
- Wall Furnace
Cooling
- Central Air
Features
- Flooring: Vinyl
Interior area
- Total structure area: 2,280
- Total interior livable area: 2,280 sqft
- Finished area above ground: 2,280
- Finished area below ground: 0
Property
Parking
- Total spaces: 6
- Parking features: Parking Lot
- Uncovered spaces: 6
Features
- Levels: One
- Stories: 1
Lot
- Size: 1.16 Acres
Details
- Parcel number: 0088.00.00.0017.0000
- Special conditions: Seller Not Owner of Record
Construction
Type & style
- Home type: MobileManufactured
- Architectural style: Ranch
- Property subtype: Manufactured Home
Materials
- Vinyl Siding
- Foundation: See Remarks
- Roof: Asphalt
Condition
- New construction: No
- Year built: 2023
Utilities & green energy
- Sewer: Septic Tank
- Water: Well
Community & HOA
HOA
- Has HOA: No
Location
- Region: Burlington
Financial & listing details
- Price per square foot: $114/sqft
- Tax assessed value: $200,957
- Annual tax amount: $1,456
- Date on market: 8/27/2026
- Listing agreement: Exclusive Agency
- Listing terms: Cash,Conventional,FHA,VA Loan,Other
Estimated market value
$259,200
$246,000 - $272,000
Not available
Price history
| Date | Event | Price |
|---|---|---|
| 9/10/2026 | Price change | $259,900-3.7%$114/sqft |
Source:  Doorify MLS #10188857 Report a problem Doorify MLS #10188857 Report a problem | ||
| 8/27/2026 | Listed for sale | $269,900$118/sqft |
Source: Doorify MLS #10188857 Report a problem | ||
| 8/27/2026 | Listing removed | $269,900$118/sqft |
Source: Doorify MLS #10177877 Report a problem | ||
| 8/13/2026 | Price change | $269,900-1.9%$118/sqft |
Source: Doorify MLS #10177877 Report a problem | ||
| 7/17/2026 | Price change | $274,999-1.8%$121/sqft |
Source: Doorify MLS #10177877 Report a problem | ||
| 7/2/2026 | Listed for sale | $279,999+723.5%$123/sqft |
Source: Doorify MLS #10177877 Report a problem | ||
| 6/4/2019 | Sold | $34,000$15/sqft |
Source: Public Record Report a problem | ||
Public tax history
| Year | Property taxes | Tax assessment |
|---|---|---|
| 2025 | $1,456 +6.5% | $200,957 |
| 2024 | $1,367 +371.1% | $200,957 +775.6% |
| 2023 | $290 | $22,951 |
| 2022 | $290 | $22,951 |
| 2021 | $290 +20.2% | -- |
| 2020 | $241 | -- |
| 2019 | -- | -- |
| 2018 | -- | -- |
| 2017 | $219 | -- |
| 2016 | $219 -1% | -- |
| 2015 | $222 -11.8% | -- |
| 2014 | $251 | -- |
| 2013 | -- | -- |
| 2012 | -- | -- |
| 2010 | -- | -- |
Find assessor info on the county website
Monthly payment
Climate risks
Neighborhood: 27217
Nearby schools
Schools provided by the listing agent
- Elementary: Caswell - South Elementary School
- Middle: Caswell - N L Dillard Middle School
- High: Caswell - Bartlett Yancey High School
Source: Doorify MLS. This data may not be complete. We recommend contacting the local school district to confirm school assignments for this home.
Similar homes
- $278,0003 bd2 ba1.7k sqft8235 N State Highway 62 Hwy, Burlington, NC 27217For Sale
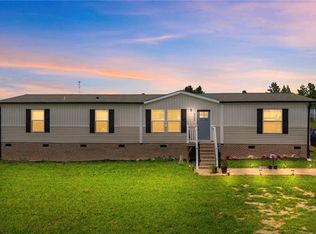
 MLS ID #1230720, Kent Piper. Triad MLS
 - $224,0003 bd2 ba1.5k sqft4398 Chuckie Dr, Burlington, NC 27217For Sale
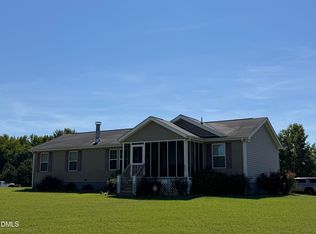
 MLS ID #10192439, Daniel Eberwein. Doorify MLS
 - $274,9004 bd2 ba1.6k sqft2132 Briar Field Dr, Mebane, NC 27302For Sale
 MLS ID #10190972, Yoel Deshe. Doorify MLS
 - $239,9003 bd2 ba1.3k sqft2314 Basil Holt Rd, Burlington, NC 27217For Sale
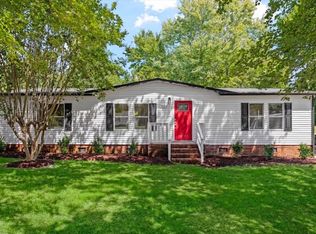 MLS ID #10191001, Nicholas S Yarrington. Doorify MLS
 - $225,0003 bd2 ba1.8k sqft1214 Violet Ct, Burlington, NC 27217For SaleMLS ID #1220309, Luisa Matthews. Triad MLS
- $321,9004 bd3 ba2.3k sqft134 Pillow Ln, Burlington, NC 27217For SaleMLS ID #1236258, Stephanie Smith. Triad MLS
- $295,0003 bd2 ba1.3k sqft911 S Ridge Rd, Burlington, NC 27217For SaleMLS ID #10186659, Lucinda M Vetter. Doorify MLS
- $270,0003 bd2 ba1.5k sqft1771 Longshadow Dr, Burlington, NC 27217For SaleMLS ID #1223947, Carolyn Nelson. Triad MLS
- $257,0003 bd3 ba1.5k sqft150 Sumter Ct, Burlington, NC 27217For SaleMLS ID #1230445, Lisa McGill. Triad MLS
- $229,9003 bd2 ba1.6k sqft2666 W Simpson Rd, Burlington, NC 27217New ConstructionMLS ID #1233790, Wylie Bean, IV. Triad MLS
- $229,0003 bd2 ba1.6k sqft88 Dixon Ln, Roxboro, NC 27574For SaleMLS ID #1230555, Dyan Suitt. Triad MLS
- $245,0003 bd2 ba1.9k sqft1917 Edgewood Ave, Burlington, NC 27215For SaleMLS ID #1235041, Miriam Hernandez. Triad MLS
- $239,0003 bd2 ba1.5k sqft810 Hatchett Rd, Yanceyville, NC 27379For SaleMLS ID #1225212, Christelle Jeaara. Triad MLS
- $243,0003 bd2 ba1.2k sqft928 E Davis St, Burlington, NC 27215For SaleMLS ID #10193081, Marleny Romero Mora. Doorify MLS
- $309,9993 bd3 ba1.9k sqft128 Steamboat Lane, Burlington, NC 27217For Sale
 MLS ID #100587738, Erica Mooring, Coldwell Banker Advantage-Southern Pines. Hive MLS
 - $309,9003 bd2 ba1.4k sqft1309 Lora Ann Dr, Cedar Grove, NC 27231For SaleMLS ID #10189573, Myisha Sierra Hoyle. Doorify MLS
- $299,0003 bd3 ba1.6k sqft626 Bentley Ln, Burlington, NC 27217For SaleMLS ID #1227429, Katrina Lane. Triad MLS
- $249,9003 bd2 ba1.8k sqft548 Riddle Ave, Hillsborough, NC 27278For SaleMLS ID #10178660, Wyona Goodwin. Doorify MLS
- $296,9003 bd3 ba1.7k sqft707 Bentley Ln, Burlington, NC 27217For SaleMLS ID #10179892, Chelsea Pearson. Doorify MLS
