Welcome to peaceful country living on just over 5 acres in Cedar Grove! This well-maintained 3-bed, 2-bath home provides the perfect blend of privacy and modern updates. Extensively remodeled in recent years, the home features an updated kitchen with stylish countertops and cabinetry, updated bathrooms with black ceramic tile flooring, a custom walk-in shower, a double vanity and contemporary finishes throughout. New owners will also appreciate updated paint and flooring across the spacious living areas. Enjoy the outdoors which features a barn in a quiet rural setting and plenty of open acreage to use at your leisure. The home also includes ample parking spaces and a detached two-car carport. A wonderful opportunity for those seeking space, privacy, and move-in-ready country living; this home is a rare find provided at an excellent value that you do not want to miss out on!
For sale
Price cut: $10K (7/27)
$309,900
1309 Lora Ann Drive, Cedar Grove, NC 27231
3beds
1,411sqft
Manufactured Home
Built in 1998
5.05 Acres Lot
$-- Zestimate®
$220/sqft
$-- HOA
What's special
Contemporary finishes throughoutDetached two-car carportCustom walk-in showerDouble vanityAmple parking spaces
- 27 days |
- 1,101 |
- 89 |
Likely to sell faster than
Zillow last checked:
Listing updated:
Listed by:
Craig Tribus 804-656-5007,
Beycome Brokerage Realty LLC
Source: Hive MLS,MLS#: 100590576 Originating MLS: Cape Fear Realtors MLS, Inc.
Originating MLS: Cape Fear Realtors MLS, Inc.Facts & features
Interior
Bedrooms & bathrooms
- Bedrooms: 3
- Bathrooms: 2
- Full bathrooms: 2
Rooms
- Room types: Master Bedroom, Bedroom 2, Bedroom 3, Dining Room
Primary bedroom
- Level: Main
- Dimensions: 16 x 12
Bedroom 2
- Level: Main
- Dimensions: 11 x 12
Bedroom 3
- Level: Main
- Dimensions: 11 x 12
Heating
- Other, Electric, Heat Pump
Cooling
- Central Air, Ceiling Fan(s)
Features
- Walk-in Closet(s), Ceiling Fan(s), Walk-in Shower, Walk-In Closet(s), See Remarks
Interior area
- Total structure area: 1,411
- Total interior livable area: 1,411 sqft
Property
Parking
- Parking features: None, Detached Carport
- Has carport: Yes
Features
- Levels: One
- Patio & porch: None
- Pool features: None
- Fencing: None
- Has view: Yes
- View description: None
- Frontage type: See Remarks
Lot
- Size: 5.05 Acres
- Dimensions: 50 x 100
Details
- Parcel number: 9868970365
- Zoning: AR
- Special conditions: Standard
Construction
Type & style
- Home type: MobileManufactured
- Property subtype: Manufactured Home
Materials
- Brick, Vinyl Siding
- Foundation: Permanent, Other
- Roof: Shingle,See Remarks,Composition
Condition
- New construction: No
- Year built: 1998
Utilities & green energy
- Utilities for property: None
Community & HOA
Community
- Subdivision: Not In Subdivision
HOA
- Has HOA: No
Location
- Region: Cedar Grove
Financial & listing details
- Price per square foot: $220/sqft
- Tax assessed value: $276,400
- Annual tax amount: $1,972
- Date on market: 7/21/2026
- Cumulative days on market: 28 days
- Listing agreement: Exclusive Right To Sell
- Listing terms: Cash,Conventional,FHA
Estimated market value
Not available
Estimated sales range
Not available
Not available
Price history
| Date | Event | Price |
|---|---|---|
| 7/27/2026 | Price change | $309,900-3.1%$220/sqft |
Source:  Hive MLS #100590576 Report a problem Hive MLS #100590576 Report a problem | ||
| 7/21/2026 | Listed for sale | $319,900+8.4%$227/sqft |
Source: Hive MLS #100590576 Report a problem | ||
| 6/20/2023 | Sold | $295,000-1.6%$209/sqft |
Source:  Doorify MLS #2510365 Report a problem Doorify MLS #2510365 Report a problem | ||
| 5/19/2023 | Contingent | $299,900$213/sqft |
Source: Doorify MLS #2510365 Report a problem | ||
| 5/16/2023 | Price change | $299,900-21.1%$213/sqft |
Source: Doorify MLS #2510365 Report a problem | ||
| 5/12/2023 | Listed for sale | $379,900+118.6%$269/sqft |
Source: Doorify MLS #2510365 Report a problem | ||
| 3/23/2023 | Sold | $173,817-6%$123/sqft |
Source: Public Record Report a problem | ||
| 2/5/2019 | Sold | $185,000-11.9%$131/sqft |
Source: Doorify MLS #2219140 Report a problem | ||
| 11/21/2018 | Pending sale | $210,000$149/sqft |
Source: Keller Williams Realty Central NC #2219140 Report a problem | ||
| 11/15/2018 | Price change | $210,000-6.7%$149/sqft |
Source: Keller Williams Realty Central NC #2219140 Report a problem | ||
| 10/11/2018 | Listed for sale | $225,000+66.7%$159/sqft |
Source: Keller Williams Realty #2219140 Report a problem | ||
| 11/22/2010 | Sold | $135,000+21.1%$96/sqft |
Source: Public Record Report a problem | ||
| 11/2/2005 | Sold | $111,500$79/sqft |
Source: Public Record Report a problem | ||
Public tax history
| Year | Property taxes | Tax assessment |
|---|---|---|
| 2025 | $2,111 +72.1% | $276,400 +142% |
| 2024 | $1,226 +2.3% | $114,200 |
| 2023 | $1,199 +1.7% | $114,200 |
| 2022 | $1,178 +1.2% | $114,200 |
| 2021 | $1,164 -9.6% | $114,200 -5.4% |
| 2020 | $1,287 | $120,700 |
| 2018 | $1,287 | $120,700 |
| 2017 | -- | $120,700 +7.5% |
| 2016 | $1,175 | $112,227 |
| 2015 | $1,175 +1.7% | $112,227 |
| 2014 | $1,155 | $112,227 |
| 2013 | -- | $112,227 |
| 2012 | -- | $112,227 |
| 2011 | -- | $112,227 |
| 2010 | -- | $112,227 |
| 2009 | -- | $112,227 +11.5% |
| 2008 | $1,030 +4.8% | $100,655 |
| 2007 | $982 | $100,655 |
| 2006 | -- | $100,655 |
| 2005 | $922 +9.7% | $100,655 +14.1% |
| 2004 | $841 +3.8% | $88,200 |
| 2003 | $810 +1.7% | $88,200 |
| 2002 | $796 +2.8% | $88,200 |
| 2001 | $774 +3.2% | $88,200 +17.8% |
| 2000 | $751 | $74,904 |
Find assessor info on the county website
Monthly payment
Climate risks
Neighborhood: 27231
Nearby schools
GreatSchools rating
- 7/10Pathways ElementaryGrades: PK-5Distance: 5.4 mi
- 5/10Orange Middle SchoolGrades: 6-8Distance: 6.8 mi
- 6/10Orange HighGrades: 9-12Distance: 6.6 mi
Schools provided by the listing agent
- Elementary: Pathways Elementary School
- Middle: Orange Middle School
- High: Orange High School
Source: Hive MLS. This data may not be complete. We recommend contacting the local school district to confirm school assignments for this home.
- $275,00019.06 acres0 Lora Ann Dr, Cedar Grove, NC 27231Sold
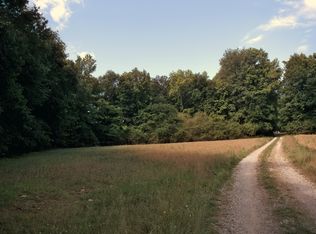
- $283,3003 bd2 ba1.7k sqft6618 Wilkerson Rd, Cedar Grove, NC 27231Off Market
- $256,9003 bd2 ba1.5k sqft6411 Wilkerson Rd, Cedar Grove, NC 27231Off Market
- $506,6003 bd2 ba2.4k sqft6421 Wilkerson Rd, Cedar Grove, NC 27231Off Market
- $291,6003 bd2 ba1.6k sqft1108 Lora Ann Dr, Cedar Grove, NC 27231Off Market
- $283,5003 bd2 ba1.7k sqft6301 Wilkerson Rd, Cedar Grove, NC 27231Off Market
- $356,9003 bd2 ba2.4k sqft6602 Wilkerson Rd, Cedar Grove, NC 27231Off Market
- $179,300-- bd-- ba-- sqft6733 Wilkerson Rd, Cedar Grove, NC 27231Off Market
A local agent can set up tours, give advice and negotiate with sellers.
Similar homes
- $289,9003 bd2 ba1.4k sqft1510 Darlas Walk, Mebane, NC 27302For Sale

 MLS ID #10186667, Cheryl Renee Raines. Doorify MLS
 - $305,0002 bd2 ba1.2k sqft5720 Walnut Grove Church Rd, Hurdle Mills, NC 27541For Sale
 MLS ID #10166876, Stirling West. Doorify MLS
 - $339,9003 bd2 ba1.6k sqft172 Sourwood Ln, Hurdle Mills, NC 27541For Sale
 MLS ID #10183053, Jessica Mahar. Doorify MLS
 - $347,5003 bd2 ba1.2k sqft3411 Thistledown Ct, Efland, NC 27243For Sale
 MLS ID #10186107, Hilary Hill. Doorify MLS
 - $297,0003 bd2 ba1.1k sqft5501 Wagon Farm Rd, Efland, NC 27243For SaleMLS ID #10184406, Thomas Ladane Shoupe. Doorify MLS
- $300,0003 bd1 ba1.4k sqft2080 Lower St, Hillsborough, NC 27278For SaleMLS ID #10163151, Benny Benhammou. Doorify MLS
- $335,0003 bd2 ba1.4k sqft200 Dandelion Dr, Timberlake, NC 27583For Sale
 MLS ID #1226779, Victoria Holmes. Triad MLS
 - $315,0003 bd2 ba1.3k sqft905 Alexander Stewart Dr, Hillsborough, NC 27278For SaleMLS ID #10185190, Victoria Gail White. Doorify MLS
- $320,0003 bd2 ba1.5k sqft36 E Foxwood Dr, Timberlake, NC 27583For SaleMLS ID #10173349, Jessica Wilson. Doorify MLS
- $359,9003 bd2 ba1.1k sqft112 Nutbush Ct, Hillsborough, NC 27278For SaleMLS ID #1231059, Flemania Mannino. Triad MLS
- $310,0002 bd1 ba869 sqft212 W Hill Ave S, Hillsborough, NC 27278For SaleMLS ID #10186233, David Cherry. Doorify MLS
- $284,9003 bd1 ba1.6k sqft200 N 7th St, Mebane, NC 27302For SaleMLS ID #10186697, Jeremy Clayton. Doorify MLS
- $249,9003 bd2 ba1.8k sqft548 Riddle Ave, Hillsborough, NC 27278For SaleMLS ID #10178660, Wyona Goodwin. Doorify MLS
- $325,0002 bd2 ba936 sqft424 Cedar Laurel Ln, Rougemont, NC 27572For SaleMLS ID #10175723, Hillary Miller Aaron. Doorify MLS
- $325,0004 bd2 ba1k sqft313 State Highway 86 N, Hillsborough, NC 27278For SaleMLS ID #10135457, Joy Weaver Neems. Doorify MLS
- $325,0003 bd2 ba1.2k sqft114 N Overland Dr, Mebane, NC 27302For SaleMLS ID #10182038, John Tatreau. Doorify MLS
- $460,0003 bd2 ba1.8k sqft2621 Vinca Ln, Mebane, NC 27302For SaleMLS ID #10186317, Matthew Dover. Doorify MLS
- $275,0003 bd1 ba1k sqft504 Tuliptree Rd, Hillsborough, NC 27278For SaleMLS ID #10173331, Johnny Chappell. Doorify MLS
- $314,9004 bd2 ba1.6k sqft406 N 413th St, Mebane, NC 27302For SaleMLS ID #10184389, Rob Stanley. Doorify MLS
- $300,0003 bd2 ba1k sqft2510 Wade Hampton Rd, Hillsborough, NC 27278For SaleMLS ID #10176748, Dusty Butler. Doorify MLS
