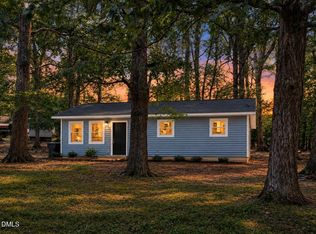
Welcome to Hillsborough! Nestled in an established Hillsborough neighborhood, this spacious home sits on a generous 0.34-acre lot with no HOA restrictions. Featuring fantastic updates throughout, including brand-new flooring, fresh interior paint, modern kitchen appliances, and a refreshed primary bath vanity. Enjoy subdivision living with ample yard space while staying just minutes from historic downtown Hillsborough. Buyers are welcome to conduct inspections for peace of mind.
For sale
Price cut: $10.1K (8/4)
$249,900
548 Riddle Ave, Hillsborough, NC 27278
3beds
1,897sqft
Manufactured On Land
Built in 1998
0.34 Acres Lot
$-- Zestimate®
$132/sqft
$-- HOA
What's special
Fresh interior paintAmple yard spaceRefreshed primary bath vanityBrand-new flooringModern kitchen appliancesSpacious home
- 78 days
- 883
- 61
Likely to sell faster than
Zillow last checked:
Listing updated:
Listed by:
Wyona Goodwin 919-295-3448,
Coldwell Banker HPW
Source: Doorify MLS,MLS#: 10178660
Facts & features
Interior
Bedrooms & bathrooms
- Bedrooms: 3
- Bathrooms: 2
- Full bathrooms: 2
- Main level bedrooms: 3
Primary bedroom
- Level: Main
Bedroom 2
- Level: Main
Bedroom 3
- Level: Main
Primary bathroom
- Level: Main
Bathroom 2
- Level: Main
Dining room
- Level: Main
Family room
- Level: Main
Kitchen
- Level: Main
Living room
- Level: Main
Utility room
- Level: Main
Heating
- Central, Electric, Fireplace(s), Forced Air, Heat Pump
Cooling
- Central Air, Ceiling Fan(s), Electric
Appliances
- Included: Dishwasher, Electric Water Heater, Free-Standing Electric Range, Free-Standing Refrigerator, Microwave
- Laundry: Electric Dryer Hookup, Inside, Laundry Room, Main Level
Features
- Breakfast Bar, Ceiling Fan(s), Kitchen Island, Laminate Counters, Soaking Tub, Walk-In Closet(s), Bathtub/Shower Combination, Walk-In Shower
- Flooring: Carpet, Luxury Vinyl
- Doors: Sliding Doors
- Windows: Double Pane Windows
- Number of fireplaces: 1
- Fireplace features: Decorative, Family Room, Glass Doors, Masonry, Wood Burning
Interior area
- Total structure area: 1,897
- Total interior livable area: 1,897 sqft
- Finished area above ground: 1,897
- Finished area below ground: 0
Property
Parking
- Total spaces: 5
- Parking features: Circular Driveway, Gravel, No Garage, Open, Unpaved
- Uncovered spaces: 5
- Details: Parking on lot permitted
Accessibility
- Accessibility features: Accessible Common Area, Accessible Central Living Area, Accessible Washer/Dryer, Walker-Accessible Stairs, Aging In Place, Level Flooring
Features
- Levels: One
- Stories: 1
- Entry location: Front
- Patio & porch: Covered, Deck, Front Porch
- Exterior features: Private Yard
- Fencing: None
- Has view: Yes
- View description: Neighborhood, None
Lot
- Size: 0.34 Acres
- Features: Back Yard, Cleared, Front Yard
- Residential vegetation: Cleared
Details
- Additional structures: None
- Parcel number: 9865627930
- Zoning: R10
- Special conditions: Standard
Construction
Type & style
- Home type: MobileManufactured
- Architectural style: Ranch
- Property subtype: Manufactured On Land
Materials
- Brick, Vinyl Siding
- Foundation: Brick/Mortar, Permanent, Crawlspace
- Roof: Metal
Condition
- Updated/Remodeled
- New construction: No
- Year built: 1998
Utilities & green energy
- Sewer: Public Sewer
- Water: Public
- Utilities for property: Cable Available, Electricity Connected, Sewer Connected, Water Connected
Green energy
- Energy efficient items: Water Heater
Community & HOA
Community
- Features: Park, Playground
- Security: Smoke Detector(s)
HOA
- Has HOA: No
Location
- Region: Hillsborough
Financial & listing details
- Price per square foot: $132/sqft
- Tax assessed value: $194,700
- Annual tax amount: $2,471
- Date on market: 7/8/2026
- Listing agreement: Exclusive Agency
- Listing terms: Cash,Conventional,FHA,USDA Loan,VA Loan
- Road surface type: Asphalt
- Body type: Double Wide
Estimated market value
Not available
Estimated sales range
Not available
Not available
Price history
| Date | Event | Price |
|---|---|---|
| 8/4/2026 | Price change | $249,900-3.9%$132/sqft |
Source:  Doorify MLS #10178660 Report a problem Doorify MLS #10178660 Report a problem | ||
| 7/8/2026 | Listed for sale | $260,000-7.1%$137/sqft |
Source: Doorify MLS #10178660 Report a problem | ||
| 4/1/2026 | Listing removed | $280,000$148/sqft |
Source: Doorify MLS #10120472 Report a problem | ||
| 3/14/2026 | Listed for sale | $280,000$148/sqft |
Source: Doorify MLS #10120472 Report a problem | ||
| 3/4/2026 | Pending sale | $280,000$148/sqft |
Source: Doorify MLS #10120472 Report a problem | ||
| 10/3/2025 | Price change | $280,000-6.7%$148/sqft |
Source: Doorify MLS #10120472 Report a problem | ||
| 9/8/2025 | Listed for sale | $300,000+2042.9%$158/sqft |
Source: Doorify MLS #10120472 Report a problem | ||
| 10/30/1998 | Sold | $14,000$7/sqft |
Source: Agent Provided Report a problem | ||
Public tax history
| Year | Property taxes | Tax assessment |
|---|---|---|
| 2025 | $2,197 +200.6% | $214,700 +171.1% |
| 2024 | $731 +3.9% | $79,200 |
| 2023 | $703 +0.2% | $79,200 |
| 2022 | $702 -47.2% | $79,200 |
| 2021 | $1,330 +69.4% | $79,200 -4.8% |
| 2020 | $785 | $83,200 |
| 2018 | $785 +2.2% | $83,200 |
| 2017 | $769 -3.4% | $83,200 -1.4% |
| 2016 | $796 | $84,391 |
| 2015 | $796 -42.4% | $84,391 |
| 2014 | $1,382 | $84,391 |
| 2013 | -- | $84,391 |
| 2012 | -- | $84,391 -15% |
| 2011 | -- | $99,284 |
| 2010 | -- | $99,284 |
| 2009 | -- | $99,284 +2.3% |
| 2008 | $1,539 +4.1% | $97,099 |
| 2007 | $1,479 +8.1% | $97,099 |
| 2006 | $1,368 | $97,099 |
| 2005 | $1,368 -0.8% | $97,099 +5.6% |
| 2004 | $1,379 +2.4% | $91,944 |
| 2003 | $1,347 +0.9% | $91,944 |
| 2002 | $1,335 +3.4% | $91,944 |
| 2001 | $1,292 +22.3% | $91,944 +34.8% |
| 2000 | $1,057 | $68,208 |
Find assessor info on the county website
Monthly payment
Climate risks
Neighborhood: 27278
Nearby schools
Schools provided by the listing agent
- Elementary: Orange - River Park Elementary
- Middle: Orange - Orange Middle
- High: Orange - Orange High
Source: Doorify MLS. This data may not be complete. We recommend contacting the local school district to confirm school assignments for this home.
Similar homes
- $254,0003 bd1 ba988 sqft614 Locust Rd, Hillsborough, NC 27278For Sale
 MLS ID #10178486, Johnny Chappell. Doorify MLS
 - $274,9002 bd2 ba1k sqft539 Riddle Ave, Hillsborough, NC 27278For Sale
 MLS ID #10179411, Christopher Moyer. Doorify MLS
 - $264,0003 bd1 ba1k sqft504 Tuliptree Rd, Hillsborough, NC 27278For Sale
 MLS ID #10173331, Johnny Chappell. Doorify MLS
 - $215,0003 bd2 ba1.1k sqft423 Orange Heights Loop, Hillsborough, NC 27278For Sale
 MLS ID #10166651, Lorgy Harry-Valerio. Doorify MLS
 - $199,0004 bd1 ba1k sqft521 Locust Rd, Hillsborough, NC 27278For SaleMLS ID #10174950, Johnny Chappell. Doorify MLS
- $295,0004 bd2 ba1.3k sqft905 Alexander Stewart Dr, Hillsborough, NC 27278For SaleMLS ID #10185190, Victoria Gail White. Doorify MLS
- $300,0003 bd2 ba1k sqft2510 Wade Hampton Rd, Hillsborough, NC 27278For SaleMLS ID #10176748, Dusty Butler. Doorify MLS
- $239,9003 bd2 ba1.3k sqft2314 Basil Holt Rd, Burlington, NC 27217For SaleMLS ID #10191001, Nicholas S Yarrington. Doorify MLS
- $250,0003 bd2 ba1.1k sqft104 Taylors Ct, Burlington, NC 27217For Sale
 MLS ID #1235006, Kelly Wirt. Triad MLS
 - $337,0003 bd3 ba1.7k sqft506 Aronia Dr, Hillsborough, NC 27278For SaleMLS ID #10185808, Chad Lloyd. Doorify MLS
- $280,0004 bd3 ba2.1k sqft3615 Moriah Rd, Rougemont, NC 27572For SaleMLS ID #10185259, Ashley Braswell. Doorify MLS
- $254,9003 bd1 ba1k sqft623 Belvin Ave, Durham, NC 27704For SaleMLS ID #10192427, Stephanie Anson. Doorify MLS
- $285,0003 bd2 ba1.2k sqft806 Felicia St, Durham, NC 27704For SaleMLS ID #10190440, Sharon Evans. Doorify MLS
- $249,9903 bd3 ba1.5k sqft12 Patriot Cir, Durham, NC 27704For SaleMLS ID #10190570, Katie Thomas. Doorify MLS
- $275,0003 bd2 ba1.1k sqft3650 Guess Rd, Durham, NC 27705For SaleMLS ID #10145873, Stacy Slone. Doorify MLS
- $285,0003 bd2 ba1.2k sqft306 Oakgrove Dr, Graham, NC 27253For SaleMLS ID #1232972, Renee Lee. Triad MLS
- $289,9003 bd2 ba1.2k sqft810 Felicia St, Durham, NC 27704For SaleMLS ID #10190449, Sharon Evans. Doorify MLS
- $299,0003 bd2 ba1.5k sqft3286 State Highway 54, Haw River, NC 27253For SaleMLS ID #1228048, Flemania Mannino. Triad MLS
- $259,9003 bd2 ba1k sqft817 Waring St, Durham, NC 27704For SaleMLS ID #10188427, Yezenia Boffil. Doorify MLS
- $325,0003 bd2 ba1.2k sqft615 N 4th St, Mebane, NC 27302For SaleMLS ID #10192184, Daniel Miller. Doorify MLS
