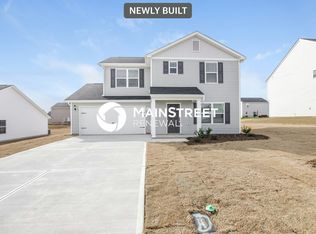
Welcome to this stunning 4-BR home with whole house solar system—offering the perfect blend of style, comfort, and energy efficiency. Step inside to find brand-new luxury vinyl plank flooring throughout the main level. The spacious kitchen is a chef’s delight, featuring new granite countertops, sleek new stainless-steel appliances, pantry & plenty of cabinet space for storage. Upstairs you'll find new carpet and generously sized bedrooms that offer comfort and flexibility for family, guests, or a home office—including a roomy vaulted primary suite, featuring a spacious ensuite bath and generous walk-in closet. The upstairs laundry has ample space and custom storage cabinetry. Fresh new paint throughout, complemented by stylish new lighting fixtures create a bright and inviting atmosphere. Save on those energy bills with the whole house solar system! Don’t miss the chance to own this move-in ready gem that truly has it all—schedule your showing today! Some photos digitally enhanced.
For sale
Price cut: $8.5K (7/17)
$329,000
134 Pillow Ln, Burlington, NC 27217
4beds
2,380sqft
:
Get pre-qualified$1,977/mo
Stick/Site Built, Residential, Single Family Residence
Built in 2017
0.18 Acres Lot
$-- Zestimate®
$--/sqft
$31/mo HOA
What's special
- 130 days |
- 237 |
- 18 |
Zillow last checked:
Listing updated:
Listed by:
Stephanie Smith 910-518-9280,
Select Premium Properties, Inc.
Source: Triad MLS,MLS#: 1213167 Originating MLS: Winston-Salem
Originating MLS: Winston-SalemFacts & features
Interior
Bedrooms & bathrooms
- Bedrooms: 4
- Bathrooms: 3
- Full bathrooms: 2
- 1/2 bathrooms: 1
- Main level bathrooms: 1
Primary bedroom
- Level: Second
Bedroom 2
- Level: Second
Bedroom 3
- Level: Second
Bedroom 4
- Level: Second
Den
- Level: Main
Kitchen
- Level: Main
Living room
- Level: Main
Heating
- Active Solar, Heat Pump, Electric, Solar
Cooling
- Central Air
Appliances
- Included: Electric Water Heater, Solar Hot Water
- Laundry: Dryer Connection, Laundry Room, Washer Hookup
Features
- Ceiling Fan(s), Dead Bolt(s), Pantry, Solid Surface Counter, Vaulted Ceiling(s)
- Flooring: Carpet, Vinyl
- Doors: Storm Door(s)
- Has basement: No
- Attic: Partially Floored,Pull Down Stairs
- Has fireplace: No
Interior area
- Total structure area: 2,380
- Total interior livable area: 2,380 sqft
- Finished area above ground: 2,380
Property
Parking
- Total spaces: 2
- Parking features: Driveway, Garage, Garage Door Opener, Attached
- Attached garage spaces: 2
- Has uncovered spaces: Yes
Features
- Levels: Two
- Stories: 2
- Pool features: None
Lot
- Size: 0.18 Acres
- Dimensions: 114 x 70
Details
- Parcel number: 173447
- Zoning: UNK
- Special conditions: Owner Sale
Construction
Type & style
- Home type: SingleFamily
- Architectural style: Traditional
- Property subtype: Stick/Site Built, Residential, Single Family Residence
Materials
- Vinyl Siding
- Foundation: Slab
Condition
- Year built: 2017
Utilities & green energy
- Sewer: Public Sewer
- Water: Public
Community & HOA
HOA
- Has HOA: Yes
- HOA fee: $31 monthly
Location
- Region: Burlington
Financial & listing details
- Tax assessed value: $344,774
- Annual tax amount: $2,786
- Date on market: 3/21/2026
- Cumulative days on market: 313 days
- Listing agreement: Exclusive Agency
- Exclusions: Items In Garage Are Not Included.
Estimated market value
Not available
Estimated sales range
Not available
Not available
Price history
| Date | Event | Price |
|---|---|---|
| 7/17/2026 | Price change | $329,000-2.5%$138/sqft |
Source:  Doorify MLS #10154621 Report a problem Doorify MLS #10154621 Report a problem | ||
| 6/18/2026 | Price change | $337,500-1.5%$142/sqft |
Source: Doorify MLS #10154621 Report a problem | ||
| 5/22/2026 | Price change | $342,500-2.8%$144/sqft |
Source: Doorify MLS #10154621 Report a problem | ||
| 4/17/2026 | Price change | $352,500-1.8% |
Source:  Triad MLS #1213167 Report a problem Triad MLS #1213167 Report a problem | ||
| 3/21/2026 | Price change | $359,000-1% |
Source: Triad MLS #1213167 Report a problem | ||
| 1/23/2026 | Price change | $362,500-1.9%$152/sqft |
Source: Doorify MLS #10123011 Report a problem | ||
| 11/28/2025 | Price change | $369,500-1.3%$155/sqft |
Source: Doorify MLS #10123011 Report a problem | ||
| 9/18/2025 | Listed for sale | $374,500+15.2% |
Source: Triad MLS #1196207 Report a problem | ||
| 10/20/2024 | Listing removed | $325,000$137/sqft |
Source: Doorify MLS #10036418 Report a problem | ||
| 6/18/2024 | Listed for sale | $325,000+62.5%$137/sqft |
Source: Doorify MLS #10036418 Report a problem | ||
| 5/26/2019 | Sold | $200,000-4.3%$84/sqft |
Source: Agent Provided Report a problem | ||
| 3/9/2018 | Sold | $209,000 |
Source: Triad MLS #830245 Report a problem | ||
Public tax history
Tax history is unavailable.
Monthly payment
Est. payment
Payment breakdown
Explore the cost of this home by adjusting the details. Changes won't be saved.Climate risks
Neighborhood: 27217
Nearby schools
GreatSchools rating
- 2/10Pleasant Grove ElementaryGrades: PK-5Distance: 5.8 mi
- 2/10Woodlawn MiddleGrades: 6-8Distance: 2.5 mi
- 6/10Eastern Alamance HighGrades: 9-12Distance: 2.7 mi
- $---- bd-- ba-- sqft142 Pillow Ln, Burlington, NC 27217Off Market
- $262,0003 bd3 ba1.5k sqft126 Pillow Ln, Green Level, NC 27217Off Market
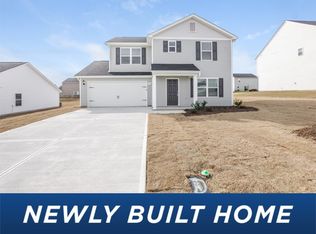
- $274,7003 bd2 ba1.5k sqft126 Pillow Ln, Burlington, NC 27217Off Market
- $259,3003 bd2 ba1.5k sqft327 Armistead Ct, Green Level, NC 27217Off Market
- $278,2003 bd2 ba1.5k sqft327 Armistead Ct, Burlington, NC 27217Off Market
- $275,0003 bd2 ba1.3k sqft135 Sumter Ct, Burlington, NC 27217Off Market
- $274,0003 bd2 ba1.5k sqft143 Sumter Ct, Burlington, NC 27217Off Market
- $---- bd-- ba-- sqft150 Pillow Ln, Burlington, NC 27217Off Market
A local agent can set up tours, give advice and negotiate with sellers.
A local lender can help you make sure your offer is ready when you are.
Similar homes
- $309,0003 bd3 ba1.6k sqft626 Bentley Ln, Burlington, NC 27217For Sale

 MLS ID #1227429, Katrina Lane. Triad MLS
 - $360,0714 bd3 ba1.9k sqft278 Plains Dr, Burlington, NC 27217New Construction
 MLS ID #1217187, W. Scott Wallace. Triad MLS
 - $336,0003 bd2 ba1.5k sqft404 Winchester Dr, Graham, NC 27253For Sale
 MLS ID #1226107, Shaylan Good. Triad MLS
 - $275,0003 bd2 ba1.5k sqft1771 Longshadow Dr, Burlington, NC 27217For Sale
 MLS ID #1223947, Carolyn Nelson. Triad MLS
 - $350,5313 bd3 ba1.9k sqft269 Plains Dr, Burlington, NC 27217New ConstructionTriad MLS
- $349,9994 bd2 ba1.9k sqft462 McPherson Dr, Mebane, NC 27302For SaleMLS ID #1223663, Stephanie Smith. Triad MLS
- $387,2814 bd3 ba2.2k sqft275 Plains Dr, Burlington, NC 27217New ConstructionTriad MLS
- $375,0004 bd3 ba2.2k sqft540 Alamanni Ct, Graham, NC 27253For SaleMLS ID #1220452, Jessica Stoner. Triad MLS
- $353,0004 bd3 ba2.1k sqft3122 Mallory Dr, Haw River, NC 27258For SaleMLS ID #1225356, Stephen Satterfield. Triad MLS
- $319,0004 bd3 ba2.3k sqft728 Breeders Cup Dr, Whitsett, NC 27377For SaleMLS ID #1220032, Stirling West. Triad MLS
- $299,5003 bd2 ba1.4k sqft706 Town Branch Rd, Graham, NC 27253For SaleMLS ID #1218477, Joshua Whitley. Triad MLS
- $340,0004 bd3 ba1.8k sqft753 Breeders Cup Dr, Whitsett, NC 27377For SaleMLS ID #1225924, LaShanda Villines. Triad MLS
- $244,9003 bd2 ba1.5k sqft438 Dudley St, Burlington, NC 27217For SaleMLS ID #1224472, Joshua Whitley. Triad MLS
- $335,0004 bd3 ba2.2k sqft6824 Keeneland Dr, Whitsett, NC 27377For SaleMLS ID #1225703, Devonte Freeman. Triad MLS
- $315,0003 bd3 ba2.4k sqft410 Walnut Crossing Dr, Whitsett, NC 27377For SaleMLS ID #1223493, Caroline Barlow. Triad MLS
- $345,0004 bd3 ba2.6k sqft6623 Glenville Dr, Whitsett, NC 27377For SaleMLS ID #1226276, Heather Morton Hill. Triad MLS
- $365,0004 bd4 ba2.6k sqft1113 Hardwick Dr, Mebane, NC 27302For SaleMLS ID #1219623, Chloe Enoch. Triad MLS
- $433,5004 bd4 ba3.1k sqft109 Solstice Dr, Haw River, NC 27258For SaleMLS ID #1223571, Dreama Ferguson-Howard. Triad MLS
- $334,0004 bd2 ba1.7k sqft1246 Feros St, Gibsonville, NC 27249New ConstructionTriad MLS
- $289,0003 bd3 ba1.5k sqft336 Joe Gibson Dr, Gibsonville, NC 27249For SaleMLS ID #1225032, Leslie Fields. Triad MLS
