READY NOW in Brassfield Meadows, an established Keystone Homes community in near the historic Glencoe Mill and Haw River! This 4-bedroom, 2.5-bath home has bay windows in the dining area, a spacious family room, Resin Composite Board flooring throughout the first floor, and 10x12 rear patio. Upstairs includes 4 bedrooms, including a private primary suite with vaulted ceiling, large closet, and separate bath/shower. Front and side yard maintenance is included through the HOA. Convenient to Elon University, Historic Glencoe, Haw River Paddle Access, Burlington City Park, Alamance Regional Medical Center, Alamance Crossing, and I-85/I-40 access for connections to Greensboro, Durham, Chapel Hill, and RTP. Incentive available: flex cash can be used to rate buy down and more. See Community Sales Manager for more information!
New construction
Price cut: $21K (8/7)
$339,071
278 Plains Dr, Burlington, NC 27217
4beds
1,952sqft
Stick/Site Built, Residential, Single Family Residence
Built in 2026
0.24 Acres Lot
$338,500 Zestimate®
$--/sqft
$69/mo HOA
What's special
Spacious family roomLarge closet
- 117 days |
- 91 |
- 9 |
Zillow last checked:
Listing updated:
Listed by:
W. Scott Wallace 336-856-0111,
KEYSTONE REALTY GROUP
Source: Triad MLS,MLS#: 1217187
Facts & features
Interior
Bedrooms & bathrooms
- Bedrooms: 4
- Bathrooms: 3
- Full bathrooms: 2
- 1/2 bathrooms: 1
- Main level bathrooms: 1
Primary bedroom
- Level: Second
- Dimensions: 14 x 19
Bedroom 2
- Level: Second
- Dimensions: 11.42 x 11.42
Bedroom 3
- Level: Second
- Dimensions: 11.42 x 11.42
Bedroom 4
- Level: Second
- Dimensions: 11.75 x 11.5
Dining room
- Level: Main
- Dimensions: 12 x 12.58
Kitchen
- Level: Main
- Dimensions: 10.58 x 12.58
Living room
- Level: Main
- Dimensions: 13.67 x 20.42
Heating
- Forced Air, Natural Gas
Cooling
- Central Air
Appliances
- Included: Microwave, Dishwasher, Disposal, Gas Water Heater
- Laundry: Dryer Connection, Main Level, Washer Hookup
Features
- Ceiling Fan(s), Dead Bolt(s), Kitchen Island, Pantry, Separate Shower
- Flooring: Carpet, Vinyl
- Doors: Insulated Doors
- Windows: Insulated Windows
- Has basement: No
- Attic: Partially Floored,Pull Down Stairs
- Has fireplace: No
Interior area
- Total structure area: 1,952
- Total interior livable area: 1,952 sqft
- Finished area above ground: 1,952
Property
Parking
- Total spaces: 2
- Parking features: Driveway, Garage, Paved, Attached
- Attached garage spaces: 2
- Has uncovered spaces: Yes
Features
- Levels: Two
- Stories: 2
- Patio & porch: Porch
- Exterior features: Lighting
- Pool features: None
Lot
- Size: 0.24 Acres
- Features: Cleared, Not in Flood Zone
Details
- Parcel number: 180445
- Zoning: RS-9
- Special conditions: Owner Sale
Construction
Type & style
- Home type: SingleFamily
- Architectural style: Transitional
- Property subtype: Stick/Site Built, Residential, Single Family Residence
Materials
- Vinyl Siding
- Foundation: Slab
Condition
- New Construction
- New construction: Yes
- Year built: 2026
Utilities & green energy
- Sewer: Public Sewer
- Water: Public
Community & HOA
Community
- Security: Carbon Monoxide Detector(s)
- Subdivision: Brassfield Meadows
HOA
- Has HOA: Yes
- HOA fee: $69 monthly
Location
- Region: Burlington
Financial & listing details
- Date on market: 4/22/2026
- Cumulative days on market: 117 days
- Listing agreement: Exclusive Right To Sell
- Listing terms: Cash,Conventional,FHA,VA Loan
Estimated market value
$338,500
$322,000 - $355,000
$2,105/mo
Price history
| Date | Event | Price |
|---|---|---|
| 8/7/2026 | Price change | $339,071-5.8% |
Source:  Triad MLS #1217187 Report a problem Triad MLS #1217187 Report a problem | ||
| 4/22/2026 | Listed for sale | $360,071 |
Source: Triad MLS #1217187 Report a problem | ||
Public tax history
Tax history is unavailable.
Monthly payment
Est. payment
Payment breakdown
Explore the cost of this home by adjusting the details. Changes won't be saved.Climate risks
Neighborhood: 27217
Nearby schools
GreatSchools rating
- 7/10Altamahaw Ossipee ElementaryGrades: K-5Distance: 5.8 mi
- 6/10Western MiddleGrades: 6-8Distance: 4.7 mi
- 7/10Western Alamance HighGrades: 9-12Distance: 4.2 mi
Schools provided by the listing agent
- Elementary: Altamahaw-Ossipee
- Middle: Western
- High: Western Alamance
Source: Triad MLS. This data may not be complete. We recommend contacting the local school district to confirm school assignments for this home.
- $334,2354 bd3 ba2k sqft264 Plains Dr, Burlington, NC 27217Sold

- $339,0714 bd2 ba1.9k sqft278 Plains Dr, Burlington, NC 27210New Construction

- $334,2354 bd3 ba2k sqft264 Plains Dr #316, Burlington, NC 27217Sold
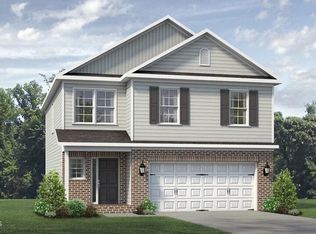
- $341,2113 bd3 ba2k sqft283 Plains Dr, Burlington, NC 27217Sold
- $357,6104 bd3 ba2.2k sqft258 Plains Dr, Burlington, NC 27217Sold
- $359,2814 bd3 ba2.2k sqft275 Plains Dr, Burlington, NC 27217New Construction
- $369,9154 bd3 ba2.1k sqft253 Plains Dr, Burlington, NC 27217Sold
- $347,9863 bd3 ba2k sqft261 Plains Dr, Burlington, NC 27217Sold
A local agent can set up tours, give advice and negotiate with sellers.
A local lender can help you make sure your offer is ready when you are.
Similar homes
- $359,2814 bd3 ba2.2k sqft275 Plains Dr, Burlington, NC 27217New Construction

 Triad MLS
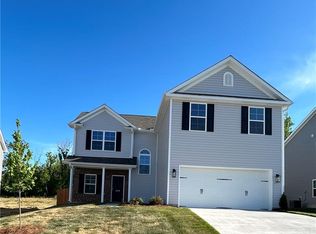
 - $334,5313 bd3 ba1.9k sqft269 Plains Dr, Burlington, NC 27217New Construction
 Triad MLS
 - $335,0003 bd3 ba2.1k sqft518 Macgregor Dr, Burlington, NC 27217For Sale
 MLS ID #1230679, Lisa McGill. Triad MLS
 - $339,0714 bd2 ba1.9k sqft278 Plains Dr, Burlington, NC 27210New ConstructionKeystone Homes NC
- $275,0003 bd2 ba1.5k sqft1771 Longshadow Dr, Burlington, NC 27217For SaleMLS ID #1223947, Carolyn Nelson. Triad MLS
- $329,0004 bd3 ba2.3k sqft134 Pillow Ln, Burlington, NC 27217For SaleMLS ID #1213167, Stephanie Smith. Triad MLS
- $239,9003 bd2 ba1.5k sqft438 Dudley St, Burlington, NC 27217For SaleMLS ID #1224472, Joshua Whitley. Triad MLS
- $270,0003 bd3 ba1.5k sqft150 Sumter Ct, Burlington, NC 27217For SaleMLS ID #1230445, Lisa McGill. Triad MLS
- $330,0003 bd2 ba1.5k sqft404 Winchester Dr, Graham, NC 27253For SaleMLS ID #1226107, Shaylan Good. Triad MLS
- $334,0004 bd2 ba1.7k sqft1246 Feros St, Gibsonville, NC 27249New ConstructionTriad MLS
- $375,0004 bd3 ba2.2k sqft540 Alamanni Ct, Graham, NC 27253For SaleMLS ID #1220452, Jessica Stoner. Triad MLS
- $347,9993 bd3 ba1.6k sqft2827 Ricolden Trl, Elon, NC 27244New ConstructionTriad MLS
- $304,9003 bd2 ba1.2k sqft3620 Westmeadow Ln, Elon, NC 27244For SaleMLS ID #1230494, Mark Sweat. Triad MLS
- $331,9993 bd2 ba1.5k sqft2832 Ricolden Trl, Ossipee, NC 27244New Construction
 Doorify MLS
 - $337,9993 bd3 ba1.5k sqft2823 Ricolden Trl, Elon, NC 27244New ConstructionTriad MLS
- $339,9005 bd3 ba2.7k sqft10 Red Brush Ct, Greensboro, NC 27301For SaleMLS ID #1224132, Rania Mushahwar. Triad MLS
- $305,0003 bd2 ba1.8k sqft4913 Millpoint Rd, Greensboro, NC 27406For SaleMLS ID #1230514, Thomas Shoupe. Triad MLS
- $375,0003 bd2 ba1.5k sqft2916 Gibsonville Ossipee Rd, Elon, NC 27244For SaleMLS ID #1224435, Jeffrey Sykes. Triad MLS
- $359,9003 bd2 ba2.4k sqft4704 Chesterton Dr, Greensboro, NC 27406For SaleMLS ID #1230711, Simon Reid. Triad MLS
- $300,0004 bd3 ba2.3k sqft728 Breeders Cup Dr, Whitsett, NC 27377For SaleMLS ID #1220032, Stirling West. Triad MLS
