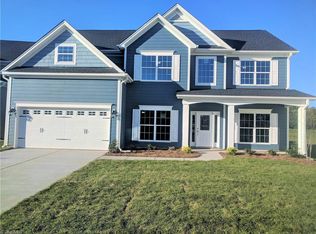
Wow, what a find! This stunning Charlotte floor plan offers 4 bedrooms, 2.5 baths, a spacious loft, dining area, and an inviting great room designed for comfortable living and entertaining. The kitchen features granite countertops, stainless steel appliances, and ample workspace. The main-level primary suite includes a generous walk-in closet, double vanity, and a luxurious 5' shower. Elegant wrought iron railings add a stylish touch throughout the home. Conveniently located for an easy commute, this well-appointed property truly has it all. A perfect blend of space, style, and functionality — this one is the total package. Don’t miss your opportunity to make it yours. Schedule your showing today!
Pending
Price cut: $10K (8/13)
$300,000
728 Breeders Cup Dr, Whitsett, NC 27377
4beds
2,308sqft
Stick/Site Built, Residential, Single Family Residence
Built in 2020
0.16 Acres Lot
$298,900 Zestimate®
$--/sqft
$84/mo HOA
What's special
Spacious loftAmple workspaceKitchen features granite countertopsMain-level primary suiteGenerous walk-in closetDouble vanityDining area
- 109 days
- 1,194
- 71
Zillow last checked:
Listing updated:
Listed by:
Stirling West 719-499-4124,
Mark Spain Real Estate
Source: Triad MLS,MLS#: 1220032
Facts & features
Interior
Bedrooms & bathrooms
- Bedrooms: 4
- Bathrooms: 3
- Full bathrooms: 2
- 1/2 bathrooms: 1
- Main level bathrooms: 2
Primary bedroom
- Level: Main
- Dimensions: 15.17 x 14.25
Bedroom 2
- Level: Upper
- Dimensions: 19.33 x 13.75
Bedroom 3
- Level: Upper
- Dimensions: 15.83 x 12.33
Bedroom 4
- Level: Upper
- Dimensions: 12.25 x 12.08
Dining room
- Level: Main
- Dimensions: 11.67 x 14.58
Kitchen
- Level: Main
- Dimensions: 7.67 x 14.25
Laundry
- Level: Main
- Dimensions: 6 x 5.75
Living room
- Level: Main
- Dimensions: 19.5 x 22.33
Heating
- Forced Air, Natural Gas
Cooling
- Central Air
Appliances
- Included: Microwave, Dishwasher, Disposal, Free-Standing Range, Gas Water Heater
Features
- Great Room, Ceiling Fan(s), Kitchen Island, Solid Surface Counter
- Flooring: Vinyl
- Has basement: No
- Attic: Pull Down Stairs
- Has fireplace: No
Interior area
- Total structure area: 2,308
- Total interior livable area: 2,308 sqft
- Finished area above ground: 2,308
Property
Parking
- Total spaces: 2
- Parking features: Driveway, Garage, Garage Faces Front
- Garage spaces: 2
- Has uncovered spaces: Yes
Features
- Levels: Two
- Stories: 2
- Patio & porch: Porch
- Pool features: Community
- Fencing: Fenced
Lot
- Size: 0.16 Acres
- Features: Cleared
Details
- Parcel number: 0228685
- Zoning: CU-PDR
- Special conditions: Owner Sale
Construction
Type & style
- Home type: SingleFamily
- Architectural style: Transitional
- Property subtype: Stick/Site Built, Residential, Single Family Residence
Materials
- Stone
- Foundation: Slab
Condition
- Year built: 2020
Utilities & green energy
- Sewer: Public Sewer
- Water: Public
Community & HOA
Community
- Subdivision: Brightwood Farm
HOA
- Has HOA: Yes
- HOA fee: $84 monthly
Location
- Region: Whitsett
Financial & listing details
- Tax assessed value: $270,100
- Annual tax amount: $2,223
- Date on market: 5/15/2026
- Cumulative days on market: 109 days
- Listing agreement: Exclusive Right To Sell
- Listing terms: Cash,Conventional
Estimated market value
$298,900
$284,000 - $314,000
$2,346/mo
Price history
| Date | Event | Price |
|---|---|---|
| 8/31/2026 | Pending sale | $300,000 |
Source:  Triad MLS #1220032 Report a problem Triad MLS #1220032 Report a problem | ||
| 8/13/2026 | Price change | $300,000-3.2% |
Source: Triad MLS #1220032 Report a problem | ||
| 7/30/2026 | Price change | $310,000-2.8% |
Source: Triad MLS #1220032 Report a problem | ||
| 7/9/2026 | Price change | $319,000-2.1% |
Source: Triad MLS #1220032 Report a problem | ||
| 6/25/2026 | Price change | $326,000-2.1% |
Source: Triad MLS #1220032 Report a problem | ||
| 6/4/2026 | Price change | $333,000-2.1% |
Source: Triad MLS #1220032 Report a problem | ||
| 5/15/2026 | Listed for sale | $340,000 |
Source: Triad MLS #1220032 Report a problem | ||
| 4/23/2026 | Sold | $340,000+38.5%$147/sqft |
Source: Public Record Report a problem | ||
| 6/26/2020 | Sold | $245,500$106/sqft |
Source: Public Record Report a problem | ||
Public tax history
| Year | Property taxes | Tax assessment |
|---|---|---|
| 2025 | $2,223 | $270,100 |
| 2024 | $2,223 | $270,100 |
| 2023 | $2,223 | $270,100 |
| 2022 | $2,223 +5.9% | $270,100 +10.6% |
| 2021 | $2,100 | $244,200 |
Find assessor info on the county website
Monthly payment
Est. payment
Payment breakdown
Explore the cost of this home by adjusting the details. Changes won't be saved.Climate risks
Neighborhood: 27377
Nearby schools
Schools provided by the listing agent
- Elementary: Sedalia
- Middle: Eastern Guilford
- High: Eastern Guilford
Source: Triad MLS. This data may not be complete. We recommend contacting the local school district to confirm school assignments for this home.
Similar homes
- $330,0004 bd3 ba1.8k sqft753 Breeders Cup Dr, Whitsett, NC 27377For Sale

 MLS ID #1225924, LaShanda Villines. Triad MLS
 - $330,0003 bd3 ba2.3k sqft6602 Minstrel Ct, Whitsett, NC 27377For Sale
 MLS ID #1227323, Carley Mann. Triad MLS
 - $335,0004 bd3 ba2.2k sqft6824 Keeneland Dr, Whitsett, NC 27377For Sale
 MLS ID #1225703, Devonte Freeman. Triad MLS
 - $397,7004 bd3 ba2.5k sqft739 Breeders Cup Dr, Whitsett, NC 27377For Sale
 MLS ID #1223232, Steven Bintz. Triad MLS
 - $360,0003 bd3 ba2.5k sqft3686 Alcorn Ridge Trce, Whitsett, NC 27377For SaleMLS ID #1219460, Erica Strong. Triad MLS
- $374,9004 bd3 ba2.3k sqft668 Palomino Mustang Dr, Whitsett, NC 27377For SaleMLS ID #1228802, Tabitha Westmoreland. Triad MLS
- $309,0003 bd2 ba1.5k sqft6612 Glenville Dr, Whitsett, NC 27377For SaleMLS ID #1228058, Benjamin White. Triad MLS
- $304,0004 bd3 ba2.4k sqft3 Elsworth Ct, Mc Leansville, NC 27301For SaleMLS ID #1231170, Lisa McGill. Triad MLS
- $289,0003 bd3 ba1.5k sqft336 Joe Gibson Dr, Gibsonville, NC 27249For SaleMLS ID #1225032, Leslie Fields. Triad MLS
- $315,0004 bd3 ba2k sqft3675 McGinty Dr, Greensboro, NC 27406For SaleMLS ID #1219338, Brian Trainum. Triad MLS
- $328,0003 bd3 ba2.1k sqft518 Macgregor Dr, Burlington, NC 27217For SaleMLS ID #1230679, Lisa McGill. Triad MLS
- $339,5005 bd3 ba2.7k sqft10 Red Brush Ct, Greensboro, NC 27301For SaleMLS ID #1224132, Rania Mushahwar. Triad MLS
- $313,0004 bd3 ba2.7k sqft3423 Anita Glen Dr, Greensboro, NC 27405For SaleMLS ID #1225155, Lisa McGill. Triad MLS
- $300,0003 bd3 ba2.2k sqft5105 Black Forest Dr, Greensboro, NC 27405For SaleMLS ID #1219752, Tara Pittman. Triad MLS
- $332,9004 bd3 ba2.3k sqft8 Torbay Ct, McLeansville, NC 27301New ConstructionMLS ID #1226195, Julie Glandt. Triad MLS
- $276,0004 bd3 ba1.9k sqft5503 Hardie Farm Dr, Greensboro, NC 27405For SaleMLS ID #1225855, Lisa McGill. Triad MLS
- $329,9004 bd3 ba2.2k sqft725 Torbay Dr, McLeansville, NC 27301New ConstructionMLS ID #1226111, Julie Glandt. Triad MLS
- $294,0003 bd3 ba1.7k sqft2106 Briar Run Dr, Greensboro, NC 27405For SaleMLS ID #1229929, Ashley Fitzsimmons. Triad MLS
- $329,0004 bd2 ba1.7k sqft1246 Feros St, Gibsonville, NC 27249New ConstructionTriad MLS
- $270,0003 bd3 ba1.6k sqft3807 Fig Leaf Ct, Greensboro, NC 27406For SaleMLS ID #1233591, Lisa McGill. Triad MLS
