Investor Opportunity! Seller is offering a 2-year home warranty! First time on the market, this one-owner split foyer home, built in 1972, offers approximately 2,200 sq ft with strong value-add potential. Features include original hardwood floors, abundant storage and closet space, custom blinds upstairs, a bay window in the dining room, and a copper roof less than 10 years old. Upper level includes kitchen, dining room, 3 bedrooms, 1 full bath, and 1 half bath. Lower level offers flexible space with two additional rooms ideal for office or den use, a large bonus/recreation room, laundry area, and half bath. Property also features a single car garage plus an attached double car garage with ample storage and workspace. Furniture, washer/dryer, and exercise equipment remain. Home needs cosmetic updates but offers solid bones and excellent potential for investors, flippers, rental income, or owner-occupants looking to build equity.
For sale
$255,000
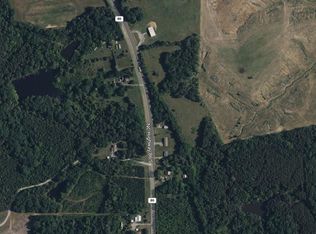
6229 State Highway 86 S, Yanceyville, NC 27379
3beds
2,282sqft
Stick/Site Built, Residential, Single Family Residence
Built in 1972
1 Acres Lot
$248,600 Zestimate®
$--/sqft
$-- HOA
What's special
Original hardwood floorsAdditional half bathLaundry areaSingle car garageHalf bathThree bedroomsAbundant closet space
- 179 days
- 567
- 25
Zillow last checked:
Listing updated:
Listed by:
Delsi Love 919-632-3870,
KELLER WILLIAMS REALTY
Source: Triad MLS,MLS#: 1210940
Facts & features
Interior
Bedrooms & bathrooms
- Bedrooms: 3
- Bathrooms: 3
- Full bathrooms: 1
- 1/2 bathrooms: 2
- Main level bathrooms: 2
Primary bedroom
- Level: Upper
- Dimensions: 12.75 x 11.58
Bedroom 2
- Level: Upper
- Dimensions: 10.08 x 12.42
Bedroom 3
- Level: Upper
- Dimensions: 24.33 x 10.75
Bonus room
- Level: Lower
- Dimensions: 16 x 13.5
Dining room
- Level: Upper
- Dimensions: 12.92 x 12.42
Game room
- Level: Lower
- Dimensions: 23.5 x 11.33
Kitchen
- Level: Upper
- Dimensions: 12.08 x 12.42
Recreation room
- Level: Lower
- Dimensions: 18 x 13.5
Heating
- Baseboard, Electric
Cooling
- Central Air
Appliances
- Included: Cooktop, Dishwasher, Electric Water Heater
- Laundry: Dryer Connection, In Basement
Features
- Flooring: Carpet, Wood
- Has basement: No
- Has fireplace: No
Interior area
- Total structure area: 2,282
- Total interior livable area: 2,282 sqft
- Finished area above ground: 995
- Finished area below ground: 1,287
Property
Parking
- Total spaces: 3
- Parking features: Driveway, Garage, Garage Door Opener, Attached
- Attached garage spaces: 3
- Has uncovered spaces: Yes
Features
- Levels: Multi/Split
- Pool features: None
Lot
- Size: 1 Acres
- Dimensions: 156 x 250 x 145 x 10 x 200
- Features: Not in Flood Zone
Details
- Parcel number: 0114000000460000
- Zoning: SFR
- Special conditions: Owner Sale
Construction
Type & style
- Home type: SingleFamily
- Property subtype: Stick/Site Built, Residential, Single Family Residence
Materials
- Brick, Vinyl Siding
- Foundation: Slab
Condition
- Year built: 1972
Utilities & green energy
- Sewer: Septic Tank
- Water: Well
Community & HOA
HOA
- Has HOA: No
Location
- Region: Yanceyville
Financial & listing details
- Tax assessed value: $162,001
- Annual tax amount: $1,199
- Date on market: 3/5/2026
- Cumulative days on market: 132 days
- Listing agreement: Exclusive Right To Sell
- Listing terms: Cash,Conventional
Estimated market value
$248,600
$236,000 - $261,000
$1,975/mo
Price history
| Date | Event | Price |
|---|---|---|
| 5/20/2026 | Listed for sale | $255,000 |
Source:  Triad MLS #1210940 Report a problem Triad MLS #1210940 Report a problem | ||
| 4/3/2026 | Pending sale | $255,000 |
Source: Triad MLS #1210940 Report a problem | ||
| 3/5/2026 | Listed for sale | $255,000 |
Source: Triad MLS #1210940 Report a problem | ||
Public tax history
| Year | Property taxes | Tax assessment |
|---|---|---|
| 2025 | $1,198 +6.5% | $161,882 |
| 2024 | $1,125 -8.5% | $161,882 +11.9% |
| 2023 | $1,230 | $144,727 |
| 2022 | $1,230 -0.3% | $144,727 |
| 2021 | $1,234 +4.5% | -- |
| 2020 | $1,181 | -- |
| 2019 | -- | -- |
| 2018 | $1,180 +4.7% | -- |
| 2017 | $1,127 | -- |
| 2016 | $1,127 +7.3% | -- |
| 2015 | $1,050 -8% | -- |
| 2014 | $1,141 | -- |
| 2013 | -- | -- |
| 2012 | -- | -- |
| 2010 | $115 | -- |
Find assessor info on the county website
Monthly payment
Est. payment
Payment breakdown
Explore the cost of this home by adjusting the details. Changes won't be saved.Climate risks
Neighborhood: 27379
Similar homes
- $--2 bd1 ba1.3k sqft437 Main St E, Yanceyville, NC 27379Auction
 ServiceLink Auction
 - $265,0003 bd2 ba2.3k sqft1179 N State Highway 87, Elon, NC 27244For Sale
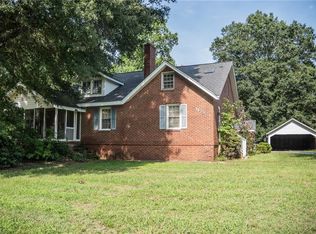
 MLS ID #1231382, Holly Webster Rose. Triad MLS
 - $249,5004 bd3 ba2k sqft902 Paxton St, Danville, VA 24541For Sale
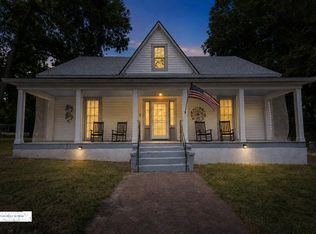 MLS ID #79212, Ashley Justice. Dan River Region AOR
 - $224,9003 bd2 ba1.6k sqft5533 Burton Chapel Rd, Mebane, NC 27302For Sale
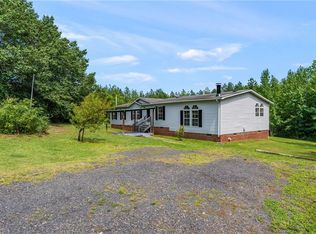 MLS ID #1229859, Darya Wojtyra. Triad MLS
 - $175,0003 bd2 ba1.4k sqft5414 Burton Chapel Rd, Mebane, NC 27302For SaleMLS ID #1230033, Stacy Slone. Triad MLS
- $239,0003 bd2 ba1.5k sqft810 Hatchett Rd, Yanceyville, NC 27379For SaleMLS ID #1225212, Christelle Jeaara. Triad MLS
- $289,0003 bd3 ba1.9k sqft72 Edgemont Ave, Roxboro, NC 27573For Sale
 MLS ID #10146561, Melissa H White. Doorify MLS
 - $193,0002 bd2 ba1.5k sqft992 Main St, Yanceyville, NC 27379For SaleMLS ID #1225050, Tao Zhang. Triad MLS
- $275,0003 bd2 ba1.2k sqft2321 Willie Pace Rd, Burlington, NC 27217For SaleMLS ID #10183256, Alison Miller. Doorify MLS
- $298,0004 bd3 ba2.1k sqft856 Lovelace Rd, Pelham, NC 27311For SaleMLS ID #1230859, Michelle Hensley Shelton. Triad MLS
- $260,0003 bd3 ba1.6k sqft9669 Us Highway 29, Ruffin, NC 27326For SaleMLS ID #1210633, Katelyn Apple. Triad MLS
- $250,0003 bd3 ba1.5k sqft751 Cascade Ln, Providence, NC 27315For SaleMLS ID #10179700, Sonia Marie Sweat. Doorify MLS
- $289,9003 bd2 ba1.3k sqft2072 Edwin Robertson Rd, Roxboro, NC 27574For SaleMLS ID #10183016, Eddie Burton. Doorify MLS
- $229,0003 bd2 ba1.6k sqft88 Dixon Ln, Roxboro, NC 27574For SaleMLS ID #1230555, Dyan Suitt. Triad MLS
- $244,9002 bd2 ba1.4k sqft4879 Nc Highway 57 N, Semora, NC 27343For Sale
 MLS ID #100586524, David Boyd, Touchdown Realty Co. Hive MLS
 - $260,0003 bd2 ba1.3k sqft310 Barnette Ave, Roxboro, NC 27573For SaleMLS ID #10176333, Eddie Burton. Doorify MLS
