Estate property with loads of potential! This brick/vinyl home offers spacious room options including living room, den and separate great room area as well as an unfinished basement. Main level primary bedroom, screened porch area and rear decking. The property offers 2.6 acres that is partially wooded. Carshed (18x20) and add'l detached garage (28 x 30) are great improvements to the property. Roof replaced by Mitchell Roofing in 2017. Property is sold as is, no repairs. ABSS is rezoning for 2026-27 academic year and school attendance zones are subject to change.
For sale
$265,000
1179 N State Highway 87, Elon, NC 27244
3beds
2,371sqft
Stick/Site Built, Residential, Single Family Residence
Built in 1941
2.6 Acres Lot
$-- Zestimate®
$--/sqft
$-- HOA
What's special
Rear deckingPartially woodedMain level primary bedroomSpacious room optionsScreened porch areaSeparate great room area
- 17 days
- 1,523
- 102
Zillow last checked:
Listing updated:
Listed by:
Holly Webster Rose 336-516-5527,
Rose & Hall Real Estate
Source: Triad MLS,MLS#: 1231382
Facts & features
Interior
Bedrooms & bathrooms
- Bedrooms: 3
- Bathrooms: 2
- Full bathrooms: 2
- Main level bathrooms: 1
Primary bedroom
- Level: Main
- Dimensions: 11.42 x 12.25
Bedroom 2
- Level: Second
- Dimensions: 12.67 x 13.33
Bedroom 3
- Level: Second
- Dimensions: 11.83 x 11.42
Den
- Level: Main
- Dimensions: 12.83 x 13.5
Dining room
- Level: Main
- Dimensions: 13.83 x 11.58
Great room
- Level: Main
- Dimensions: 24.33 x 15.17
Great room
- Level: Main
- Dimensions: 24.33 x 15.17
Kitchen
- Level: Main
- Dimensions: 11.83 x 12.25
Living room
- Level: Main
- Dimensions: 20.5 x 13.5
Heating
- Forced Air, Natural Gas
Cooling
- Central Air
Features
- Great Room, Built-in Features, Ceiling Fan(s)
- Flooring: Carpet, Vinyl, Wood
- Doors: Storm Door(s)
- Basement: Unfinished, Basement
- Attic: Walk-In
- Number of fireplaces: 1
- Fireplace features: Living Room
Interior area
- Total structure area: 2,736
- Total interior livable area: 2,371 sqft
- Finished area above ground: 2,371
Property
Parking
- Total spaces: 2
- Parking features: Driveway, Garage, Detached
- Garage spaces: 2
- Has uncovered spaces: Yes
Features
- Levels: One and One Half
- Stories: 1
- Patio & porch: Porch
- Pool features: None
Lot
- Size: 2.6 Acres
- Features: Partially Wooded
- Residential vegetation: Partially Wooded
Details
- Additional structures: Storage
- Parcel number: 117262
- Zoning: RESIDENTIAL
- Special conditions: Owner Sale
Construction
Type & style
- Home type: SingleFamily
- Architectural style: Traditional
- Property subtype: Stick/Site Built, Residential, Single Family Residence
Materials
- Brick, Vinyl Siding
Condition
- Year built: 1941
Utilities & green energy
- Sewer: Septic Tank
- Water: Well
Community & HOA
HOA
- Has HOA: No
Location
- Region: Elon
Financial & listing details
- Tax assessed value: $277,260
- Annual tax amount: $1,694
- Date on market: 8/15/2026
- Cumulative days on market: 17 days
- Listing agreement: Exclusive Right To Sell
- Listing terms: Cash,Conventional
Estimated market value
Not available
Estimated sales range
Not available
Not available
Price history
| Date | Event | Price |
|---|---|---|
| 8/15/2026 | Listed for sale | $265,000+1004.2% |
Source:  Triad MLS #1231382 Report a problem Triad MLS #1231382 Report a problem | ||
| 4/14/1987 | Sold | $24,000$10/sqft |
Source: Agent Provided Report a problem | ||
Public tax history
| Year | Property taxes | Tax assessment |
|---|---|---|
| 2024 | $1,578 +7% | $277,260 |
| 2023 | $1,475 +28.1% | $277,260 +90.2% |
| 2022 | $1,151 -1.3% | $145,745 |
| 2021 | $1,166 -0.7% | $145,745 |
| 2020 | $1,175 -0.5% | $145,745 |
| 2019 | $1,181 | $145,745 |
| 2018 | -- | $145,745 |
| 2017 | -- | $145,745 +9.5% |
| 2016 | $924 | $133,123 |
| 2015 | $924 | $133,123 |
Find assessor info on the county website
Monthly payment
Est. payment
Payment breakdown
Explore the cost of this home by adjusting the details. Changes won't be saved.Climate risks
Neighborhood: 27244
Nearby schools
Schools provided by the listing agent
- Elementary: Elon
- Middle: Western
- High: Western Alamance
Source: Triad MLS. This data may not be complete. We recommend contacting the local school district to confirm school assignments for this home.
- $365,100-- bd-- ba1.5k sqft1239 State Highway 87, Reidsville, NC 27320Off Market
- $344,3793 bd3 ba2.3k sqft1171 State Highway 87, Reidsville, NC 27320Off Market
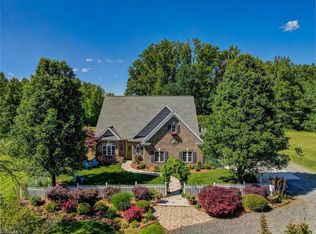
- $669,000-- bd-- ba2.3k sqft1171 State Highway 87, Reidsville, NC 27320Off Market
- $435,9003 bd2 ba2.2k sqft1170 State Highway 87, Reidsville, NC 27320Off Market
Similar homes
- $295,0003 bd2 ba1.2k sqft3620 Westmeadow Ln, Elon, NC 27244For Sale

 MLS ID #1230494, Mark Sweat. Triad MLS
 - $239,9003 bd2 ba1.8k sqft216 Circle Dr, Gibsonville, NC 27249For Sale
 MLS ID #1233241, Adriane Witcher. Triad MLS
 - $258,0003 bd3 ba2.2k sqft405 Cypress Dr, Reidsville, NC 27320For Sale
 MLS ID #1227149, Thomas Massey. Triad MLS
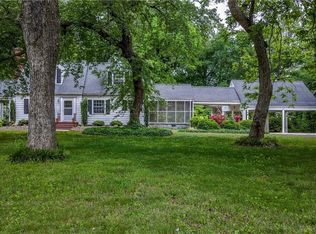
 - $349,9004 bd3 ba1.7k sqft341 Somers Loop, Reidsville, NC 27320For Sale
 MLS ID #1180648, Larry Story. Triad MLS
 - $239,9003 bd2 ba1.4k sqft1106 Walnut St, Reidsville, NC 27320For SaleMLS ID #1230048, Teresa S. Knowles. Triad MLS
- $269,5003 bd2 ba1.2k sqft1502 Gibbs Rd, Reidsville, NC 27320For SaleMLS ID #1226743, David Stacy. Triad MLS
- $274,9553 bd2 ba1.6k sqft1112 Green St, Reidsville, NC 27320For SaleMLS ID #1228735, Clark (Chuck) Faint. Triad MLS
- $264,0003 bd3 ba1.7k sqft1474 Sherwood Dr, Reidsville, NC 27320For SaleMLS ID #1229496, Cheryl Rodrigues. Triad MLS
- $260,0003 bd3 ba1.8k sqft1004 Hillcroft Rd, Browns Summit, NC 27214For SaleMLS ID #1205581, Kyle P Hudson. Triad MLS
- $239,0002 bd2 ba1.3k sqft2221 Gerringer Mill Rd, Elon, NC 27244For SaleMLS ID #1212894, Cameron Denny. Triad MLS
- $244,9003 bd2 ba2.3k sqft1565 Gravel Hill Rd, Ruffin, NC 27326For SaleMLS ID #1223332, Nick Newcomer. Triad MLS
- $298,0004 bd3 ba2.1k sqft856 Lovelace Rd, Pelham, NC 27311For SaleMLS ID #1230859, Michelle Hensley Shelton. Triad MLS
- $240,0003 bd2 ba2.1k sqft3247 Vance Street Ext, Reidsville, NC 27320For SaleMLS ID #1227933, Raul Panuco. Triad MLS
- $250,0003 bd2 ba1.2k sqft1304 Lashley Park Dr, Gibsonville, NC 27249For SaleMLS ID #1224946, Katelyn Jenkins. Triad MLS
- $279,9003 bd2 ba1.5k sqft911 Harrison Crossroad Loop, Reidsville, NC 27320For SaleMLS ID #1226946, Jeremy Perdue. Triad MLS
- $359,9004 bd3 ba2.6k sqft7281 Us Highway 158, Reidsville, NC 27320For SaleMLS ID #1233029, Mary Beth Powell. Triad MLS
- $285,0003 bd2 ba1.4k sqft815 Coleman Rd, Whitsett, NC 27377For SaleMLS ID #1230082, Amy L. Oakley. Triad MLS
- $204,9003 bd1 ba2.4k sqft1820 S Park Dr, Reidsville, NC 27320For SaleMLS ID #1205558, Eden Combs. Triad MLS
- $255,0003 bd3 ba2.2k sqft6229 State Highway 86 S, Yanceyville, NC 27379For SaleMLS ID #1210940, Delsi Love. Triad MLS
