Welcome to 1080 Hudson Drive, where peaceful country living meets everyday convenience. Nestled on 1.5 acres in the quiet community of Alton, this move-in ready home offers 3 bedrooms, 2 full bathrooms, and an inviting open floor plan. Recent improvements were completed with quality and longevity in mind, including a new roof, fresh interior paint, new LVP flooring throughout, refreshed landscaping, and a newly installed driveway and parking area. Step inside to a spacious living room filled with natural light that flows seamlessly into the dining area and kitchen. The kitchen offers generous cabinet and counter space, a breakfast bar for casual meals, and plenty of room for gathering. The split-bedroom layout provides added privacy, with the primary suite tucked away from the guest bedrooms. A dedicated laundry room and rear deck add convenience and functionality. Outside, enjoy peaceful surroundings and plenty of room to relax, grill, entertain, or simply enjoy the slower pace of country living. Located just a short drive from Virginia International Raceway, this home puts one of Southern Virginia's premier destinations within easy reach. Hyco Lake offers boating, fishing, and summer fun nearby, while South Boston and Danville provide shopping, dining, and everyday conveniences. Spend an evening enjoying concerts, restaurants, and gaming at Caesars Virginia, then come home to the quiet countryside of Alton. Whether you're searching for your first home, a weekend getaway, or simply more room to enjoy life, 1080 Hudson Drive is ready to welcome you home.
For sale
Price cut: $5.1K (9/1)
$259,900
1080 Hudson Dr, Alton, VA 24520
3beds
1,232sqft
Residential
Built in 2004
1.5 Acres Lot
$255,500 Zestimate®
$211/sqft
$-- HOA
What's special
Fresh interior paintRefreshed landscapingInviting open floor planNew lvp flooring throughoutNew roofDedicated laundry roomPeaceful surroundings
- 49 days
- 306
- 17
Zillow last checked:
Listing updated:
Listed by:
Jeremy Holt,
Oak River Realty - South Boston 434-517-1421
Source: Southern Piedmont Land & Lake AOR,MLS#: 73302
Facts & features
Interior
Bedrooms & bathrooms
- Bedrooms: 3
- Bathrooms: 2
- Full bathrooms: 2
Primary bedroom
- Level: First
Bedroom 2
- Level: First
Bedroom 3
- Level: First
Dining room
- Level: First
Family room
- Level: First
Kitchen
- Level: First
Living room
- Level: First
Heating
- Heat Pump
Cooling
- Heat Pump
Appliances
- Included: Electric Water Heater, Dishwasher, Dryer, Electric Range, Refrigerator, Washer
- Laundry: 1st Floor Laundry, Electric Dryer Hookup, Laundry Room, Washer Hookup
Features
- 1st Floor Bedroom, Walk-In Closet(s)
- Basement: None
- Attic: Access Only
- Has fireplace: No
- Fireplace features: None
Interior area
- Total structure area: 1,232
- Total interior livable area: 1,232 sqft
- Finished area above ground: 1,232
- Finished area below ground: 0
Video & virtual tour
Property
Parking
- Parking features: No Carport, Gravel
- Has uncovered spaces: Yes
Accessibility
- Accessibility features: Handicap Design
Features
- Patio & porch: Front, Side, Stoop, Other-See Remarks
- Exterior features: Garden
- Has view: Yes
- View description: Country, Hilltop, Neighborhood
Lot
- Size: 1.5 Acres
- Features: 1-2 Acres
Details
- Parcel number: 32433
- Zoning: AG
Construction
Type & style
- Home type: SingleFamily
- Architectural style: Ranch
- Property subtype: Residential
Materials
- Vinyl Siding
- Foundation: Crawl Space
- Roof: Composition
Condition
- Year built: 2004
Utilities & green energy
- Sewer: Septic Tank
- Water: Well
Community & HOA
HOA
- Has HOA: No
Location
- Region: Alton
Financial & listing details
- Price per square foot: $211/sqft
- Tax assessed value: $114,779
- Annual tax amount: $574
- Date on market: 7/22/2026
Estimated market value
$255,500
$243,000 - $268,000
$1,457/mo
Price history
| Date | Event | Price |
|---|---|---|
| 9/1/2026 | Price change | $259,900-1.9%$211/sqft |
Source: Southern Piedmont Land & Lake AOR #73302 Report a problem | ||
| 7/22/2026 | Listed for sale | $265,000$215/sqft |
Source: Southern Piedmont Land & Lake AOR #73302 Report a problem | ||
Public tax history
| Year | Property taxes | Tax assessment |
|---|---|---|
| 2025 | $574 | $114,779 |
| 2024 | $574 +3.5% | $114,779 +3.5% |
| 2023 | $555 | $110,942 |
| 2022 | $555 0% | $110,942 0% |
| 2021 | $555 | $110,947 |
| 2020 | $555 | $110,947 |
| 2019 | $555 +4.2% | $110,947 |
| 2018 | $533 -0.3% | $110,947 -0.3% |
| 2016 | $534 +4.3% | $111,261 |
| 2015 | $512 | $111,261 |
| 2014 | $512 +1.3% | $111,261 -0.9% |
| 2013 | $505 | $112,298 |
| 2012 | $505 -1.8% | $112,298 -6.2% |
| 2010 | $515 | $119,726 |
Find assessor info on the county website
Monthly payment
Est. payment
Payment breakdown
Explore the cost of this home by adjusting the details. Changes won't be saved.Climate risks
Neighborhood: 24520
Nearby schools
Schools provided by the listing agent
- Elementary: Cluster Springs Elementary
- Middle: Halifax County Middle
- High: Halifax County High School
Source: Southern Piedmont Land & Lake AOR. This data may not be complete. We recommend contacting the local school district to confirm school assignments for this home.
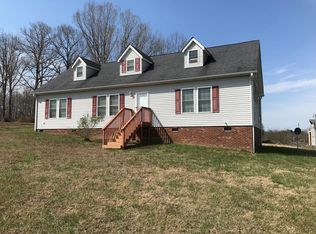
Similar homes
- $254,5003 bd2 ba1.4k sqft5167 Cluster Springs Rd, Alton, VA 24520For Sale
 MLS ID #60123, W. Allen Stevens. South Central AOR VA
 - $284,9003 bd2 ba1.3k sqft2072 Edwin Robertson Rd, Roxboro, NC 27574For Sale

 MLS ID #10183016, Eddie Burton. Doorify MLS
 - $239,9002 bd2 ba1.4k sqft4879 Nc Highway 57 N, Semora, NC 27343For Sale

 MLS ID #100586524, David Boyd, Touchdown Realty Co. Hive MLS
 - $254,9003 bd1 ba1.1k sqft317 Meadowood Ln, Danville, VA 24540For Sale
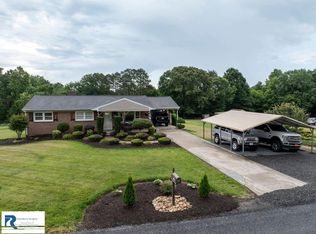 MLS ID #79144, Tonia Whitley. Dan River Region AOR
 - $247,5003 bd2 ba1.5k sqft349 Laura Ln, Roxboro, NC 27573For SaleMLS ID #10181928, Crystal Kelly. Doorify MLS
- $260,0003 bd2 ba1.3k sqft310 Barnette Ave, Roxboro, NC 27573For SaleMLS ID #10176333, Eddie Burton. Doorify MLS
- $259,9003 bd2 ba1k sqft133 Hill St, Roxboro, NC 27573For SaleMLS ID #10169094, Sindy Ayala Murillo. Doorify MLS
- $285,0003 bd2 ba1.3k sqft1200 Ridge Rd, Roxboro, NC 27573For SaleMLS ID #10171450, Jessica Wilson. Doorify MLS
- $229,0003 bd2 ba1.6k sqft88 Dixon Ln, Roxboro, NC 27574For Sale
 MLS ID #1230555, Dyan Suitt. Triad MLS
 - $280,0003 bd2 ba1.2k sqft150 Summitt St, Roxboro, NC 27573For SaleMLS ID #10112596, David M Whitt. Doorify MLS
- $249,9003 bd2 ba1.3k sqft219 Barnette Ave, Roxboro, NC 27573For SaleMLS ID #10176345, Janene Carver. Doorify MLS
- $299,9003 bd3 ba1.7k sqft106 Allensville Rd, Roxboro, NC 27574For SaleMLS ID #10175405, DAVID DAHAN. Doorify MLS
