Welcome to your own private retreat! Situated on approximately 3 acres, this charming 3-bedroom, 2.5-bath home with comfortable living space and the peace and privacy of country living. Relax on the inviting covered front porch, entertain on the spacious back deck, or explore your own backyard where the property extends beyond the fenced area to a beautiful creek. Inside, you'll find a functional floor plan featuring a main-level primary suite, spacious living areas, and plenty of natural light. Whether you're enjoying a quiet evening at home or hosting family and friends, this home offers the perfect blend of comfort and convenience. Conveniently located just 15-20 minutes from Danville, VA, 30-35 minutes from Burlington, and 45-50 minutes from Greensboro, this home offers the perfect balance of peaceful country living with easy access to shopping, dining, healthcare, and major employers. Enjoy the privacy of rural Caswell County without sacrificing convenience. With room to roam, mature trees, a picturesque creek, and plenty of outdoor space to enjoy, this property is the perfect place to call home. Whether you're looking for a full-time residence or simply a quieter way of life, this property has so much to offer. Schedule your private showing today! Ask about our preferred lender credit.
Pending
Price cut: $1.5K (9/2)
$248,500
751 Cascade Ln, Providence, NC 27315
3beds
1,517sqft
Single Family Residence
Built in 2001
3 Acres Lot
$245,100 Zestimate®
$164/sqft
$-- HOA
What's special
Room to roamInviting covered front porchSpacious back deckMature treesComfortable living spacePlenty of natural lightPicturesque creek
- 93 days
- 593
- 51
Zillow last checked:
Listing updated:
Listed by:
Sonia Marie Sweat 336-264-2812,
EXP REALTY OF PIEDMONT NC LLC
Source: Doorify MLS,MLS#: 10179700
Facts & features
Interior
Bedrooms & bathrooms
- Bedrooms: 3
- Bathrooms: 3
- Full bathrooms: 2
- 1/2 bathrooms: 1
- Main level bedrooms: 1
Primary bedroom
- Level: Main
Heating
- Electric, Forced Air
Cooling
- Central Air, Electric
Features
- Ceiling Fan(s), Laminate Counters
- Flooring: Carpet, Vinyl, Wood
- Common walls with other units/homes: No Common Walls
Interior area
- Total structure area: 1,517
- Total interior livable area: 1,517 sqft
- Finished area above ground: 1,517
- Finished area below ground: 0
Property
Parking
- Total spaces: 2
- Parking features: Driveway, Garage
- Garage spaces: 2
- Has uncovered spaces: Yes
Features
- Levels: One and One Half,Two
- Stories: 2
- Patio & porch: Covered, Front Porch, Porch
- Exterior features: Fire Pit, Fenced Yard
- Fencing: Back Yard,Wood
- Has view: Yes
- View description: Trees/Woods
Lot
- Size: 3 Acres
Details
- Parcel number: 0032.00.00.0157.0000
- Special conditions: Standard
Construction
Type & style
- Home type: SingleFamily
- Architectural style: Cape Cod,Traditional
- Property subtype: Single Family Residence
Materials
- Vinyl Siding
- Foundation: Concrete Perimeter, Raised, Crawlspace
- Roof: Shingle
Condition
- New construction: No
- Year built: 2001
Utilities & green energy
- Sewer: Septic Tank
- Water: Well
- Utilities for property: Electricity Connected
Community & HOA
Community
- Subdivision: Castle Rock
HOA
- Has HOA: No
Location
- Region: Providence
Financial & listing details
- Price per square foot: $164/sqft
- Tax assessed value: $191,156
- Annual tax amount: $1,391
- Date on market: 8/26/2026
- Listing agreement: Exclusive Right To Sell
- Listing terms: Cash,Conventional,USDA Loan
- Road surface type: Gravel
Estimated market value
$245,100
$233,000 - $257,000
$1,913/mo
Price history
| Date | Event | Price |
|---|---|---|
| 9/22/2026 | Pending sale | $248,500$164/sqft |
Source:  Doorify MLS #10179700 Report a problem Doorify MLS #10179700 Report a problem | ||
| 9/2/2026 | Price change | $248,500-0.6%$164/sqft |
Source: Doorify MLS #10179700 Report a problem | ||
| 8/26/2026 | Listed for sale | $250,000$165/sqft |
Source: Doorify MLS #10179700 Report a problem | ||
| 8/14/2026 | Pending sale | $250,000$165/sqft |
Source: Doorify MLS #10179700 Report a problem | ||
| 8/7/2026 | Price change | $250,000-5.7%$165/sqft |
Source: eXp Realty #10179700 Report a problem | ||
| 7/13/2026 | Listed for sale | $265,000+108.7%$175/sqft |
Source: Doorify MLS #10179700 Report a problem | ||
| 2/12/2020 | Listing removed | $127,000$84/sqft |
Source: Keller Williams Realty #106504 Report a problem | ||
| 1/23/2020 | Pending sale | $127,000$84/sqft |
Source: Keller Williams Realty #106504 Report a problem | ||
| 1/14/2020 | Listed for sale | $127,000+18.7%$84/sqft |
Source: Keller Williams Realty #106504 Report a problem | ||
| 11/21/2008 | Sold | $107,000$71/sqft |
Source: Public Record Report a problem | ||
Public tax history
| Year | Property taxes | Tax assessment |
|---|---|---|
| 2025 | $1,392 +6.5% | $191,156 |
| 2024 | $1,306 +3.5% | $191,156 +28.4% |
| 2023 | $1,262 | $148,860 |
| 2022 | $1,262 | $148,860 |
| 2021 | $1,262 +4.4% | -- |
| 2020 | $1,209 | -- |
| 2019 | -- | -- |
| 2018 | $1,208 +4.7% | -- |
| 2017 | $1,154 | -- |
| 2016 | $1,154 +7.4% | -- |
| 2015 | $1,075 +0.2% | -- |
| 2014 | $1,073 | -- |
| 2013 | -- | -- |
| 2012 | -- | -- |
| 2010 | $49 | -- |
Find assessor info on the county website
Monthly payment
Est. payment
Payment breakdown
Explore the cost of this home by adjusting the details. Changes won't be saved.Climate risks
Neighborhood: 27315
Nearby schools
Schools provided by the listing agent
- Elementary: Caswell - North Elementary School
- Middle: Caswell - N L Dillard Middle School
- High: Caswell - Bartlett Yancey High School
Source: Doorify MLS. This data may not be complete. We recommend contacting the local school district to confirm school assignments for this home.
Similar homes
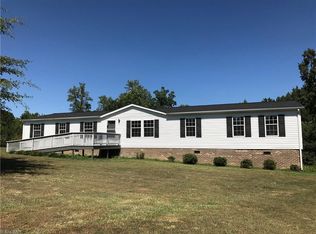
- $259,9004 bd2 ba1.7k sqft3125 Old Us Highway 29, Pelham, NC 27311For Sale
 MLS ID #74582, Kelli Hauser. Dan River Region AOR
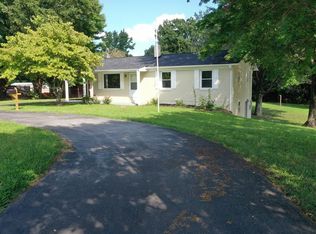
 - $225,0003 bd2 ba1.2k sqft424 Cedarbrook Dr, Danville, VA 24541For Sale
 MLS ID #79357, Jay Johnston. Dan River Region AOR
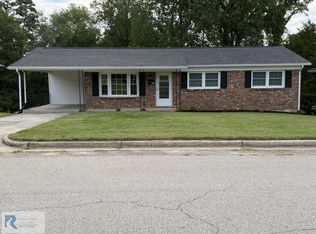
 - $150,0003 bd1 ba1.5k sqft242 Daniel Jeffress Rd, Providence, NC 27315For Sale
 MLS ID #10190210, Lauren Nachelle Hairston. Doorify MLS
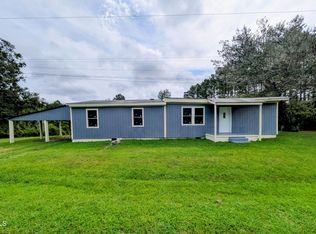
 - $258,9003 bd2 ba1k sqft9729 State Highway 700, Pelham, NC 27311For Sale

 MLS ID #1229033, Tiffany Lattero. Triad MLS
 - $297,0003 bd2 ba1.4k sqft444 Park Springs Rd, Providence, NC 27315New ConstructionMLS ID #10188459, William Michael Carter. Doorify MLS
- $299,0003 bd2 ba1.7k sqft485 Wilson Rd, Providence, NC 27315For SaleMLS ID #10182190, Isabella Grace Hope. Doorify MLS
- $259,9004 bd2 ba1.2k sqft3901 Sandy Creek Rd, Dry Fork, VA 24549For Sale
 MLS ID #428162, Cynthia Canyon, Re/Max Dominion. New River Valley AOR
 - $259,9003 bd3 ba1.5k sqft422 Cypress Dr, Reidsville, NC 27320For SaleMLS ID #1235682, Renee Stanley. Triad MLS
