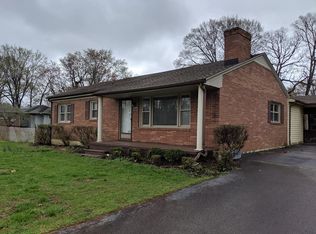
Welcome to this inviting home nestled on .85 acres, offering the perfect blend of city living and country vibes. Located just minutes from a popular casino, this property delivers both convenience and a peaceful retreat. Step inside to discover a bright and comfortable living room, ideal for relaxing or entertaining. The kitchen provides ample workspace and flows into the dedicated dining room, creating a welcoming layout for everyday living and gatherings. The home offers flexibility for sleeping space, a home office, or creative use. Outdoors, the property truly shines. The expansive yard features an outdoor fire pit, perfect for cozy evenings under the stars. A sturdy swing adds a playful touch, while the garden space invites you to grow your own vegetables, flowers, or create a personalized outdoor sanctuary. The large lot provides privacy, room to roam. The roof was installed in 2024.
For sale
Price cut: $5K (8/11)
$199,900
108 Parkway Dr, Danville, VA 24541
3beds
1,526sqft
Single Family Residence
Built in 1930
0.86 Acres Lot
$-- Zestimate®
$131/sqft
$-- HOA
What's special
Expansive yardKitchen provides ample workspaceDedicated dining room
- 175 days |
- 502 |
- 27 |
Zillow last checked:
Listing updated:
Listed by:
Glenn Whorley 434-221-5583 GLENN.D.WHORLEY@HOTMAIL.COM,
Century 21 ALL-SERVICE 434-237-7777
Source: LMLS,MLS#: 364632 Originating MLS: Lynchburg Board of Realtors
Originating MLS: Lynchburg Board of RealtorsFacts & features
Interior
Bedrooms & bathrooms
- Bedrooms: 3
- Bathrooms: 2
- Full bathrooms: 1
- 1/2 bathrooms: 1
Primary bedroom
- Level: First
- Area: 168
- Dimensions: 12 x 14
Bedroom
- Dimensions: 0 x 0
Bedroom 2
- Level: First
- Area: 143
- Dimensions: 11 x 13
Bedroom 3
- Level: Second
- Area: 152
- Dimensions: 19 x 8
Bedroom 4
- Area: 0
- Dimensions: 0 x 0
Bedroom 5
- Area: 0
- Dimensions: 0 x 0
Dining room
- Level: First
- Area: 169
- Dimensions: 13 x 13
Family room
- Area: 0
- Dimensions: 0 x 0
Great room
- Area: 0
- Dimensions: 0 x 0
Kitchen
- Level: First
- Area: 110
- Dimensions: 11 x 10
Living room
- Level: First
- Area: 182.25
- Dimensions: 13.5 x 13.5
Office
- Area: 0
- Dimensions: 0 x 0
Heating
- Forced Warm Air-Gas
Cooling
- Central Air
Appliances
- Included: Dryer, Microwave, Electric Range, Refrigerator, Washer, Electric Water Heater
- Laundry: Dryer Hookup, Laundry Room, Main Level, Washer Hookup
Features
- Ceiling Fan(s)
- Flooring: Hardwood, Laminate, Vinyl
- Basement: Exterior Entry,Partial
- Attic: Access
Interior area
- Total structure area: 1,526
- Total interior livable area: 1,526 sqft
- Finished area above ground: 1,526
- Finished area below ground: 0
Property
Parking
- Total spaces: 1
- Parking features: Off Street, Paved Drive, Carport Parking (1 Car)
- Carport spaces: 1
- Has uncovered spaces: Yes
Features
- Levels: One and One Half
- Patio & porch: Porch, Front Porch
- Exterior features: Garden
Lot
- Size: 0.86 Acres
- Features: Landscaped
Details
- Parcel number: 71146
- Zoning: SR
Construction
Type & style
- Home type: SingleFamily
- Property subtype: Single Family Residence
Materials
- Vinyl Siding
- Roof: Shingle
Condition
- Year built: 1930
Utilities & green energy
- Electric: Other
- Sewer: City
- Water: City
- Utilities for property: Cable Connections
Community & HOA
Location
- Region: Danville
Financial & listing details
- Price per square foot: $131/sqft
- Tax assessed value: $93,200
- Annual tax amount: $8,000
- Date on market: 2/25/2026
- Cumulative days on market: 176 days
Estimated market value
Not available
Estimated sales range
Not available
Not available
Price history
| Date | Event | Price |
|---|---|---|
| 8/11/2026 | Price change | $199,900-2.4%$131/sqft |
Source:  LMLS #364632 Report a problem LMLS #364632 Report a problem | ||
| 7/1/2026 | Price change | $204,900-2.4%$134/sqft |
Source: LMLS #364632 Report a problem | ||
| 6/10/2026 | Price change | $209,900-2.3%$138/sqft |
Source: LMLS #364632 Report a problem | ||
| 5/7/2026 | Price change | $214,900-2.1%$141/sqft |
Source: LMLS #364632 Report a problem | ||
| 4/16/2026 | Price change | $219,500-2.4%$144/sqft |
Source: LMLS #364632 Report a problem | ||
| 2/25/2026 | Listed for sale | $224,900+33.9%$147/sqft |
Source: LMLS #364632 Report a problem | ||
| 2/27/2024 | Sold | $168,000+1.9%$110/sqft |
Source:  Dan River Region AOR #69279 Report a problem Dan River Region AOR #69279 Report a problem | ||
| 1/29/2024 | Contingent | $164,900$108/sqft |
Source: Dan River Region AOR #69279 Report a problem | ||
| 1/21/2024 | Listed for sale | $164,900+73.6%$108/sqft |
Source: Dan River Region AOR #69279 Report a problem | ||
| 1/16/2024 | Sold | $95,000-29.6%$62/sqft |
Source: Public Record Report a problem | ||
| 12/11/2023 | Pending sale | $135,000$88/sqft |
Source: Owner Report a problem | ||
| 12/10/2023 | Listed for sale | $135,000$88/sqft |
Source: Owner Report a problem | ||
| 12/8/2023 | Pending sale | $135,000$88/sqft |
Source: Owner Report a problem | ||
| 12/5/2023 | Price change | $135,000-10%$88/sqft |
Source: Owner Report a problem | ||
| 10/27/2023 | Pending sale | $150,000$98/sqft |
Source: Owner Report a problem | ||
| 10/13/2023 | Listed for sale | $150,000+58.1%$98/sqft |
Source: Owner Report a problem | ||
| 5/15/2017 | Listing removed | $94,900$62/sqft |
Source: ERA Holley & Gibson Realty Co. #56210 Report a problem | ||
| 4/4/2017 | Listed for sale | $94,900$62/sqft |
Source: ERA HOLLEY AND GIBSON REALTY CO. #56210 Report a problem | ||
Public tax history
| Year | Property taxes | Tax assessment |
|---|---|---|
| 2025 | $774 | $93,200 |
| 2024 | $774 +41% | $93,200 +42.7% |
| 2023 | $549 | $65,300 |
| 2022 | $549 +1.7% | $65,300 +1.7% |
| 2021 | $539 | $64,200 |
| 2020 | $539 -5% | $64,200 -5% |
| 2019 | $568 +5% | $67,600 |
| 2018 | $541 -0.6% | $67,600 -0.6% |
| 2017 | $544 | $68,000 |
| 2016 | $544 +10.9% | $68,000 +1.2% |
| 2015 | $491 | $67,200 |
| 2014 | $491 +2% | $67,200 |
| 2013 | $481 | -- |
| 2012 | $481 +2.2% | -- |
| 2011 | $471 | -- |
| 2009 | -- | -- |
Find assessor info on the county website
Monthly payment
Est. payment
Payment breakdown
Explore the cost of this home by adjusting the details. Changes won't be saved.Climate risks
Neighborhood: 24541
Nearby schools
GreatSchools rating
- 3/10Park Avenue Elementary SchoolGrades: K-5Distance: 3 mi
- 5/10O. Trent Bonner Middle SchoolGrades: 6-8Distance: 4.2 mi
- 2/10George Washington High SchoolGrades: 9-12Distance: 4.3 mi
- $136,1001 bd1 ba1k sqft132 Parkway Dr, Danville, VA 24541Off Market
- $189,2003 bd2 ba1.3k sqft124 Parkway Dr, Danville, VA 24541Off Market
- $196,1002 bd1 ba1.3k sqft3605 Westover Dr, Danville, VA 24541Off Market
- $295,4003 bd2 ba2.7k sqft3597 Westover Dr, Danville, VA 24541Off Market
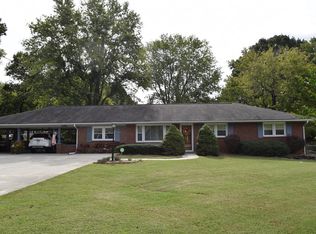
- $283,6003 bd2 ba2.5k sqft100 Parkway Dr, Danville, VA 24541Off Market
- $203,9003 bd2 ba1.9k sqft136 Parkway Dr, Danville, VA 24541Sold
- $91,300-- bd1 ba885 sqft3587 Westover Dr, Danville, VA 24541Off Market
- $138,3001 bd1 ba1.1k sqft148 Parkway Dr, Danville, VA 24541Off Market
A local agent can set up tours, give advice and negotiate with sellers.
Similar homes
- $199,9004 bd2 ba1.8k sqft202 Englewood Ln, Danville, VA 24541For Sale
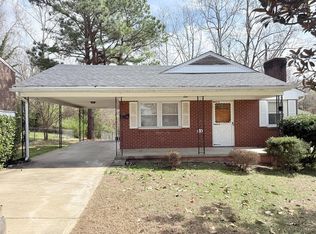 MLS ID #78450, Bao Nguyen. Dan River Region AOR
 - $149,9003 bd2 ba1.4k sqft37 Morris Ave, Danville, VA 24541For Sale
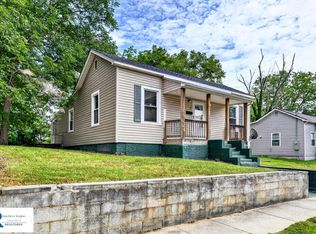 MLS ID #79165, Richard Fain. Dan River Region AOR
 - $199,9004 bd2 ba1k sqft303 Robin Dr, Danville, VA 24541For Sale
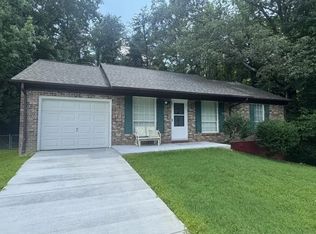 MLS ID #11672645, Derek Eisenberg, Continental Real Estate Group, Inc.. NY State MLS
 - $212,0003 bd2 ba1.1k sqft505 Cedarbrook Dr, Danville, VA 24541For Sale
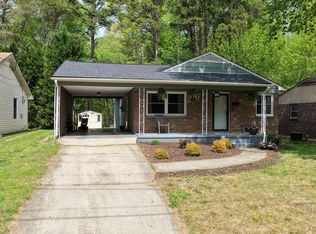 MLS ID #78599, Abby Manasco. Dan River Region AOR
 - $199,9003 bd1 ba1.3k sqft127 Allison Dr, Danville, VA 24541For SaleMLS ID #78862, Chuck Eskey. Dan River Region AOR
- $180,0003 bd1 ba1k sqft117 Capri Ct, Danville, VA 24541For SaleMLS ID #78892, Elizabeth Ware. Dan River Region AOR
- $159,0003 bd1 ba972 sqft119 Hopkins St, Danville, VA 24541For SaleMLS ID #79155, Kevin Amos. Dan River Region AOR
- $220,0005 bd2 ba2k sqft130 Fairfield Ave, Danville, VA 24541For SaleMLS ID #79128, Lynn Robertson. Dan River Region AOR
- $194,9002 bd1 ba1.2k sqft2716 Westover Dr, Danville, VA 24541For SaleMLS ID #78670, Chuck Eskey. Dan River Region AOR
- $182,0004 bd2 ba1.6k sqft1003 Lockett Dr, Danville, VA 24541For SaleMLS ID #75101, Elizabeth Ware. Dan River Region AOR
- $140,0002 bd1 ba1.1k sqft2028 Westover Dr, Danville, VA 24541For SaleMLS ID #78965, Sallie Abreu. Dan River Region AOR
- $215,0002 bd1 ba1.2k sqft4368 Franklin Tpke, Danville, VA 24540For SaleMLS ID #79139, Elizabeth Ware. Dan River Region AOR
- $185,0003 bd2 ba1.2k sqft433 Granville Dr, Danville, VA 24540For SaleMLS ID #77348, Kevin Amos. Dan River Region AOR
- $219,9003 bd2 ba1.6k sqft118 Swain Dr, Danville, VA 24540For SaleMLS ID #74060, Jimmy Cole. Dan River Region AOR
- $212,5003 bd2 ba1.6k sqft9661 State Highway 700, Ruffin, NC 27326For SaleMLS ID #78671, Devin Moore. Dan River Region AOR
- $229,9003 bd3 ba1.9k sqft125 Graymont Pl, Danville, VA 24541For SaleMLS ID #78714, Teresa Edwards-Moody. Dan River Region AOR
- $235,0004 bd2 ba1.2k sqft1503 Kemper Rd, Danville, VA 24541For SaleMLS ID #75030, Cassandra Stephens. Dan River Region AOR
- $219,0003 bd2 ba1.7k sqft437 Lansbury Dr, Danville, VA 24540For SaleMLS ID #78953, Kelly Oakes. Dan River Region AOR
- $135,0003 bd2 ba1k sqft37 Hylton Ave, Danville, VA 24541For SaleMLS ID #79142, Richard Fain. Dan River Region AOR
- $139,0002 bd1 ba980 sqft2406 W Main St, Danville, VA 24541For SaleMLS ID #79138, Richard Fain. Dan River Region AOR
