Charming brick ranch offering 4 bedrooms and 1.5 baths in a quiet Danville neighborhood. This home features spacious living areas, hardwood flooring, and a large lower-level family room with a cozy fireplace. Situated on a generous corner lot with a fenced yard, the property also includes a concrete driveway and off-street parking. Conveniently located near the highway close by shopping, dining, the Danville golf course and minutes away from the Casino. Seller is offering $5,000 towards closing costs! Schedule your showing today!
For sale
$199,900
202 Englewood Ln, Danville, VA 24541
4beds
1,864sqft
:
Get pre-qualified$1,258/mo
Single Family Residence
Built in 1970
9,801 Square Feet Lot
$-- Zestimate®
$107/sqft
$-- HOA
What's special
Cozy fireplaceFenced yardLarge lower-level family roomOff-street parkingHardwood flooringGenerous corner lot
- 142 days |
- 298 |
- 22 |
Zillow last checked:
Listing updated:
Listed by:
Bao Nguyen 336-686-0915,
WILKINS & CO., REALTORS, INC. 434-797-4007
Source: Dan River Region AOR,MLS#: 78450
Facts & features
Interior
Bedrooms & bathrooms
- Bedrooms: 4
- Bathrooms: 2
- Full bathrooms: 1
- 1/2 bathrooms: 1
Basement
- Area: 676
Heating
- Heat Pump, Natural Gas
Cooling
- Central Air
Appliances
- Included: Oven, Cooktop, Refrigerator
- Laundry: Electric Dryer Hookup, Washer Hookup, In Basement
Features
- 1st Floor Bedroom, Ceiling Fan(s), Storage Room, Dining Room
- Flooring: Wood
- Basement: Finished
- Attic: Pull Down Stairs
- Has fireplace: Yes
- Fireplace features: Wood Burning
Interior area
- Total structure area: 2,368
- Total interior livable area: 1,864 sqft
- Finished area above ground: 1,188
- Finished area below ground: 676
Video & virtual tour
Property
Parking
- Total spaces: 1
- Parking features: Carport-Single Attached
- Carport spaces: 1
Features
- Levels: One
- Patio & porch: Front
- Exterior features: None
- Fencing: Fenced,Fenced Yard
Lot
- Size: 9,801 Square Feet
- Features: Less than 1 acre
Details
- Parcel number: 50668
- Zoning: OLD TOWN RESIDENTIAL
Construction
Type & style
- Home type: SingleFamily
- Architectural style: Ranch
- Property subtype: Single Family Residence
Materials
- Brick
- Roof: 6 to 10 Years Old,Composition
Condition
- 41 to 75 Years Old
- New construction: No
- Year built: 1970
Utilities & green energy
- Sewer: Public Sewer
- Water: Public
Community & HOA
Community
- Subdivision: Danville
Location
- Region: Danville
Financial & listing details
- Price per square foot: $107/sqft
- Tax assessed value: $103,100
- Annual tax amount: $856
- Date on market: 3/17/2026
- Road surface type: Paved
Estimated market value
Not available
Estimated sales range
Not available
Not available
Price history
| Date | Event | Price |
|---|---|---|
| 3/17/2026 | Listed for sale | $199,900+91.3%$107/sqft |
Source:  Dan River Region AOR #78450 Report a problem Dan River Region AOR #78450 Report a problem | ||
| 2/6/2026 | Listing removed | $1,750$1/sqft |
Source: Zillow Rentals Report a problem | ||
| 1/12/2026 | Listed for rent | $1,750+12.9%$1/sqft |
Source: Zillow Rentals Report a problem | ||
| 7/3/2023 | Listing removed | -- |
Source: Zillow Rentals Report a problem | ||
| 6/22/2023 | Listed for rent | $1,550$1/sqft |
Source: Zillow Rentals Report a problem | ||
| 5/12/2023 | Sold | $104,500+4.6%$56/sqft |
Source:  LMLS #343350 Report a problem LMLS #343350 Report a problem | ||
| 4/5/2023 | Pending sale | $99,900$54/sqft |
Source: LMLS #343350 Report a problem | ||
| 4/2/2023 | Listed for sale | $99,900+78.4%$54/sqft |
Source: LMLS #343350 Report a problem | ||
| 1/6/2006 | Sold | $56,000-35.9%$30/sqft |
Source: Public Record Report a problem | ||
| 6/17/2005 | Sold | $87,400$47/sqft |
Source: Public Record Report a problem | ||
Public tax history
| Year | Property taxes | Tax assessment |
|---|---|---|
| 2025 | $856 0% | $103,100 |
| 2024 | $856 +24.7% | $103,100 +26.2% |
| 2023 | $686 | $81,700 |
| 2022 | $686 +2.3% | $81,700 +2.3% |
| 2021 | $671 | $79,900 |
| 2020 | $671 +0.5% | $79,900 +0.5% |
| 2019 | $668 +5% | $79,500 |
| 2018 | $636 -5.1% | $79,500 -5.1% |
| 2017 | $670 +9.6% | $83,800 |
| 2016 | $612 -0.6% | $83,800 -0.6% |
| 2015 | $615 | $84,300 |
| 2014 | $615 -1.9% | $84,300 |
| 2013 | $627 | -- |
| 2012 | $627 -5% | -- |
| 2011 | $660 | -- |
| 2009 | -- | -- |
| 2005 | $647 | -- |
| 2004 | $647 +0.8% | -- |
| 2003 | $642 | -- |
| 2002 | $642 +8.1% | -- |
| 2001 | $593 | -- |
Find assessor info on the county website
Monthly payment
Est. payment
Payment breakdown
Explore the cost of this home by adjusting the details. Changes won't be saved.Climate risks
Neighborhood: 24541
Nearby schools
GreatSchools rating
- 3/10Schoolfield ElementaryGrades: K-5Distance: 1.9 mi
- 5/10O. Trent Bonner Middle SchoolGrades: 6-8Distance: 4.3 mi
- 2/10George Washington High SchoolGrades: 9-12Distance: 3.7 mi
Schools provided by the listing agent
- Elementary: Schoolfield
- Middle: Westwood
- High: Gwhs
Source: Dan River Region AOR. This data may not be complete. We recommend contacting the local school district to confirm school assignments for this home.
- $152,0003 bd1 ba1.1k sqft208 Englewood Ln, Danville, VA 24541Sold
- $153,300-- bd1 ba925 sqft130 Robin Dr, Danville, VA 24541Off Market
- $100,0003 bd1 ba1.1k sqft212 Englewood Ln, Danville, VA 24541Sold
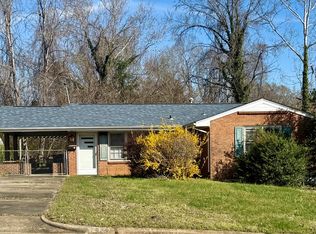
- $209,3003 bd2 ba2k sqft205 Englewood Ln, Danville, VA 24541Off Market
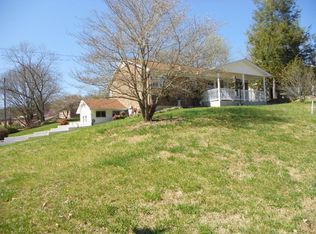
- $169,5003 bd1 ba1.3k sqft209 Englewood Ln, Danville, VA 24541Sold
- $1,200-- bd-- ba-- sqft129 Robin Dr, Danville, VA 24541Off Market
- $164,8003 bd1 ba1k sqft124 Robin Dr, Danville, VA 24541Off Market
- $161,2003 bd1 ba1.1k sqft218 Englewood Ln, Danville, VA 24541Off Market
A local agent can set up tours, give advice and negotiate with sellers.
A local lender can help you make sure your offer is ready when you are.
Similar homes
- $199,9004 bd2 ba1k sqft303 Robin Dr, Danville, VA 24541For Sale
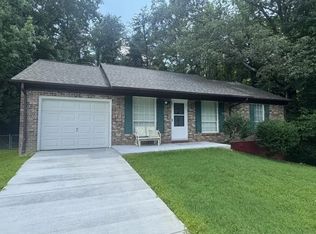 MLS ID #11672645, Derek Eisenberg, Continental Real Estate Group, Inc.. NY State MLS
 - $212,0003 bd2 ba1.1k sqft505 Cedarbrook Dr, Danville, VA 24541For Sale
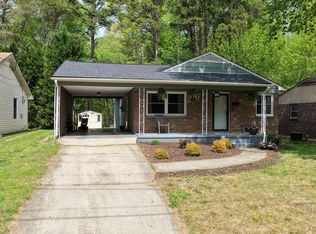 MLS ID #78599, Abby Manasco. Dan River Region AOR
 - $182,0004 bd2 ba1.6k sqft1003 Lockett Dr, Danville, VA 24541For Sale
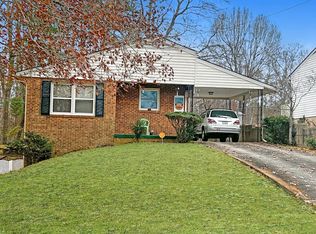 MLS ID #75101, Elizabeth Ware. Dan River Region AOR
 - $204,9003 bd2 ba1.5k sqft108 Parkway Dr, Danville, VA 24541For Sale
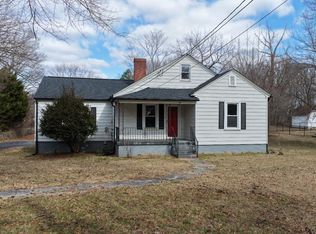 MLS ID #364632, Glenn Whorley, Century 21 ALL-SERVICE. LMLS
 - $249,9004 bd3 ba2.1k sqft514 River Oak Dr, Danville, VA 24541For SaleMLS ID #78823, Chuck Eskey. Dan River Region AOR
- $229,9003 bd2 ba1.1k sqft1702 Westover Dr, Danville, VA 24541For SaleMLS ID #78824, Teresa Edwards-Moody. Dan River Region AOR
- $225,0003 bd2 ba2.3k sqft102 N Woodberry Ave, Danville, VA 24540For SaleMLS ID #79129, Elizabeth Ware. Dan River Region AOR
- $139,0002 bd1 ba980 sqft2406 W Main St, Danville, VA 24541For SaleMLS ID #79138, Richard Fain. Dan River Region AOR
- $275,0005 bd2 ba2k sqft130 Fairfield Ave, Danville, VA 24541For SaleMLS ID #79128, Lynn Robertson. Dan River Region AOR
- $235,0004 bd2 ba1.2k sqft1503 Kemper Rd, Danville, VA 24541For SaleMLS ID #75030, Cassandra Stephens. Dan River Region AOR
- $199,9003 bd1 ba1.3k sqft127 Allison Dr, Danville, VA 24541For SaleMLS ID #78862, Chuck Eskey. Dan River Region AOR
- $229,9003 bd3 ba1.9k sqft125 Graymont Pl, Danville, VA 24541For SaleMLS ID #78714, Teresa Edwards-Moody. Dan River Region AOR
- $215,0002 bd1 ba1.2k sqft4368 Franklin Tpke, Danville, VA 24540For SaleMLS ID #79139, Elizabeth Ware. Dan River Region AOR
- $208,0003 bd2 ba1.3k sqft2886 N Main St, Danville, VA 24540For SaleMLS ID #78990, Ramsey Yeatts. Dan River Region AOR
- $219,9003 bd2 ba1.6k sqft118 Swain Dr, Danville, VA 24540For SaleMLS ID #74060, Jimmy Cole. Dan River Region AOR
- $194,9002 bd1 ba1.2k sqft2716 Westover Dr, Danville, VA 24541For SaleMLS ID #78670, Chuck Eskey. Dan River Region AOR
- $249,9003 bd2 ba2.2k sqft830 Green St, Danville, VA 24541For SaleMLS ID #78761, David Smith. Dan River Region AOR
- $199,9003 bd2 ba1.5k sqft4560 Old State Highway 86 N, Yanceyville, NC 27379For Sale
 MLS ID #1220106, James Cole, III. Triad MLS
 - $175,9002 bd1 ba997 sqft184 Sherwood Dr, Danville, VA 24540For SaleMLS ID #79126, Elizabeth Ware. Dan River Region AOR
- $175,0003 bd1 ba956 sqft213 Hamlin Ave, Danville, VA 24540For SaleMLS ID #79122, Charnese Valentine. Dan River Region AOR
