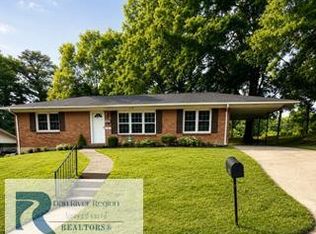
MAJOR PRICE IMPROVEMENT! *PAYMENTS CHEAPER THAN RENT ! BRAND NEW ARCHITECTURAL SHINGLE ROOF TO BE INSTALLED PRIOR TO CLOSING! MANY UPDATES WITH A TOUCH OF MODERN FLAIR. SPACIOUS FAMILY HOME OFFERING 3-4 BEDROOMS, 2.5 BATHS, LARGE LIVING, DINING AND UPGRADED KITCHEN with SS APPLIANCES. LARGE FAMILY ROOM WITH FIREPLACE WITH PLENTY OF SPACE FOR A 4TH BEDROOM SUITE.BUILT IN BOOKCASES, LVP FLOORING , HALF BATH AND LAUNDRY PLUS DOUBLE CAR GARAGE. MUST SEE ALL OF THE UPGRADES .
For sale
Price cut: $20K (7/11)
$229,900
125 Graymont Pl, Danville, VA 24541
3beds
1,903sqft
:
Get pre-qualified$1,447/mo
Single Family Residence
Built in 1973
7,897 Square Feet Lot
$-- Zestimate®
$121/sqft
$-- HOA
What's special
Double car garageHalf bathLvp flooringUpgraded kitchen
- 80 days |
- 682 |
- 53 |
Zillow last checked:
Listing updated:
Listed by:
Teresa Edwards-Moody 434-728-5363,
KELLER WILLIAMS 434-534-9113
Source: Dan River Region AOR,MLS#: 78714
Facts & features
Interior
Bedrooms & bathrooms
- Bedrooms: 3
- Bathrooms: 3
- Full bathrooms: 2
- 1/2 bathrooms: 1
Basement
- Area: 634
Heating
- Furnace, Forced Air, Electric
Cooling
- Central Air
Appliances
- Included: Dishwasher, Electric Range, Microwave
- Laundry: Washer Hookup, Laundry Room
Features
- Rec Room, Dining Room
- Windows: Storm Window(s)
- Basement: Partially Finished
- Attic: Access Only
- Has fireplace: Yes
- Fireplace features: Two, Wood Burning
Interior area
- Total structure area: 2,538
- Total interior livable area: 1,903 sqft
- Finished area above ground: 1,903
- Finished area below ground: 634
Video & virtual tour
Property
Parking
- Total spaces: 2
- Parking features: Double in Basement
- Attached garage spaces: 2
Features
- Levels: Two
- Patio & porch: Patio, Porch, Front, Back
Lot
- Size: 7,897 Square Feet
Details
- Parcel number: 51851
- Zoning: OTR
Construction
Type & style
- Home type: SingleFamily
- Architectural style: Split Level
- Property subtype: Single Family Residence
Materials
- Brick, Vinyl Siding
- Foundation: Block
- Roof: Composition
Condition
- 41 to 75 Years Old
- New construction: No
- Year built: 1973
Utilities & green energy
- Sewer: Public Sewer
- Water: Public
Community & HOA
Community
- Subdivision: Druid Hills
Location
- Region: Danville
Financial & listing details
- Price per square foot: $121/sqft
- Tax assessed value: $123,700
- Annual tax amount: $900
- Date on market: 5/5/2026
- Road surface type: Paved
Estimated market value
Not available
Estimated sales range
Not available
Not available
Price history
| Date | Event | Price |
|---|---|---|
| 7/11/2026 | Price change | $229,900-8%$121/sqft |
Source:  Dan River Region AOR #78714 Report a problem Dan River Region AOR #78714 Report a problem | ||
| 5/29/2026 | Price change | $249,900-3.8%$131/sqft |
Source: Dan River Region AOR #78714 Report a problem | ||
| 5/5/2026 | Listed for sale | $259,900+48.5%$137/sqft |
Source: Dan River Region AOR #78714 Report a problem | ||
| 3/10/2025 | Listing removed | $1,950$1/sqft |
Source: Zillow Rentals Report a problem | ||
| 3/2/2025 | Listed for rent | $1,950$1/sqft |
Source: Zillow Rentals Report a problem | ||
| 4/12/2024 | Sold | $175,000+0.1%$92/sqft |
Source: Dan River Region AOR #69530 Report a problem | ||
| 3/13/2024 | Pending sale | $174,900$92/sqft |
Source: Dan River Region AOR #69530 Report a problem | ||
| 3/13/2024 | Listed for sale | $174,900$92/sqft |
Source: Dan River Region AOR #69530 Report a problem | ||
Public tax history
| Year | Property taxes | Tax assessment |
|---|---|---|
| 2025 | $1,027 0% | $123,700 |
| 2024 | $1,027 +28.7% | $123,700 +30.2% |
| 2023 | $798 | $95,000 |
| 2022 | $798 +3.7% | $95,000 +3.7% |
| 2021 | $769 | $91,600 |
| 2020 | $769 +2.2% | $91,600 +2.2% |
| 2019 | $753 +5% | $89,600 |
| 2018 | $717 -5.6% | $89,600 -5.6% |
| 2017 | $759 +9.6% | $94,900 |
| 2016 | $693 -3.3% | $94,900 -3.3% |
| 2015 | $716 | $98,100 |
| 2014 | $716 -2.7% | $98,100 |
| 2013 | $736 | -- |
| 2012 | $736 -6% | -- |
| 2011 | $783 | -- |
| 2009 | -- | -- |
| 2007 | $781 | -- |
| 2006 | $781 +6.6% | -- |
| 2005 | $732 | -- |
| 2004 | $732 +0.6% | -- |
| 2003 | $728 | -- |
| 2002 | $728 +8.7% | -- |
| 2001 | $670 | -- |
Find assessor info on the county website
Monthly payment
Est. payment
Payment breakdown
Explore the cost of this home by adjusting the details. Changes won't be saved.Climate risks
Neighborhood: 24541
Nearby schools
GreatSchools rating
- 1/10E. A. Gibson Elementary SchoolGrades: K-5Distance: 1.3 mi
- 3/10Westwood Middle SchoolGrades: 6-8Distance: 2.6 mi
- 2/10George Washington High SchoolGrades: 9-12Distance: 1.8 mi
Schools provided by the listing agent
- Elementary: Gibson
- Middle: Bonner
- High: Gwhs
Source: Dan River Region AOR. This data may not be complete. We recommend contacting the local school district to confirm school assignments for this home.
- $175,1004 bd3 ba1.1k sqft131 Graymont Pl, Danville, VA 24541Off Market
- $202,5003 bd3 ba1.5k sqft119 Graymont Pl, Danville, VA 24541Off Market
- $164,8004 bd2 ba1.2k sqft316 Cumberland Dr, Danville, VA 24541Off Market
- $166,9003 bd2 ba1.1k sqft310 Cumberland Dr, Danville, VA 24541Off Market
- $157,0003 bd2 ba1.1k sqft322 Cumberland Dr, Danville, VA 24541Off Market
- $216,0004 bd-- ba1.8k sqft137 Graymont Pl, Danville, VA 24541Sold
- $146,1003 bd2 ba1.2k sqft126 Graymont Pl, Danville, VA 24541Off Market
- $4,800-- bd-- ba-- sqft126 Graymont Pl, Danville, VA 24541Off Market
A local agent can set up tours, give advice and negotiate with sellers.
A local lender can help you make sure your offer is ready when you are.
Similar homes
- $214,9003 bd2 ba1.6k sqft720 Arlington Rd, Danville, VA 24541For Sale
 MLS ID #78833, Jessica Fowlkes. Dan River Region AOR
 - $225,0004 bd3 ba2k sqft304 College Ave, Danville, VA 24541For Sale
 MLS ID #79071, Diron Clements. Dan River Region AOR
 - $240,0004 bd2 ba1.2k sqft1503 Kemper Rd, Danville, VA 24541For Sale
 MLS ID #75030, Cassandra Stephens. Dan River Region AOR
 - $229,9003 bd2 ba1.1k sqft1702 Westover Dr, Danville, VA 24541For Sale
 MLS ID #78824, Teresa Edwards-Moody. Dan River Region AOR
 - $212,0003 bd2 ba1.1k sqft505 Cedarbrook Dr, Danville, VA 24541For SaleMLS ID #78599, Abby Manasco. Dan River Region AOR
- $249,9003 bd2 ba2.2k sqft830 Green St, Danville, VA 24541For SaleMLS ID #78761, David Smith. Dan River Region AOR
- $199,9004 bd2 ba1.8k sqft202 Englewood Ln, Danville, VA 24541For SaleMLS ID #78450, Bao Nguyen. Dan River Region AOR
- $225,0003 bd2 ba1.6k sqft147 Melrose Dr, Danville, VA 24540For SaleMLS ID #78602, Diron Clements. Dan River Region AOR
- $204,9003 bd2 ba1.5k sqft108 Parkway Dr, Danville, VA 24541For SaleMLS ID #364632, Glenn Whorley, Century 21 ALL-SERVICE. LMLS
- $265,0003 bd2 ba2.4k sqft208 Woodland Dr, Danville, VA 24541For SaleMLS ID #78981, James Buckner. Dan River Region AOR
- $225,0003 bd2 ba1.6k sqft212 Dunmore Ave, Danville, VA 24540For SaleMLS ID #78962, Brenda English. Dan River Region AOR
- $259,9004 bd3 ba1.7k sqft134 Robinwood Pl, Danville, VA 24540For SaleMLS ID #366671, Samantha Aaron, Real Broker, LLC. LMLS
- $288,4004 bd3 ba1.3k sqft97 Bishop Ave, Danville, VA 24541For SaleMLS ID #78760, Jodi Coleman. Dan River Region AOR
- $199,9004 bd2 ba1k sqft303 Robin Dr, Danville, VA 24541For SaleMLS ID #11672645, Derek Eisenberg, Continental Real Estate Group, Inc.. NY State MLS
- $199,9003 bd1 ba1.3k sqft127 Allison Dr, Danville, VA 24541For SaleMLS ID #78862, Chuck Eskey. Dan River Region AOR
- $325,0003 bd2 ba2.7k sqft114 Primrose Ct, Danville, VA 24541For SaleMLS ID #78912, Kimberly Fowlkes. Dan River Region AOR
- $265,0003 bd3 ba1.5k sqft751 Cascade Ln, Providence, NC 27315For Sale
 MLS ID #10179700, Sonia Marie Sweat. Doorify MLS
 - $180,0003 bd1 ba1k sqft117 Capri Ct, Danville, VA 24541For SaleMLS ID #78892, Elizabeth Ware. Dan River Region AOR
- $254,9003 bd2 ba1.3k sqft146 Mabin St, Danville, VA 24541New ConstructionMLS ID #78906, Kimberly Fowlkes. Dan River Region AOR
- $269,9003 bd2 ba2.3k sqft517 Oakland Dr, Danville, VA 24540For SaleMLS ID #78837, Chuck Eskey. Dan River Region AOR
