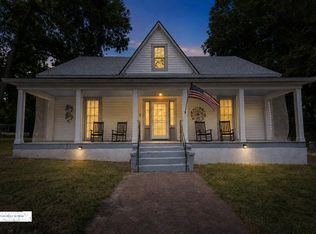
Motivated sellers! Historic charm meets modern upgrades in this beautiful Old West End home built in 1896 and renovated in 2008. Tall ceilings and original architectural details set the tone, while a new metal roof and solar panels provide lasting durability and energy savings in this home. Upon entering the foyer, the main level opens up to an expansive living room, family room and dining area. Towards the back you will find an immense kitchen, full bath, laundry and flex space. Upstairs, three spacious bedrooms and another full bath. Directly across the street, enjoy the neighborhood park with new splash pad. One block away is the revitalized Five Forks area with new shops and dining options. Set up your showing today.
For sale
$249,900
830 Green St, Danville, VA 24541
3beds
2,282sqft
Single Family Residence
Built in 1896
9,147 Square Feet Lot
$-- Zestimate®
$110/sqft
$-- HOA
What's special
Historic charmModern upgradesFamily roomOriginal architectural detailsSolar panelsTall ceilingsThree spacious bedrooms
- 158 days
- 297
- 40
Zillow last checked:
Listing updated:
Listed by:
David Smith 434-203-7822,
ESKEY & ASSOCIATES REALTY 434-797-4663
Source: Dan River Region AOR,MLS#: 78761
Facts & features
Interior
Bedrooms & bathrooms
- Bedrooms: 3
- Bathrooms: 2
- Full bathrooms: 2
Basement
- Area: 0
Heating
- Heat Pump, Electric
Cooling
- Heat Pump, Electric
Appliances
- Included: Dishwasher, Electric Range, Microwave, Refrigerator, Washer, Dryer
- Laundry: 1st Floor Laundry, Laundry Room
Features
- High Ceilings, Dining Room
- Flooring: Tile, Hardwood
- Basement: Crawl Space
- Attic: Floored
- Has fireplace: Yes
- Fireplace features: Three or More, Closed
Interior area
- Total structure area: 2,282
- Total interior livable area: 2,282 sqft
- Finished area above ground: 2,282
- Finished area below ground: 0
Video & virtual tour
Property
Parking
- Parking features: No Garage, No Carport
Features
- Levels: Two
- Patio & porch: Porch, Deck, Front, Back, Wrap Around
- Exterior features: Masonry Sidewalks
Lot
- Size: 9,147 Square Feet
- Dimensions: 0.21 AC 45x200
- Features: Less than 1 acre, Level
Details
- Parcel number: 24236
- Zoning: OTR
Construction
Type & style
- Home type: SingleFamily
- Architectural style: Victorian
- Property subtype: Single Family Residence
Materials
- Wood Siding
- Roof: 1 to 5 Years Old,Metal
Condition
- 75 Plus Years Old
- New construction: No
- Year built: 1896
Utilities & green energy
- Sewer: Public Sewer
- Water: Public
Community & HOA
Community
- Subdivision: Old West End-Hd
Location
- Region: Danville
Financial & listing details
- Price per square foot: $110/sqft
- Tax assessed value: $126,700
- Annual tax amount: $1,051
- Date on market: 5/17/2026
- Road surface type: Paved
Estimated market value
Not available
Estimated sales range
Not available
Not available
Price history
| Date | Event | Price |
|---|---|---|
| 5/17/2026 | Listed for sale | $249,900+120.2%$110/sqft |
Source:  Dan River Region AOR #78761 Report a problem Dan River Region AOR #78761 Report a problem | ||
| 8/26/2020 | Sold | $113,500-1.3%$50/sqft |
Source: Public Record Report a problem | ||
| 7/9/2020 | Pending sale | $115,000$50/sqft |
Source: RAMSEY YEATTS & ASSOCIATES, REALTORS #60724 Report a problem | ||
| 3/11/2020 | Listed for sale | $115,000-14.8%$50/sqft |
Source: RAMSEY YEATTS & ASSOCIATES, REALTORS #60724 Report a problem | ||
| 8/3/2016 | Listing removed | $135,000$59/sqft |
Source: HAUSER MANASCO REALTY GROUP #54675 Report a problem | ||
| 4/22/2016 | Listed for sale | $135,000$59/sqft |
Source: HAUSER MANASCO REALTY GROUP #54675 Report a problem | ||
Public tax history
| Year | Property taxes | Tax assessment |
|---|---|---|
| 2025 | $1,052 0% | $126,700 |
| 2024 | $1,052 +13% | $126,700 +14.4% |
| 2023 | $931 | $110,800 |
| 2022 | $931 +2.4% | $110,800 +2.4% |
| 2021 | $909 | $108,200 |
| 2020 | $909 +3.3% | $108,200 +3.3% |
| 2019 | $879 +5% | $104,700 |
| 2018 | $838 +0.3% | $104,700 +0.3% |
| 2017 | $835 +9.6% | $104,400 |
| 2016 | $762 +1.5% | $104,400 +1.5% |
| 2015 | $751 | $102,900 |
| 2014 | $751 +3.7% | $102,900 |
| 2013 | $724 | -- |
| 2012 | $724 +38.4% | -- |
| 2011 | $523 | -- |
| 2009 | -- | -- |
Find assessor info on the county website
Monthly payment
Est. payment
Payment breakdown
Explore the cost of this home by adjusting the details. Changes won't be saved.Climate risks
Neighborhood: 24541
Nearby schools
Schools provided by the listing agent
- Elementary: Forest Hills
- Middle: Westwood
- High: Gwhs
Source: Dan River Region AOR. This data may not be complete. We recommend contacting the local school district to confirm school assignments for this home.

Similar homes
- $249,5004 bd3 ba2k sqft902 Paxton St, Danville, VA 24541For Sale
 MLS ID #79212, Ashley Justice. Dan River Region AOR
 - $249,9004 bd3 ba2.1k sqft514 River Oak Dr, Danville, VA 24541For Sale
 MLS ID #78823, Chuck Eskey. Dan River Region AOR
 - $275,0003 bd4 ba3.2k sqft122 Manchester Ave, Danville, VA 24541For Sale
 MLS ID #78931, Jarrod Hines. Dan River Region AOR
 - $233,0005 bd3 ba2.9k sqft183 Grove Park Cir, Danville, VA 24541For Sale
 MLS ID #78905, April Sims. Dan River Region AOR
