Stop scrolling! This is the one! This 3 bedroom, 2 bath home has been thoughtfully upgraded so you can just move right in. Major improvements include a new HVAC system (2022), tankless water heater (2022), updated electrical (2022), new roof (2024), and gutters (2025). The kitchen features stainless steel appliances, soft-close cabinetry, and a functional layout that flows easily into the living space. Both bathrooms have been updated, including a fully renovated primary bath (2025) and a second bath with new tub and tile (2024). Recent fresh paint inside creates a move-in ready interior. Outside, a private driveway w/ a coded gate leads to a detached studio w/ its own mini-split. Situated near Averett University, within walking distance to the hospital, and close to downtown Danville.
For sale
Price cut: $14K (8/10)
$335,000
258 W Main St, Danville, VA 24541
3beds
2,084sqft
Single Family Residence
Built in 1937
9,583 Square Feet Lot
$-- Zestimate®
$161/sqft
$-- HOA
What's special
Soft-close cabinetry
- 157 days
- 209
- 5
Zillow last checked:
Listing updated:
Listed by:
Kelly Oakes 434-489-8023,
SIGNATURE & CO. REALTY 434-888-6683
Source: Dan River Region AOR,MLS#: 78715
Facts & features
Interior
Bedrooms & bathrooms
- Bedrooms: 3
- Bathrooms: 2
- Full bathrooms: 2
Basement
- Area: 0
Heating
- Heat Pump, Natural Gas
Cooling
- Central Air, Heat Pump, Gas
Appliances
- Included: Dishwasher, Gas Range, Microwave, Refrigerator, Washer, Dryer
- Laundry: Electric Dryer Hookup, Washer Hookup, 1st Floor Laundry, Laundry Room
Features
- Walk-In Closet(s), 1st Floor Bedroom, Ceiling Fan(s), Dining Room
- Flooring: Tile, Hardwood
- Basement: Cellar
- Attic: Pull Down Stairs
- Has fireplace: Yes
- Fireplace features: One, Gas Log
Interior area
- Total structure area: 2,605
- Total interior livable area: 2,084 sqft
- Finished area above ground: 2,084
- Finished area below ground: 0
Property
Parking
- Parking features: No Garage, Hard Surface Drive
Features
- Levels: One
- Patio & porch: Porch, Front
Lot
- Size: 9,583 Square Feet
- Features: Less than 1 acre
Details
- Additional structures: Outbuilding
- Parcel number: 24301
- Zoning: OTR
Construction
Type & style
- Home type: SingleFamily
- Architectural style: Cape Cod
- Property subtype: Single Family Residence
Materials
- Brick
- Roof: 1 to 5 Years Old
Condition
- 75 Plus Years Old
- New construction: No
- Year built: 1937
Utilities & green energy
- Sewer: Public Sewer
- Water: Public
Community & HOA
Community
- Security: Smoke Detector(s)
- Subdivision: West Main
Location
- Region: Danville
Financial & listing details
- Price per square foot: $161/sqft
- Tax assessed value: $186,000
- Annual tax amount: $1,565
- Date on market: 5/5/2026
- Road surface type: Paved
Estimated market value
Not available
Estimated sales range
Not available
Not available
Price history
| Date | Event | Price |
|---|---|---|
| 8/10/2026 | Price change | $335,000-4%$161/sqft |
Source:  Dan River Region AOR #78715 Report a problem Dan River Region AOR #78715 Report a problem | ||
| 6/22/2026 | Price change | $349,000-5.4%$167/sqft |
Source: Dan River Region AOR #78715 Report a problem | ||
| 5/27/2026 | Price change | $369,000-2.6%$177/sqft |
Source: Dan River Region AOR #78715 Report a problem | ||
| 5/5/2026 | Listed for sale | $379,000+26.3%$182/sqft |
Source: Dan River Region AOR #78715 Report a problem | ||
| 4/25/2023 | Sold | $300,000+75.5%$144/sqft |
Source: Public Record Report a problem | ||
| 7/14/2022 | Sold | $170,900+7.5%$82/sqft |
Source: Public Record Report a problem | ||
| 6/11/2022 | Contingent | $159,000$76/sqft |
Source: Dan River Region AOR #64972 Report a problem | ||
| 6/9/2022 | Listed for sale | $159,000$76/sqft |
Source: Dan River Region AOR #64972 Report a problem | ||
Public tax history
| Year | Property taxes | Tax assessment |
|---|---|---|
| 2025 | $1,544 | $186,000 |
| 2024 | $1,544 +41.6% | $186,000 +43.3% |
| 2023 | $1,090 +1.2% | $129,800 +1.2% |
| 2022 | $1,078 +2.3% | $128,300 +2.3% |
| 2021 | $1,053 | $125,400 |
| 2020 | $1,053 +1.8% | $125,400 +1.8% |
| 2019 | $1,035 +5% | $123,200 |
| 2018 | $986 -7.1% | $123,200 -7.1% |
| 2017 | $1,061 +9.6% | $132,600 |
| 2016 | $968 -0.9% | $132,600 -0.9% |
| 2015 | $977 | $133,800 |
| 2014 | $977 +2.5% | $133,800 |
| 2013 | $953 | -- |
| 2012 | $953 +0.4% | -- |
| 2011 | $950 | -- |
| 2009 | -- | -- |
| 2007 | $857 +0% | -- |
| 2006 | $857 +4.8% | -- |
| 2005 | $818 | -- |
| 2004 | $818 +0.5% | -- |
| 2003 | $814 | -- |
| 2002 | $814 +16.1% | -- |
| 2001 | $701 | -- |
Find assessor info on the county website
Monthly payment
Est. payment
Payment breakdown
Explore the cost of this home by adjusting the details. Changes won't be saved.Climate risks
Neighborhood: 24541
Nearby schools
Schools provided by the listing agent
- Elementary: Forest Hills
- Middle: Bonner
- High: Gwhs
Source: Dan River Region AOR. This data may not be complete. We recommend contacting the local school district to confirm school assignments for this home.

Similar homes
- $324,9004 bd3 ba1.9k sqft141 Westmoreland Ct, Danville, VA 24541For Sale
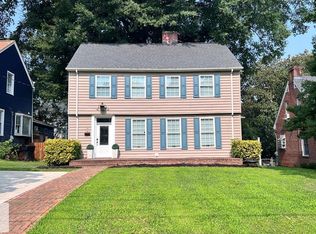 MLS ID #79111, David Totten. Dan River Region AOR
 - $325,0004 bd2 ba2.8k sqft171 Virginia Ave, Danville, VA 24541For Sale
 MLS ID #79272, Donny Price. Dan River Region AOR
 - $329,9004 bd3 ba3k sqft118 Pendleton Rd, Danville, VA 24541For Sale
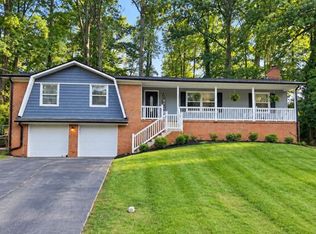 MLS ID #78750, Brenda English. Dan River Region AOR
 - $334,9004 bd3 ba2.6k sqft228 Grenadier Cir, Danville, VA 24541For Sale
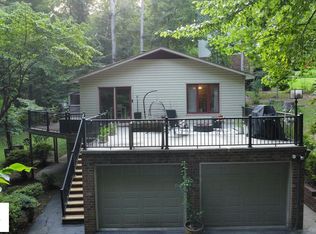 MLS ID #79166, Chuck Eskey. Dan River Region AOR
