Step into timeless charm and modern comfort in this historic 5-bedroom, 2-bath home in Danville. A welcoming front porch, spacious deck, shaded backyard, and first-floor primary suite create a warm and inviting setting, while the added sunroom offers a peaceful view of the rear yard. With the carpeting removed, the home's original hardwood flooring is showcased throughout.
Major updates include an architectural shingle roof with 6" gutters, HVAC, electrical and plumbing improvements, replacement windows, new blinds, LVP flooring in select areas, security lighting, and a 6' wooden privacy fence. The kitchen is equipped with a newer stove, refrigerator, and dishwasher, while the clothes washer and dryer are also less than five years old.
Conveniently located near Averett University, the hospital, downtown Danville, and Hwy 86, this home blends historic character, functional updates, and an ideal location.
For sale
$350,000
223 Randolph St, Danville, VA 24541
5beds
3,098sqft
Single Family Residence
Built in 1911
8,912 Square Feet Lot
$-- Zestimate®
$113/sqft
$-- HOA
What's special
- 15 days
- 195
- 9
Zillow last checked:
Listing updated:
Listed by:
Angela Allison 540-316-7589,
Houwzer Inc 267-765-2080
Source: CVRMLS,MLS#: 2626244 Originating MLS: Central Virginia Regional MLS
Facts & features
Interior
Bedrooms & bathrooms
- Bedrooms: 5
- Bathrooms: 2
- Full bathrooms: 2
Primary bedroom
- Level: First
- Dimensions: 0 x 0
Bedroom 2
- Level: First
- Dimensions: 0 x 0
Bedroom 3
- Level: Second
- Dimensions: 0 x 0
Bedroom 4
- Level: Second
- Dimensions: 0 x 0
Bedroom 5
- Level: Second
- Dimensions: 0 x 0
Other
- Description: Shower
- Level: First
Other
- Description: Tub & Shower
- Level: Second
Heating
- Forced Air, Natural Gas
Cooling
- Central Air, Electric
Features
- Main Level Primary
- Flooring: Vinyl, Wood
- Basement: Unfinished,Walk-Out Access
- Attic: None
Interior area
- Total interior livable area: 3,098 sqft
- Finished area above ground: 3,098
- Finished area below ground: 0
Video & virtual tour
Property
Parking
- Parking features: Driveway, Paved
- Has uncovered spaces: Yes
Features
- Levels: Two
- Stories: 2
- Patio & porch: Porch
- Exterior features: Porch, Paved Driveway
- Pool features: None
- Fencing: Privacy
Lot
- Size: 8,912 Square Feet
Details
- Parcel number: 25041
- Zoning description: OTR
Construction
Type & style
- Home type: SingleFamily
- Architectural style: Colonial,Two Story
- Property subtype: Single Family Residence
Materials
- Block, Vinyl Siding
- Roof: Shingle
Condition
- Resale
- New construction: No
- Year built: 1911
Utilities & green energy
- Sewer: Public Sewer
- Water: Public
Community & HOA
Community
- Subdivision: None
Location
- Region: Danville
Financial & listing details
- Price per square foot: $113/sqft
- Tax assessed value: $152,500
- Annual tax amount: $1,265
- Date on market: 10/7/2026
- Ownership: Individuals
- Ownership type: Sole Proprietor
Estimated market value
Not available
Estimated sales range
Not available
$2,012/mo
Price history
| Date | Event | Price |
|---|---|---|
| 10/8/2026 | Listed for sale | $350,000+180%$113/sqft |
Source:  CVRMLS #2626244 Report a problem | ||
| 4/29/2021 | Sold | $125,000-16.6%$40/sqft |
Source: Public Record Report a problem | ||
| 1/20/2021 | Price change | $149,900-3.3%$48/sqft |
Source: DODSON REALTY #61184 Report a problem | ||
| 11/30/2020 | Listed for sale | $155,000$50/sqft |
Source: DODSON REALTY #61184 Report a problem | ||
| 10/27/2020 | Pending sale | $155,000$50/sqft |
Source: DODSON REALTY #61184 Report a problem | ||
| 7/21/2020 | Listed for sale | $155,000+20.2%$50/sqft |
Source: DODSON REALTY #61184 Report a problem | ||
| 3/27/2019 | Listing removed | $1,200 |
Source: Our Property List, LLC Report a problem | ||
| 3/23/2019 | Listed for rent | $1,200 |
Source: Our Property List, LLC Report a problem | ||
| 8/17/2017 | Listing removed | $1,200 |
Source: Owner Report a problem | ||
| 5/22/2017 | Listed for rent | $1,200 |
Source: Owner Report a problem | ||
| 4/5/2017 | Listing removed | $129,000$42/sqft |
Source: RAMSEY YEATTS & ASSOCIATES, REALTORS #55662 Report a problem | ||
| 2/13/2017 | Price change | $129,000-4.4%$42/sqft |
Source: RAMSEY YEATTS & ASSOCIATES, REALTORS #55662 Report a problem | ||
| 11/17/2016 | Listed for sale | $135,000+9.5%$44/sqft |
Source: RAMSEY YEATTS & ASSOCIATES, REALTORS #55662 Report a problem | ||
| 4/16/2016 | Listing removed | $1,200 |
Source: Owner Report a problem | ||
| 2/1/2016 | Price change | $1,200+269.2% |
Source: Owner Report a problem | ||
| 12/14/2015 | Listed for rent | $325 |
Source: Owner Report a problem | ||
| 10/1/2015 | Listing removed | $325 |
Source: Owner Report a problem | ||
| 7/25/2015 | Listed for rent | $325-72.9% |
Source: Owner Report a problem | ||
| 2/23/2015 | Listing removed | $1,200 |
Source: Owner Report a problem | ||
| 12/19/2014 | Listed for rent | $1,200 |
Source: Owner Report a problem | ||
| 9/27/2005 | Sold | $123,250$40/sqft |
Source: Public Record Report a problem | ||
Public tax history
| Year | Property taxes | Tax assessment |
|---|---|---|
| 2025 | $1,266 0% | $152,500 |
| 2024 | $1,266 +13.7% | $152,500 +15.1% |
| 2023 | $1,113 | $132,500 |
| 2022 | $1,113 +4.2% | $132,500 +4.2% |
| 2021 | $1,068 | $127,200 |
| 2020 | $1,068 +1.4% | $127,200 +1.4% |
| 2019 | $1,053 +5% | $125,400 |
| 2018 | $1,003 -0.4% | $125,400 -0.4% |
| 2017 | $1,007 | $125,900 |
| 2016 | $1,007 +6.7% | $125,900 -2.6% |
| 2015 | $944 | $129,300 |
| 2014 | $944 +3.9% | $129,300 |
| 2013 | $909 | -- |
| 2012 | $909 -20.5% | -- |
| 2011 | $1,143 | -- |
| 2009 | -- | -- |
| 2005 | $979 | -- |
| 2004 | $979 +0.4% | -- |
| 2003 | $975 | -- |
| 2002 | $975 +33.7% | -- |
| 2001 | $729 | -- |
Find assessor info on the county website
Monthly payment
Est. payment
Payment breakdown
Explore the cost of this home by adjusting the details. Changes won't be saved.Climate risks
Neighborhood: 24541
Nearby schools
Schools provided by the listing agent
- Elementary: Forest Hills
- Middle: Westwood
- High: George Washington
Source: CVRMLS. This data may not be complete. We recommend contacting the local school district to confirm school assignments for this home.


Similar homes
- $325,0004 bd2 ba2.8k sqft171 Virginia Ave, Danville, VA 24541For Sale
 MLS ID #79272, Donny Price. Dan River Region AOR
- $349,9004 bd3 ba2.9k sqft160 Greencroft Pl, Danville, VA 24541For Sale
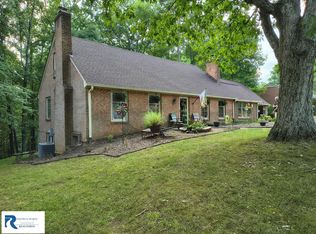 MLS ID #79151, Chuck Eskey. Dan River Region AOR
- $324,9004 bd3 ba1.9k sqft141 Westmoreland Ct, Danville, VA 24541For Sale
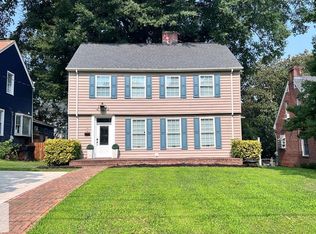 MLS ID #79111, David Totten. Dan River Region AOR
- $345,0004 bd4 ba3k sqft123 Abercrombie Pl, Danville, VA 24541For Sale
 MLS ID #79210, Elizabeth Ware. Dan River Region AOR
