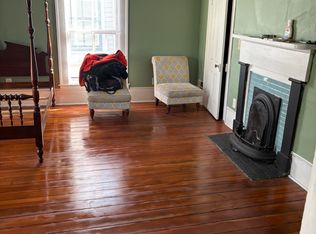
Don't miss this opportunity to own a beautiful example of Greek Revival architecture! Built in 1877, this stately home offers a welcoming front porch surrounded by beautifully ornate fencing. The entry foyer showcases high ceilings and a wraparound staircase leading to the second floor. The main level offers a formal living room, dining room, den, bedroom, full bath, and kitchen. Behind the kitchen there is a breakfast nook, pantry and storage area. The second floor offers four additional bedrooms and a full bath. There is a single car attached garage that is accessible from the basement (garage door is not functional). The basement offers ample storage and access to the large backyard. Some furniture is available to purchase separately. Trash compactor does not work. Sold AS IS.
For sale
Price cut: $39.6K (8/4)
$249,900
915 Green St, Danville, VA 24541
5beds
3,518sqft
Single Family Residence
Built in 1877
9,583 Square Feet Lot
$-- Zestimate®
$71/sqft
$-- HOA
What's special
Large backyardWelcoming front porchBeautifully ornate fencingPantry and storage areaBreakfast nookDining room
- 80 days
- 560
- 30
Zillow last checked:
Listing updated:
Listed by:
Renee Powell 434-251-1654,
ELIZABETH WARE REALTORS 434-835-0000
Source: Dan River Region AOR,MLS#: 78908
Facts & features
Interior
Bedrooms & bathrooms
- Bedrooms: 5
- Bathrooms: 2
- Full bathrooms: 2
Basement
- Area: 0
Heating
- Furnace, Forced Air, Heat Pump, Natural Gas, Electric
Cooling
- Central Air, Heat Pump, Electric, Gas
Appliances
- Included: Trash Compactor, Oven, Electric Range, Microwave, Refrigerator, Washer, Dryer
- Laundry: Electric Dryer Hookup, Washer Hookup, 1st Floor Laundry, Laundry Room
Features
- High Ceilings, 1st Floor Bedroom, Ceiling Fan(s), Cable TV, Storage Room, Dining Room, Great Room
- Flooring: Carpet Over Hardwood, Tile, Vinyl, Wood
- Windows: Storm Window(s)
- Basement: Full,Exterior Entry,Cellar,Dirt Floor,Interior Entry
- Attic: None
- Has fireplace: Yes
- Fireplace features: Three or More
Interior area
- Total structure area: 4,918
- Total interior livable area: 3,518 sqft
- Finished area above ground: 3,518
- Finished area below ground: 0
Video & virtual tour
Property
Parking
- Total spaces: 1
- Parking features: Garage-Single Attached
- Attached garage spaces: 1
Features
- Levels: Two
- Patio & porch: Porch, Front, Covered
- Exterior features: Masonry Sidewalks
- Fencing: Fenced,Fenced Yard
Lot
- Size: 9,583 Square Feet
- Features: Less than 1 acre
Details
- Parcel number: 21476
- Zoning: OTR
Construction
Type & style
- Home type: SingleFamily
- Architectural style: Two Story
- Property subtype: Single Family Residence
Materials
- Wood Siding
- Foundation: Concrete Perimeter
- Roof: Composition,Metal
Condition
- 75 Plus Years Old
- New construction: No
- Year built: 1877
Utilities & green energy
- Sewer: Public Sewer
- Water: Public
Community & HOA
Community
- Security: Smoke Detector(s)
- Subdivision: Old West End
Location
- Region: Danville
Financial & listing details
- Price per square foot: $71/sqft
- Tax assessed value: $83,900
- Annual tax amount: $696
- Date on market: 6/18/2026
- Road surface type: Paved
Estimated market value
Not available
Estimated sales range
Not available
Not available
Price history
| Date | Event | Price |
|---|---|---|
| 8/4/2026 | Price change | $249,900-13.7%$71/sqft |
Source:  Dan River Region AOR #78908 Report a problem Dan River Region AOR #78908 Report a problem | ||
| 7/7/2026 | Price change | $289,500-3.3%$82/sqft |
Source: Dan River Region AOR #78908 Report a problem | ||
| 6/18/2026 | Listed for sale | $299,500$85/sqft |
Source: Dan River Region AOR #78908 Report a problem | ||
Public tax history
| Year | Property taxes | Tax assessment |
|---|---|---|
| 2025 | $696 0% | $83,900 |
| 2024 | $696 +14.8% | $83,900 +16.2% |
| 2023 | $606 | $72,200 |
| 2022 | $606 +7.1% | $72,200 +7.1% |
| 2021 | $566 | $67,400 |
| 2020 | $566 -2.7% | $67,400 -2.7% |
| 2019 | $582 +5% | $69,300 |
| 2018 | $554 +8.6% | $69,300 +8.6% |
| 2017 | $510 +9.6% | $63,800 |
| 2016 | $466 +1.8% | $63,800 +1.8% |
| 2015 | $458 | $62,700 |
| 2014 | $458 +3.8% | $62,700 |
| 2013 | $441 | -- |
| 2012 | $441 -1.8% | -- |
| 2011 | $449 | -- |
| 2009 | -- | -- |
| 2007 | $414 +0% | -- |
| 2006 | $413 +20.4% | -- |
| 2005 | $343 | -- |
| 2004 | $343 +3.2% | -- |
| 2003 | $333 | -- |
| 2002 | $333 +15.8% | -- |
| 2001 | $287 | -- |
Find assessor info on the county website
Monthly payment
Est. payment
Payment breakdown
Explore the cost of this home by adjusting the details. Changes won't be saved.Climate risks
Neighborhood: 24541
Nearby schools
Schools provided by the listing agent
- Elementary: Forest Hills
- Middle: Westwood
- High: Gwhs
Source: Dan River Region AOR. This data may not be complete. We recommend contacting the local school district to confirm school assignments for this home.
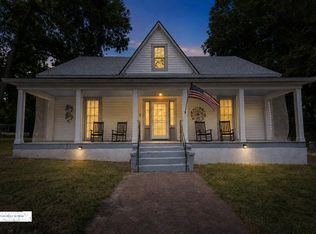
Similar homes
- $249,5004 bd3 ba2k sqft902 Paxton St, Danville, VA 24541For Sale
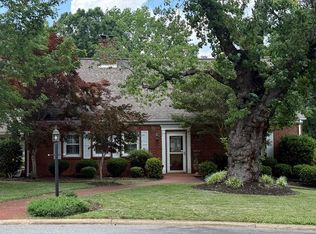
 MLS ID #79212, Ashley Justice. Dan River Region AOR
 - $245,0005 bd3 ba2.9k sqft183 Grove Park Cir, Danville, VA 24541For Sale
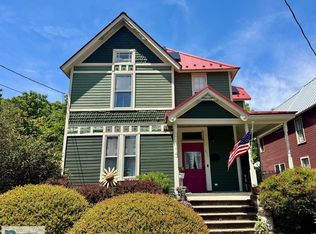
 MLS ID #78905, April Sims. Dan River Region AOR
 - $249,9003 bd2 ba2.2k sqft830 Green St, Danville, VA 24541For Sale
 MLS ID #78761, David Smith. Dan River Region AOR
 - $256,0003 bd2 ba2.9k sqft168 Westminster Ct, Danville, VA 24541For Sale
 MLS ID #78939, Cynthia Yeatts. Dan River Region AOR
