Move in ready with all appliances! Lovely, spacious home located in the popular Beverstone community. This versatile 3BR/2BA property includes both a cozy living room and impressive family room, each with its own fireplace. Kitchen boasts granite countertops, ample cabinetry and flows easily into a convenient laundry with outdoor access. Main level features two bedrooms and two full bathrooms while upstairs provides another bedroom with bonus space perfect for playroom or office. Basement offers abundant storage and access to garage with new remote garage door. Enjoy outdoor living with covered back patio overlooking a fenced private backyard, outdoor building and an additional lot. This convenient location offers both comfort and accessibility.
For sale
Price cut: $8K (7/31)
$256,000
168 Westminster Ct, Danville, VA 24541
3beds
2,968sqft
:
Get pre-qualified$1,592/mo
Single Family Residence
Built in 1949
7,840 Square Feet Lot
$-- Zestimate®
$86/sqft
$-- HOA
What's special
Additional lotKitchen boasts granite countertopsImpressive family roomAmple cabinetryBasement offers abundant storageOutdoor building
- 47 days |
- 586 |
- 39 |
Zillow last checked:
Listing updated:
Listed by:
Cynthia Yeatts 434-203-4240,
RAMSEY YEATTS & ASSOCIATES, REALTORS 434-432-6000
Source: Dan River Region AOR,MLS#: 78939
Facts & features
Interior
Bedrooms & bathrooms
- Bedrooms: 3
- Bathrooms: 2
- Full bathrooms: 2
Basement
- Area: 0
Heating
- Furnace, Natural Gas
Cooling
- Central Air, Window Unit(s), Electric
Appliances
- Included: Dishwasher, Electric Range, Microwave, Refrigerator, Washer, Dryer
- Laundry: Electric Dryer Hookup, Washer Hookup, 1st Floor Laundry, Laundry Room
Features
- Walk-In Closet(s), High Ceilings, 1st Floor Bedroom, Ceiling Fan(s), Cable TV, Rec Room, Great Room
- Flooring: Wall/Wall Carpet, Hardwood, Laminate
- Windows: Storm Window(s)
- Basement: Full,Exterior Entry
- Attic: Access Only
- Has fireplace: Yes
- Fireplace features: Two, Living Room, Family Room, Gas, Gas Log
Interior area
- Total structure area: 4,375
- Total interior livable area: 2,968 sqft
- Finished area above ground: 2,968
- Finished area below ground: 0
Video & virtual tour
Property
Parking
- Total spaces: 1
- Parking features: Single in Basement, Garage Door Opener, Hard Surface Drive
- Attached garage spaces: 1
Features
- Levels: Two
- Patio & porch: Patio, Porch, Front, Back, Stoop, Covered
- Exterior features: Masonry Sidewalks
- Fencing: Fenced,Fenced Yard
Lot
- Size: 7,840 Square Feet
- Features: Less than 1 acre
Details
- Additional structures: Outbuilding
- Parcel number: 22657
- Zoning: OTR Old Town Residential
Construction
Type & style
- Home type: SingleFamily
- Architectural style: Multi Level,Tudor
- Property subtype: Single Family Residence
Materials
- Brick, Stucco
- Roof: 6 to 10 Years Old
Condition
- 75 Plus Years Old
- New construction: No
- Year built: 1949
Utilities & green energy
- Sewer: Public Sewer
- Water: Public
Community & HOA
Community
- Security: Smoke Detector(s)
- Subdivision: Beverstone
Location
- Region: Danville
Financial & listing details
- Price per square foot: $86/sqft
- Tax assessed value: $167,300
- Annual tax amount: $1,389
- Date on market: 6/23/2026
- Road surface type: Paved
Estimated market value
Not available
Estimated sales range
Not available
Not available
Price history
| Date | Event | Price |
|---|---|---|
| 7/31/2026 | Price change | $256,000-3%$86/sqft |
Source:  Dan River Region AOR #78939 Report a problem Dan River Region AOR #78939 Report a problem | ||
| 6/23/2026 | Listed for sale | $264,000+103.1%$89/sqft |
Source: Dan River Region AOR #78939 Report a problem | ||
| 7/30/2020 | Sold | $130,000-10.3%$44/sqft |
Source: Agent Provided Report a problem | ||
| 6/29/2020 | Pending sale | $145,000$49/sqft |
Source: RAMSEY YEATTS & ASSOCIATES, REALTORS #60651 Report a problem | ||
| 5/21/2020 | Listed for sale | $145,000-3.3%$49/sqft |
Source: RAMSEY YEATTS & ASSOCIATES, REALTORS #60651 Report a problem | ||
| 3/17/2020 | Sold | $150,000+0.1%$51/sqft |
Source: Public Record Report a problem | ||
| 2/18/2020 | Listed for sale | $149,900+7.1%$51/sqft |
Source: RAMSEY YEATTS & ASSOCIATES, REALTORS #60651 Report a problem | ||
| 11/14/2019 | Listing removed | $139,900$47/sqft |
Source: WILKINS & CO., REALTORS, INC. #57759 Report a problem | ||
| 7/8/2019 | Price change | $139,900-6.7%$47/sqft |
Source: WILKINS & CO., REALTORS, INC. #57759 Report a problem | ||
| 4/5/2019 | Listed for sale | $149,900$51/sqft |
Source: WILKINS & CO., REALTORS, INC. #57759 Report a problem | ||
| 11/26/2018 | Listing removed | $149,900-0.1%$51/sqft |
Source: WILKINS & CO., REALTORS, INC. #57759 Report a problem | ||
| 6/7/2018 | Sold | $150,000+0.1%$51/sqft |
Source: Public Record Report a problem | ||
| 3/28/2018 | Listed for sale | $149,900+127.1%$51/sqft |
Source: WILKINS & CO., REALTORS, INC. #57759 Report a problem | ||
| 1/11/2018 | Sold | $66,000$22/sqft |
Source: Public Record Report a problem | ||
Public tax history
| Year | Property taxes | Tax assessment |
|---|---|---|
| 2025 | $1,389 0% | $167,300 |
| 2024 | $1,389 +14% | $167,300 +15.4% |
| 2023 | $1,218 | $145,000 |
| 2022 | $1,218 +3.5% | $145,000 +3.5% |
| 2021 | $1,177 | $140,100 |
| 2020 | $1,177 +2.3% | $140,100 +2.3% |
| 2019 | $1,151 +5% | $137,000 |
| 2018 | $1,096 +96.5% | $137,000 -2.2% |
| 2017 | $558 | $140,100 |
| 2016 | $558 -45.8% | $140,100 -0.6% |
| 2015 | $1,029 | $141,000 |
| 2014 | $1,029 +1.1% | $141,000 |
| 2013 | $1,018 | -- |
| 2012 | $1,018 -0.5% | -- |
| 2011 | $1,023 | -- |
| 2009 | -- | -- |
| 2007 | $988 +0% | -- |
| 2006 | $988 +10.6% | -- |
| 2005 | $893 | -- |
| 2004 | $893 +0.3% | -- |
| 2003 | $890 | -- |
| 2002 | $890 +14.6% | -- |
| 2001 | $777 | -- |
Find assessor info on the county website
Monthly payment
Est. payment
Payment breakdown
Explore the cost of this home by adjusting the details. Changes won't be saved.Climate risks
Neighborhood: 24541
Nearby schools
GreatSchools rating
- 8/10Forest Hills Elementary SchoolGrades: K-5Distance: 0.4 mi
- 5/10O. Trent Bonner Middle SchoolGrades: 6-8Distance: 1 mi
- 2/10George Washington High SchoolGrades: 9-12Distance: 0.2 mi
Schools provided by the listing agent
- Elementary: Forest Hills
- Middle: Bonner
- High: Gwhs
Source: Dan River Region AOR. This data may not be complete. We recommend contacting the local school district to confirm school assignments for this home.
- $322,5003 bd3 ba2.7k sqft166 Westminster Ct, Danville, VA 24541Off Market
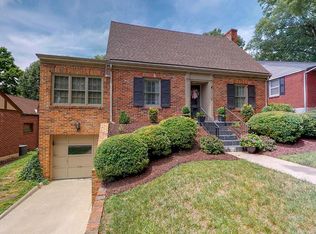
- $600-- bd-- ba-- sqft166 Westminster Ct, Danville, VA 24541Off Market
- $249,0004 bd2 ba2.2k sqft170 Westminster Ct, Danville, VA 24541Off Market
- $217,7003 bd3 ba1.7k sqft172 Westminster Ct, Danville, VA 24541Off Market
- $257,4003 bd2 ba2k sqft164 Westminster Ct, Danville, VA 24541Off Market
- $196,2003 bd1 ba1.5k sqft174 Westminster Ct, Danville, VA 24541Off Market
- $600-- bd-- ba-- sqftWestminster Ct, Danville, VA 24541Off Market
- $234,6003 bd2 ba2.1k sqft167 Westminister, Danville, VA 24541Off Market
A local agent can set up tours, give advice and negotiate with sellers.
A local lender can help you make sure your offer is ready when you are.
Similar homes
- $265,0003 bd2 ba2.4k sqft208 Woodland Dr, Danville, VA 24541For Sale
 MLS ID #78981, James Buckner. Dan River Region AOR
 - $249,9003 bd2 ba2.2k sqft830 Green St, Danville, VA 24541For Sale
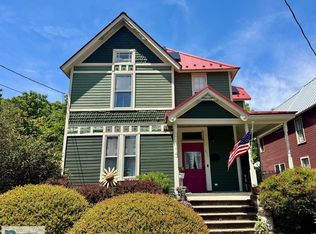 MLS ID #78761, David Smith. Dan River Region AOR
 - $245,0005 bd3 ba2.9k sqft183 Grove Park Cir, Danville, VA 24541For Sale
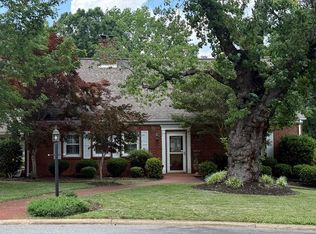 MLS ID #78905, April Sims. Dan River Region AOR
 - $300,0003 bd4 ba3.2k sqft122 Manchester Ave, Danville, VA 24541For Sale
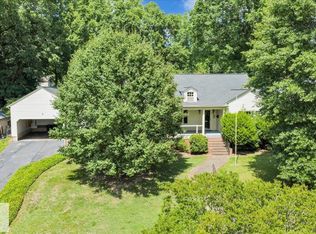 MLS ID #78931, Jarrod Hines. Dan River Region AOR
 - $249,9005 bd2 ba3.5k sqft915 Green St, Danville, VA 24541For SaleMLS ID #78908, Renee Powell. Dan River Region AOR
- $225,0003 bd2 ba2.3k sqft102 N Woodberry Ave, Danville, VA 24540For SaleMLS ID #79129, Elizabeth Ware. Dan River Region AOR
- $275,0005 bd2 ba2k sqft130 Fairfield Ave, Danville, VA 24541For SaleMLS ID #79128, Lynn Robertson. Dan River Region AOR
- $249,9006 bd5 ba3.6k sqft187 Howeland Cir, Danville, VA 24541For SaleMLS ID #74884, Debra Fugate. Dan River Region AOR
- $325,0003 bd2 ba2.7k sqft114 Primrose Ct, Danville, VA 24541For SaleMLS ID #78912, Kimberly Fowlkes. Dan River Region AOR
- $269,9003 bd2 ba2.1k sqft212 Westhampton Ave, Danville, VA 24541For SaleMLS ID #74967, David Smith. Dan River Region AOR
- $229,9003 bd2 ba1.5k sqft120 Clearview Dr, Danville, VA 24541For SaleMLS ID #79127, Carolyn Albright. Dan River Region AOR
- $279,5003 bd3 ba1.6k sqft265 Angie Rd, Danville, VA 24540For SaleMLS ID #79136, Teresa Edwards-Moody. Dan River Region AOR
- $324,9004 bd3 ba1.9k sqft141 Westmoreland Ct, Danville, VA 24541For SaleMLS ID #79111, David Totten. Dan River Region AOR
- $269,9003 bd2 ba2.3k sqft517 Oakland Dr, Danville, VA 24540For SaleMLS ID #78837, Chuck Eskey. Dan River Region AOR
- $249,9004 bd3 ba2.1k sqft514 River Oak Dr, Danville, VA 24541For SaleMLS ID #78823, Chuck Eskey. Dan River Region AOR
- $259,9005 bd3 ba2.3k sqft443 Clarkson Dr, Danville, VA 24540For SaleMLS ID #150312, Angie Ancheta. MVMLS
- $250,0003 bd-- ba2.4k sqft319 Norwood Dr, Danville, VA 24540For SaleMLS ID #78865, Nikki Dodson. Dan River Region AOR
- $349,0003 bd2 ba2k sqft258 W Main St, Danville, VA 24541For SaleMLS ID #78715, Kelly Oakes. Dan River Region AOR
- $229,9003 bd3 ba1.9k sqft125 Graymont Pl, Danville, VA 24541For SaleMLS ID #78714, Teresa Edwards-Moody. Dan River Region AOR
- $259,9003 bd2 ba1.8k sqft225 Clarkson St, Danville, VA 24540For SaleMLS ID #77350, Harris Silverman. Dan River Region AOR
