An absolute beauty in one of Danville's most desirable areas! This well-maintained 2,803sqft home is filled w/character & craftsmanship. An oversized foyer leads to a large living room w/flex space & built-in cabinetry. The main level also offers a formal dining room, updated kitchen w/custom cabinetry & stainless steel appliances, pantry nook, laundry area, 1 bedroom & full bath. Upstairs offers 3 additional bedrooms w/large closets, including a spacious primary w/attached sitting room, plus a 2nd full bath. Outside, enjoy a large front porch, two levels of covered rear porches & fenced yard. A whole-house generator adds extra peace of mind. Exceptionally well cared for, this home offers an uncommon combination of space, character & location!
For sale
Price cut: $26K (11/10)
$299,000
171 Virginia Ave, Danville, VA 24541
4beds
2,803sqft
Single Family Residence
Built in 1918
8,712 Square Feet Lot
$-- Zestimate®
$107/sqft
$-- HOA
What's special
Fenced yardLarge front porchPantry nookOversized foyerFormal dining roomLaundry area
- 60 days
- 372
- 49
Zillow last checked:
Listing updated:
Listed by:
Donny Price 434-250-4254,
SIMPSON REALTY 434-793-6222
Source: Dan River Region AOR,MLS#: 79272
Facts & features
Interior
Bedrooms & bathrooms
- Bedrooms: 4
- Bathrooms: 2
- Full bathrooms: 2
Basement
- Area: 0
Heating
- Boiler, Radiator
Cooling
- Central Air
Appliances
- Included: Dishwasher, Disposal, Electric Range, Refrigerator, Washer, Dryer
Features
- 1st Floor Bedroom, Dining Room
- Flooring: Hardwood
- Basement: Unfinished
- Attic: Pull Down Stairs
- Has fireplace: Yes
Interior area
- Total structure area: 3,444
- Total interior livable area: 2,803 sqft
- Finished area above ground: 2,803
- Finished area below ground: 0
Video & virtual tour
Property
Parking
- Parking features: No Garage
Features
- Levels: Two
- Patio & porch: Patio, Porch, Deck, Multi-Level, Covered
- Exterior features: Masonry Sidewalks
- Fencing: Fenced
Lot
- Size: 8,712 Square Feet
Details
- Parcel number: 24967
- Zoning: UR URBAN RESIDENTIAL
Construction
Type & style
- Home type: SingleFamily
- Architectural style: Traditional
- Property subtype: Single Family Residence
Materials
- Aluminum Siding
- Roof: Composition,Metal,Slate
Condition
- Year built: 1918
Utilities & green energy
- Sewer: Public Sewer
- Water: Public
Community & HOA
Community
- Subdivision: West End
Location
- Region: Danville
Financial & listing details
- Price per square foot: $107/sqft
- Tax assessed value: $206,800
- Annual tax amount: $1,918
- Date on market: 9/11/2026
Estimated market value
Not available
Estimated sales range
Not available
Not available
Price history
| Date | Event | Price |
|---|---|---|
| 11/10/2026 | Price change | $299,000-8%$107/sqft |
Source:  Dan River Region AOR #79272 Report a problem | ||
| 9/11/2026 | Listed for sale | $325,000+103.1%$116/sqft |
Source: Dan River Region AOR #79272 Report a problem | ||
| 2/28/2000 | Sold | $160,000$57/sqft |
Source: Agent Provided Report a problem | ||
Public tax history
| Year | Property taxes | Tax assessment |
|---|---|---|
| 2025 | $1,716 | $206,800 |
| 2024 | $1,716 +14.3% | $206,800 +15.7% |
| 2023 | $1,501 | $178,700 |
| 2022 | $1,501 +3.3% | $178,700 +3.3% |
| 2021 | $1,453 | $173,000 |
| 2020 | $1,453 +2.1% | $173,000 +2.1% |
| 2019 | $1,424 +5% | $169,500 |
| 2018 | $1,356 -3.7% | $169,500 -3.7% |
| 2017 | $1,409 +9.6% | $176,100 |
| 2016 | $1,286 -0.2% | $176,100 -0.2% |
| 2015 | $1,288 | $176,400 |
| 2014 | $1,288 +1.1% | $176,400 |
| 2013 | $1,273 | -- |
| 2012 | $1,273 +1.8% | -- |
| 2011 | $1,251 | -- |
| 2009 | -- | -- |
| 2007 | $1,163 | -- |
| 2006 | $1,163 +6.1% | -- |
| 2005 | $1,096 | -- |
| 2004 | $1,096 +0.5% | -- |
| 2003 | $1,090 | -- |
| 2002 | $1,090 +43.6% | -- |
| 2001 | $759 | -- |
Find assessor info on the county website
Monthly payment
Est. payment
Payment breakdown
Explore the cost of this home by adjusting the details. Changes won't be saved.Climate risks
Neighborhood: 24541
Nearby schools
Schools provided by the listing agent
- Elementary: Forest Hills
- Middle: O. Trent Bonner
- High: Gwhs
Source: Dan River Region AOR. This data may not be complete. We recommend contacting the local school district to confirm school assignments for this home.

Similar homes
- $299,0003 bd3 ba2.3k sqft426 Martin Ave, Danville, VA 24541For Sale
 MLS ID #79490, Elizabeth Ware. Dan River Region AOR
- $277,9003 bd2 ba1.8k sqft130 Kenilworth Ave, Danville, VA 24541For Sale
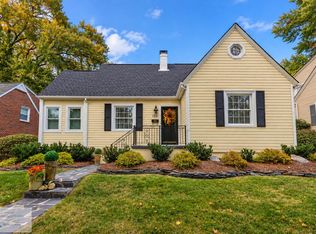 MLS ID #79467, Donna Gibson. Dan River Region AOR
- $319,0004 bd3 ba1.9k sqft141 Westmoreland Ct, Danville, VA 24541For Sale
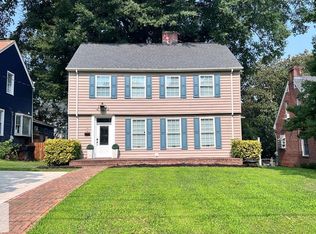 MLS ID #79111, David Totten. Dan River Region AOR
- $299,9005 bd2 ba2.4k sqft1665 Blair Loop Rd, Danville, VA 24541For Sale
 MLS ID #73821, Jimmy Cole. Dan River Region AOR
