Welcome to easy one-level living in the City of Danville! Built by Gary Durham, this brand new construction home offers 3 bedrooms, 2 baths & a bright open layout with the great room, family room & kitchen flowing together. You'll love the laminate flooring throughout, large kitchen island, tons of counter space, granite countertops, pantry closet & all new appliances including range, dishwasher & microwave. The primary suite includes a private en-suite bathroom. Enjoy a level lot, covered front porch & encapsulated crawl space. Conveniently located near the hospital, Danville Community College, Averett University, doctors offices, restaurants & the growing downtown River District. Schedule your showing today & see all this new home has to offer!
New construction
Price cut: $10K (6/24)
$254,900
146 Mabin St, Danville, VA 24541
3beds
1,320sqft
:
Get pre-qualified$1,586/mo
Single Family Residence
Built in 2026
10,018 Square Feet Lot
$-- Zestimate®
$193/sqft
$-- HOA
What's special
One-level livingLevel lotLaminate flooring throughoutGranite countertopsCovered front porchLarge kitchen islandTons of counter space
- 40 days |
- 186 |
- 10 |
Zillow last checked:
Listing updated:
Listed by:
Kimberly Fowlkes 434-465-6421,
KELLER WILLIAMS 434-534-9113
Source: Dan River Region AOR,MLS#: 78906
Facts & features
Interior
Bedrooms & bathrooms
- Bedrooms: 3
- Bathrooms: 2
- Full bathrooms: 2
Basement
- Area: 0
Heating
- Heat Pump, Electric
Cooling
- Central Air, Electric
Appliances
- Included: Dishwasher, Electric Range, Microwave
- Laundry: Electric Dryer Hookup, Washer Hookup, 1st Floor Laundry
Features
- 1st Floor Bedroom, Great Room
- Flooring: Laminate
- Windows: Thermopane Windows
- Basement: Crawl Space,None
- Attic: Access Only
- Has fireplace: No
- Fireplace features: None
Interior area
- Total structure area: 1,320
- Total interior livable area: 1,320 sqft
- Finished area above ground: 1,320
- Finished area below ground: 0
Video & virtual tour
Property
Parking
- Parking features: No Garage, No Carport
Features
- Levels: One
- Patio & porch: Porch, Deck, Front, Side Porch, Covered
- Exterior features: Masonry Sidewalks
Lot
- Size: 10,018 Square Feet
- Features: Less than 1 acre, Level
Details
- Parcel number: 23451
- Zoning: OTR
Construction
Type & style
- Home type: SingleFamily
- Architectural style: Traditional
- Property subtype: Single Family Residence
Materials
- Vinyl Siding
- Roof: New,Composition
Condition
- New Construction
- New construction: Yes
- Year built: 2026
Utilities & green energy
- Sewer: Public Sewer
- Water: Public
Community & HOA
Community
- Subdivision: No Subdivision
Location
- Region: Danville
Financial & listing details
- Price per square foot: $193/sqft
- Tax assessed value: $2,900
- Annual tax amount: $1,900
- Date on market: 6/17/2026
- Road surface type: Paved
Estimated market value
Not available
Estimated sales range
Not available
Not available
Price history
| Date | Event | Price |
|---|---|---|
| 6/24/2026 | Price change | $254,900-3.8%$193/sqft |
Source:  Dan River Region AOR #78906 Report a problem Dan River Region AOR #78906 Report a problem | ||
| 6/17/2026 | Listed for sale | $264,900$201/sqft |
Source: Dan River Region AOR #78906 Report a problem | ||
Public tax history
| Year | Property taxes | Tax assessment |
|---|---|---|
| 2025 | $24 0% | $2,900 |
| 2024 | $24 +50.9% | $2,900 +52.6% |
| 2023 | $16 | $1,900 |
| 2022 | $16 | $1,900 |
| 2021 | $16 | $1,900 |
| 2020 | $16 | $1,900 |
| 2019 | $16 +5% | $1,900 |
| 2018 | $15 | $1,900 |
| 2017 | $15 | $1,900 |
| 2016 | $15 +9.5% | $1,900 |
| 2015 | $14 | $1,900 |
| 2014 | $14 | $1,900 |
| 2013 | $14 | -- |
| 2012 | $14 | -- |
| 2011 | $14 | -- |
| 2009 | -- | -- |
Find assessor info on the county website
Monthly payment
Est. payment
Payment breakdown
Explore the cost of this home by adjusting the details. Changes won't be saved.Climate risks
Neighborhood: 24541
Nearby schools
GreatSchools rating
- 1/10E. A. Gibson Elementary SchoolGrades: K-5Distance: 0.2 mi
- 3/10Westwood Middle SchoolGrades: 6-8Distance: 1.9 mi
- 2/10George Washington High SchoolGrades: 9-12Distance: 1.3 mi
Schools provided by the listing agent
- Elementary: Gibson
- Middle: Westwood
- High: Gwhs
Source: Dan River Region AOR. This data may not be complete. We recommend contacting the local school district to confirm school assignments for this home.
- $14,5003 bd1 ba1.2k sqft154 Mabin St, Danville, VA 24541Off Market

- $240,0003 bd2 ba1.3k sqft140 Mabin St, Danville, VA 24541Sold
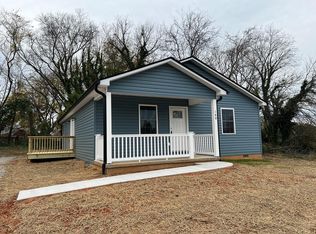
- $24,000-- bd1 ba904 sqft151 Smith St, Danville, VA 24541Off Market
- $114,600-- bd1 ba1k sqft145 Smith St, Danville, VA 24541Off Market
- $40,000-- bd1 ba768 sqft155 Smith St, Danville, VA 24541Sold
- $1,900-- bd-- ba-- sqft136 Mabin St, Danville, VA 24541Off Market
- $500-- bd-- ba-- sqftMabin St, Danville, VA 24541Off Market
- $5,000-- bd-- ba-- sqftMabin St, Danville, VA 24541Sold
A local agent can set up tours, give advice and negotiate with sellers.
A local lender can help you make sure your offer is ready when you are.
Similar homes
- $229,9003 bd2 ba1.1k sqft1702 Westover Dr, Danville, VA 24541For Sale
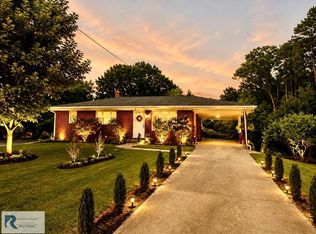 MLS ID #78824, Teresa Edwards-Moody. Dan River Region AOR
 - $235,0004 bd2 ba1.2k sqft1503 Kemper Rd, Danville, VA 24541For Sale
 MLS ID #75030, Cassandra Stephens. Dan River Region AOR
 - $229,9003 bd3 ba1.9k sqft125 Graymont Pl, Danville, VA 24541For Sale
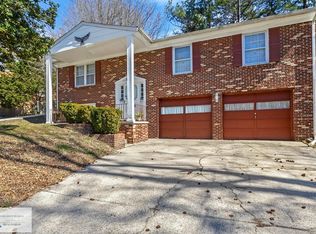 MLS ID #78714, Teresa Edwards-Moody. Dan River Region AOR
 - $288,4004 bd3 ba1.3k sqft97 Bishop Ave, Danville, VA 24541For Sale
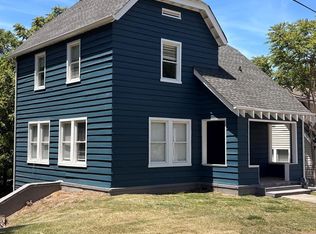 MLS ID #78760, Jodi Coleman. Dan River Region AOR
 - $205,0003 bd2 ba1.6k sqft720 Arlington Rd, Danville, VA 24541For SaleMLS ID #78833, Jessica Fowlkes. Dan River Region AOR
- $212,0003 bd2 ba1.1k sqft505 Cedarbrook Dr, Danville, VA 24541For SaleMLS ID #78599, Abby Manasco. Dan River Region AOR
- $259,9004 bd3 ba1.7k sqft134 Robinwood Pl, Danville, VA 24540For SaleMLS ID #366671, Samantha Aaron, Real Broker, LLC. LMLS
- $269,0003 bd2 ba1.7k sqft433 Northmont Blvd, Danville, VA 24540For SaleMLS ID #78985, Christen Hammock. Dan River Region AOR
- $239,9003 bd2 ba1.1k sqft325 Jeanette Dr, Danville, VA 24540For SaleMLS ID #75018, Ramsey Yeatts. Dan River Region AOR
- $269,9003 bd2 ba1k sqft9729 State Highway 700, Pelham, NC 27311For Sale
 MLS ID #1229033, Tiffany Lattero. Triad MLS
 - $264,0003 bd3 ba1.5k sqft618 Monument St, Danville, VA 24541New ConstructionMLS ID #78638, Elizabeth Ware. Dan River Region AOR
- $145,0003 bd2 ba1.2k sqft860 Stokes St, Danville, VA 24541For Sale
 MLS ID #924386, DEREK DWAYNE DUNCAN. RVAR
 - $158,9003 bd1 ba960 sqft127 Knollwood St, Danville, VA 24541For SaleMLS ID #78942, Roger Freeze. Dan River Region AOR
- $259,9003 bd2 ba1.8k sqft225 Clarkson St, Danville, VA 24540For SaleMLS ID #77350, Harris Silverman. Dan River Region AOR
- $269,0003 bd3 ba1.5k sqft616 Monument St, Danville, VA 24541New ConstructionMLS ID #78639, Elizabeth Ware. Dan River Region AOR
- $269,0003 bd3 ba1.5k sqft620 Monument St, Danville, VA 24541New ConstructionMLS ID #78637, Elizabeth Ware. Dan River Region AOR
- $299,8003 bd2 ba1.4k sqft4135 Westover Dr, Danville, VA 24541New ConstructionMLS ID #365974, Callie Reyes, Mark A. Dalton & Co., Inc.. LMLS
- $208,0003 bd2 ba1.3k sqft2886 N Main St, Danville, VA 24540For SaleMLS ID #78990, Ramsey Yeatts. Dan River Region AOR
- $204,9003 bd2 ba1.5k sqft108 Parkway Dr, Danville, VA 24541For SaleMLS ID #364632, Glenn Whorley, Century 21 ALL-SERVICE. LMLS
- $299,9003 bd3 ba1.4k sqft407 Jeanette Dr, Danville, VA 24540For SaleMLS ID #78699, Kimberly Fowlkes. Dan River Region AOR
