Currently under construction with an estimated completion date of 1/15/27. This thoughtfully designed Pinnacle model with single-level living offers 3 bedrooms and 2 bathrooms, and features an open-concept floor plan with a spacious living area ideal for modern living. The kitchen is a chef's delight, boasting a kitchen island and abundant cabinetry for ample storage. Retreat to the generous primary suite, complete with an en-suite bathroom and a walk-in closet. Step outside to enjoy a beautiful backyard and relax on your back deck, perfect for entertaining family and friends. This home will be completed with elegant black vinyl siding. Disclaimer: This property is under construction; all images, renderings, and descriptions are for illustrative purposes only and may include optional upgrades or features.
New construction
Price cut: $100 (6/24)
$299,800
4135 Westover Dr, Danville, VA 24541
3beds
1,407sqft
Single Family Residence
Built in 2026
1.37 Acres Lot
$299,500 Zestimate®
$213/sqft
$-- HOA
What's special
Single-level livingOpen-concept floor planKitchen islandBeautiful backyardEn-suite bathroomWalk-in closetGenerous primary suite
- 119 days |
- 665 |
- 32 |
Zillow last checked:
Listing updated:
Listed by:
Callie Reyes 434-610-8089 callie@nbshomesva.com,
Mark A. Dalton & Co., Inc. 434-841-8405
Source: LMLS,MLS#: 365974 Originating MLS: Lynchburg Board of Realtors
Originating MLS: Lynchburg Board of RealtorsFacts & features
Interior
Bedrooms & bathrooms
- Bedrooms: 3
- Bathrooms: 2
- Full bathrooms: 2
Primary bedroom
- Level: First
- Area: 223.31
- Dimensions: 13.7 x 16.3
Bedroom
- Dimensions: 0 x 0
Bedroom 2
- Level: First
- Area: 136.8
- Dimensions: 11.4 x 12
Bedroom 3
- Level: First
- Area: 127.68
- Dimensions: 11.4 x 11.2
Bedroom 4
- Area: 0
- Dimensions: 0 x 0
Bedroom 5
- Area: 0
- Dimensions: 0 x 0
Dining room
- Area: 0
- Dimensions: 0 x 0
Family room
- Area: 0
- Dimensions: 0 x 0
Great room
- Area: 0
- Dimensions: 0 x 0
Kitchen
- Level: First
- Area: 185.6
- Dimensions: 11.6 x 16
Living room
- Level: First
- Area: 115.2
- Dimensions: 7.2 x 16
Office
- Area: 0
- Dimensions: 0 x 0
Heating
- Heat Pump
Cooling
- Heat Pump
Appliances
- Included: Dishwasher, Microwave, Electric Range, Electric Water Heater
- Laundry: Dryer Hookup, Laundry Room, Main Level, Washer Hookup
Features
- Ceiling Fan(s), Drywall, Main Level Bedroom, Primary Bed w/Bath, Tile Bath(s)
- Flooring: Carpet, Vinyl Plank
- Basement: Slab
- Attic: Access
Interior area
- Total structure area: 1,407
- Total interior livable area: 1,407 sqft
- Finished area above ground: 1,407
- Finished area below ground: 0
Video & virtual tour
Property
Parking
- Parking features: Off Street
Features
- Levels: One
- Patio & porch: Front Porch
Lot
- Size: 1.37 Acres
Details
- Parcel number: 78185
- Zoning: SR
Construction
Type & style
- Home type: SingleFamily
- Architectural style: Ranch
- Property subtype: Single Family Residence
Materials
- Vinyl Siding
- Roof: Shingle
Condition
- New construction: Yes
- Year built: 2026
Utilities & green energy
- Electric: Other
- Sewer: City
- Water: City
- Utilities for property: Cable Available
Community & HOA
Community
- Security: Smoke Detector(s)
Location
- Region: Danville
Financial & listing details
- Price per square foot: $213/sqft
- Annual tax amount: $2,489
- Date on market: 4/23/2026
- Cumulative days on market: 115 days
Estimated market value
$299,500
$285,000 - $314,000
$1,968/mo
Price history
| Date | Event | Price |
|---|---|---|
| 6/24/2026 | Price change | $299,8000%$213/sqft |
Source:  LMLS #365974 Report a problem LMLS #365974 Report a problem | ||
| 6/1/2026 | Listed for sale | $299,900$213/sqft |
Source: LMLS #365974 Report a problem | ||
| 5/28/2026 | Pending sale | $299,900$213/sqft |
Source: LMLS #365974 Report a problem | ||
| 4/23/2026 | Listed for sale | $299,900+566.4%$213/sqft |
Source: LMLS #365974 Report a problem | ||
| 10/24/2025 | Listing removed | $45,000$32/sqft |
Source: LMLS #361060 Report a problem | ||
| 8/6/2025 | Listed for sale | $45,000$32/sqft |
Source: LMLS #361060 Report a problem | ||
Public tax history
Tax history is unavailable.
Monthly payment
Est. payment
Payment breakdown
Explore the cost of this home by adjusting the details. Changes won't be saved.Climate risks
Neighborhood: 24541
Nearby schools
GreatSchools rating
- 3/10Park Avenue Elementary SchoolGrades: K-5Distance: 3.8 mi
- 5/10O. Trent Bonner Middle SchoolGrades: 6-8Distance: 5.1 mi
- 2/10George Washington High SchoolGrades: 9-12Distance: 5.1 mi
- $24,100-- bd-- ba-- sqft4149 Westover Dr, Danville, VA 24541Off Market
- $211,3003 bd2 ba1.8k sqft4123 Westover Dr, Danville, VA 24541Off Market
- $291,5003 bd2 ba1.6k sqft4111 Westover Dr, Danville, VA 24541Off Market
- $515,0004 bd3 ba3k sqft242 Westhaven Dr, Danville, VA 24541Sold
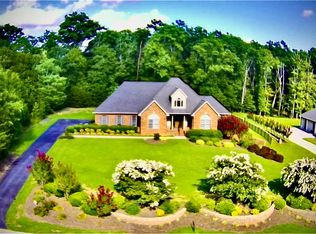
- $290,0003 bd3 ba2.9k sqft4116 Westover Dr, Danville, VA 24541Sold
- $78,0002 bd1 ba922 sqft4165 Westover Dr, Danville, VA 24541Off Market
- $139,0003 bd1 ba1.2k sqft4136 Westover Dr, Danville, VA 24541Off Market
- $26,900-- bd-- ba-- sqft272 Westhaven Dr, Danville, VA 24541Off Market
A local agent can set up tours, give advice and negotiate with sellers.
A local lender can help you make sure your offer is ready when you are.
Similar homes
- $340,0002 bd1 ba1.1k sqft788 Martin Rd, Danville, VA 24541For Sale
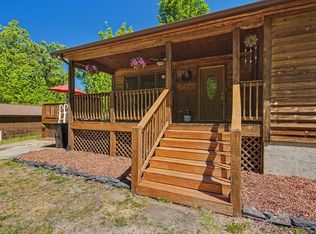 MLS ID #73067, Lezlie Bryant. Southern Piedmont Land & Lake AOR
 - $229,9003 bd2 ba1.1k sqft1702 Westover Dr, Danville, VA 24541For Sale
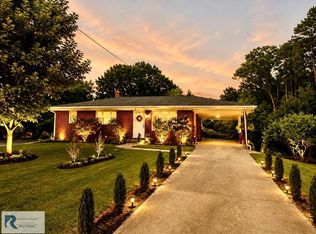 MLS ID #78824, Teresa Edwards-Moody. Dan River Region AOR
 - $299,9003 bd3 ba1.4k sqft407 Jeanette Dr, Danville, VA 24540For Sale
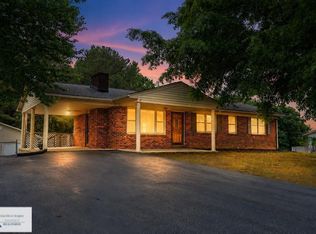 MLS ID #78699, Kimberly Fowlkes. Dan River Region AOR
 - $199,9003 bd2 ba1.5k sqft108 Parkway Dr, Danville, VA 24541For Sale
 MLS ID #364632, Glenn Whorley, Century 21 ALL-SERVICE. LMLS
 - $299,5003 bd2 ba1.4k sqft493 Lakeside Dr, Danville, VA 24540For SaleMLS ID #79095, Teresa Edwards-Moody. Dan River Region AOR
- $335,0003 bd2 ba2k sqft258 W Main St, Danville, VA 24541For SaleMLS ID #78715, Kelly Oakes. Dan River Region AOR
- $285,0004 bd3 ba1.3k sqft97 Bishop Ave, Danville, VA 24541For SaleMLS ID #78760, Jodi Coleman. Dan River Region AOR
- $259,9003 bd1 ba1.1k sqft317 Meadowood Ln, Danville, VA 24540For SaleMLS ID #79144, Tonia Whitley. Dan River Region AOR
- $324,9004 bd3 ba1.9k sqft141 Westmoreland Ct, Danville, VA 24541For SaleMLS ID #79111, David Totten. Dan River Region AOR
- $159,0003 bd1 ba972 sqft119 Hopkins St, Danville, VA 24541For SaleMLS ID #79155, Kevin Amos. Dan River Region AOR
- $269,0004 bd2 ba1.8k sqft143 Watlington Ct, Danville, VA 24540For SaleMLS ID #79112, Whitney Doss. Dan River Region AOR
- $259,9004 bd2 ba1.2k sqft3901 Sandy Creek Rd, Dry Fork, VA 24549For Sale
 MLS ID #428162, Cynthia Canyon, Re/Max Dominion. New River Valley AOR
 - $259,9004 bd3 ba1.7k sqft134 Robinwood Pl, Danville, VA 24540For SaleMLS ID #366671, Samantha Barber, Real Broker, LLC. LMLS
- $175,0002 bd1 ba1k sqft131 Rosewood Ln, Danville, VA 24541For SaleMLS ID #79152, Elizabeth Ware. Dan River Region AOR
- $244,9003 bd2 ba1.3k sqft146 Mabin St, Danville, VA 24541New ConstructionMLS ID #78906, Kimberly Fowlkes. Dan River Region AOR
- $149,9003 bd2 ba1.4k sqft37 Morris Ave, Danville, VA 24541For SaleMLS ID #79165, Richard Fain. Dan River Region AOR
- $269,9003 bd2 ba1k sqft9729 State Highway 700, Pelham, NC 27311For Sale
 MLS ID #1229033, Tiffany Lattero. Triad MLS
 - $212,0003 bd2 ba1.1k sqft505 Cedarbrook Dr, Danville, VA 24541For SaleMLS ID #78599, Abby Manasco. Dan River Region AOR
- $229,9003 bd3 ba1.9k sqft125 Graymont Pl, Danville, VA 24541For SaleMLS ID #78714, Teresa Edwards-Moody. Dan River Region AOR
- $235,0004 bd2 ba1.2k sqft1503 Kemper Rd, Danville, VA 24541For SaleMLS ID #75030, Cassandra Stephens. Dan River Region AOR
