Enjoy the perfect blend of privacy and convenience with this charming cedar-sided home situated on 9 acres just under 1 mile from Danville City limits and 3 miles from Caesars Virginia, offering the benefit of Pittsylvania county living with quick access to town amenities. Built in 2006, this well maintained 2 bedroom, 1 bath home features beautiful hardwood floors and ceramic tile. The home is equipped with a heat pump providing efficient heating and air as well as a Bio-Lite water filtration system for added peace of mind. The spacious primary bedroom includes a walk in closet, while the full bath offers both a separate stand up shower and a tub/shower combo unit. The crawl space is fully encapsulated, sealed and shows no signs of moisture-an excellent feature for long-term durability. Outside, the property continues to impress with an 18'x32' garage/workshop with plumbing roughed in and connected, ready for a future bathroom, gas heat & window unit a/c. The 8'x16' storage building has water line and electric hookup already installed ready for your RV. Enjoy outdoor living with a 12'x24' above ground pool with hard bottom, main drain and liner system. The solar powered heat extends usability by approximately 2 additional months each year. If you are looking for space, functionality and proximity to town, all in a peaceful, rural setting, this property is a must see.
For sale
Price cut: $10K (7/22)
$340,000
788 Martin Rd, Danville, VA 24541
2beds
1,132sqft
Residential
Built in 2006
9.05 Acres Lot
$331,000 Zestimate®
$300/sqft
$-- HOA
What's special
Charming cedar-sided homeSpacious primary bedroomBeautiful hardwood floorsWalk in closetCeramic tileBio-lite water filtration system
- 143 days
- 339
- 29
Zillow last checked:
Listing updated:
Listed by:
Lezlie Bryant,
Realty Resource LLC 434-575-5263
Source: Southern Piedmont Land & Lake AOR,MLS#: 73067
Facts & features
Interior
Bedrooms & bathrooms
- Bedrooms: 2
- Bathrooms: 1
- Full bathrooms: 1
Rooms
- Room types: Dining Room
Primary bedroom
- Level: First
- Area: 156
- Dimensions: 12 x 13
Bedroom 2
- Level: First
- Area: 132
- Dimensions: 11 x 12
Dining room
- Level: First
- Area: 104
- Dimensions: 8 x 13
Family room
- Level: First
Kitchen
- Level: First
- Area: 143
- Dimensions: 11 x 13
Living room
- Level: First
- Area: 330
- Dimensions: 16.5 x 20
Heating
- Heat Pump
Cooling
- Heat Pump
Appliances
- Included: Electric Water Heater, Dishwasher, Dryer, Electric Range, Refrigerator, Single Oven, Washer
- Laundry: 1st Floor Laundry, Laundry Room, Washer Hookup
Features
- 1st Floor Bedroom, Cathedral Ceiling(s), Ceiling Fan(s), High Ceilings, Vaulted Ceiling(s)
- Flooring: Tile, Hardwood
- Basement: None
- Attic: None
- Number of fireplaces: 1
- Fireplace features: 1
Interior area
- Total structure area: 1,132
- Total interior livable area: 1,132 sqft
- Finished area above ground: 1,132
Video & virtual tour
Property
Parking
- Total spaces: 1
- Parking features: Detached, Garage Door Opener
- Garage spaces: 1
Features
- Patio & porch: Covered, Deck, Front, Porch
- Has view: Yes
- View description: Country, Neighborhood, Secluded
- Waterfront features: N/A - Not Waterfront
Lot
- Size: 9.05 Acres
- Features: 5-10 Acres
Details
- Parcel number: Map# 1396558756, 651226, 652237, 651635
- Zoning: R-1
Construction
Type & style
- Home type: SingleFamily
- Architectural style: Ranch
- Property subtype: Residential
Materials
- Cedar, Wood Siding
- Foundation: Crawl Space
- Roof: 16-25,Composition
Condition
- Year built: 2006
Utilities & green energy
- Sewer: Septic Tank
- Water: Well
Community & HOA
Community
- Security: Smoke Detector(s)
HOA
- Has HOA: No
Location
- Region: Danville
Financial & listing details
- Price per square foot: $300/sqft
- Tax assessed value: $178,400
- Annual tax amount: $999
- Date on market: 5/1/2026
Estimated market value
$331,000
$314,000 - $348,000
$1,165/mo
Price history
| Date | Event | Price |
|---|---|---|
| 7/22/2026 | Price change | $340,000-2.9%$300/sqft |
Source: Southern Piedmont Land & Lake AOR #73067 Report a problem | ||
| 6/24/2026 | Price change | $350,000-7.7%$309/sqft |
Source: Southern Piedmont Land & Lake AOR #73067 Report a problem | ||
| 5/1/2026 | Listed for sale | $379,000+1163.3%$335/sqft |
Source: Southern Piedmont Land & Lake AOR #73067 Report a problem | ||
| 5/18/2006 | Sold | $30,000$27/sqft |
Source: Agent Provided Report a problem | ||
Public tax history
| Year | Property taxes | Tax assessment |
|---|---|---|
| 2025 | $999 | $178,400 |
| 2024 | $999 +29.1% | $178,400 +42.9% |
| 2023 | $774 | $124,800 |
| 2022 | $774 | $124,800 |
| 2021 | $774 | $124,800 |
| 2020 | $774 | $124,800 |
| 2019 | $774 | $124,800 |
| 2018 | $774 | $124,800 |
| 2017 | $774 +2.1% | $124,800 -2.9% |
| 2016 | $758 +2.9% | $128,500 +2.9% |
| 2015 | $737 | $124,900 +12.4% |
| 2011 | -- | $111,100 |
| 2010 | -- | -- |
Find assessor info on the county website
Monthly payment
Est. payment
Payment breakdown
Explore the cost of this home by adjusting the details. Changes won't be saved.Climate risks
Neighborhood: 24541
Nearby schools
Schools provided by the listing agent
- Elementary: Brosville Elementary
- Middle: Tunstall Middle
- High: Tunstall High
Source: Southern Piedmont Land & Lake AOR. This data may not be complete. We recommend contacting the local school district to confirm school assignments for this home.
Similar homes
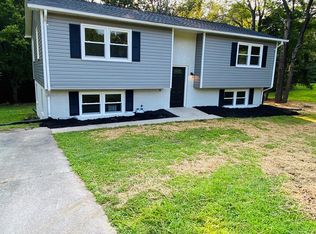
- $335,0003 bd2 ba1.3k sqft212 Lake View Dr, Pelham, NC 27311For Sale
 MLS ID #1225371, Randy Gooch. Triad MLS
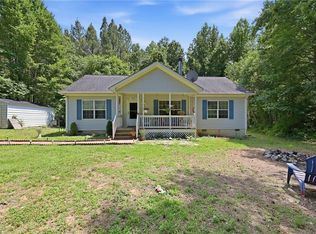
 - $212,0003 bd2 ba1.1k sqft505 Cedarbrook Dr, Danville, VA 24541For Sale
 MLS ID #78599, Abby Manasco. Dan River Region AOR
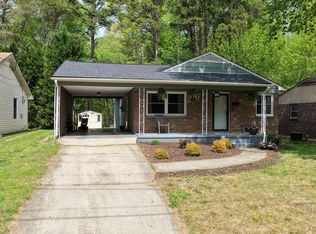
 - $299,8003 bd2 ba1.4k sqft4135 Westover Dr, Danville, VA 24541New Construction
 MLS ID #365974, Callie Reyes, Mark A. Dalton & Co., Inc.. LMLS
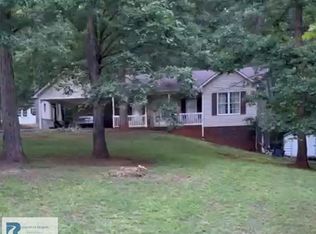
 - $309,9003 bd2 ba1.5k sqft235 Stoneridge Dr, Danville, VA 24540For Sale
 MLS ID #79106, Chuck Eskey. Dan River Region AOR
 - $248,5003 bd3 ba1.5k sqft751 Cascade Ln, Providence, NC 27315For Sale
 MLS ID #10179700, Sonia Marie Sweat. Doorify MLS
 - $325,0003 bd2 ba1.5k sqft329 Pine Rd, Eden, NC 27288For SaleMLS ID #1220442, Lindsey Hankins. Triad MLS
- $329,9004 bd1 ba1.5k sqft1401 Walnut St, Reidsville, NC 27320For SaleMLS ID #1227824, Simon Reid. Triad MLS
- $289,9003 bd2 ba1.1k sqft802 Strawberry Rd, Reidsville, NC 27320For SaleMLS ID #1234606, Teresa S. Knowles. Triad MLS
