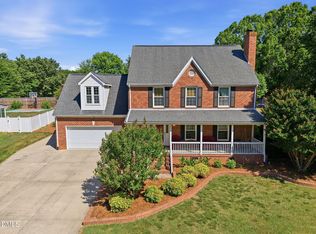
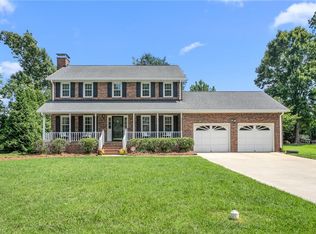
Welcome to 106 Eva Drive, a beautiful single-family home in the desirable Savannah Glen community. This inviting home offers a comfortable, functional layout with thoughtful spaces designed for both everyday living and entertaining. BRAND NEW HVAC in 2026! The spacious kitchen features abundant cabinetry, solid surface countertops, and all kitchen appliances convey, making move-in easy. Just off the main living area, the bright and airy sunroom provides the perfect place to enjoy your morning coffee, relax with a book, or take in the backyard views year-round. Residents of Savannah Glen also enjoy access to the neighborhood community pool, providing a great place to cool off and connect with neighbors during the warmer months. Conveniently located in the Western Alamance School District, this home offers easy access to Burlington, Gibsonville, Elon, shopping, dining, parks, and major highways for an easy commute. Don't miss your opportunity to own this wonderful home in one of Gibsonville's most sought-after neighborhoods!
For sale
Price cut: $20K (8/18)
$365,000
106 Eva Dr, Gibsonville, NC 27249
4beds
2,173sqft
Single Family Residence, Residential
Built in 2004
0.29 Acres Lot
$360,300 Zestimate®
$168/sqft
$135/mo HOA
What's special
Backyard viewsBright and airy sunroomSpacious kitchenNeighborhood community poolSolid surface countertopsAll kitchen appliances conveyComfortable functional layout
- 19 days |
- 1,266 |
- 31 |
Likely to sell faster than
Zillow last checked:
Listing updated:
Listed by:
AARON HILL 336-253-4274,
Fathom Realty NC, LLC
Source: Doorify MLS,MLS#: 10183364
Facts & features
Interior
Bedrooms & bathrooms
- Bedrooms: 4
- Bathrooms: 3
- Full bathrooms: 2
- 1/2 bathrooms: 1
Heating
- Fireplace(s), None
Cooling
- Ceiling Fan(s), Central Air, Electric
Appliances
- Included: Dishwasher, Disposal, Dryer, Electric Oven, Electric Range, Free-Standing Refrigerator, Microwave, Refrigerator, Tankless Water Heater, Washer
- Laundry: Electric Dryer Hookup, Inside, Laundry Closet, Laundry Room, Main Level, Washer Hookup
Features
- Bar, Cathedral Ceiling(s), Ceiling Fan(s), Chandelier, Crown Molding, Double Vanity, Dry Bar, Eat-in Kitchen, High Ceilings, Pantry, Recessed Lighting, Stone Counters, Track Lighting, Vaulted Ceiling(s), Walk-In Closet(s)
- Flooring: Carpet, Ceramic Tile, Hardwood, Stone, Tile, Vinyl, Wood
- Number of fireplaces: 1
- Fireplace features: Gas Log, Glass Doors, Living Room
- Common walls with other units/homes: No Common Walls
Interior area
- Total structure area: 2,173
- Total interior livable area: 2,173 sqft
- Finished area above ground: 2,173
- Finished area below ground: 0
Property
Parking
- Total spaces: 2
- Parking features: Attached, Driveway, Garage
- Attached garage spaces: 2
- Details: Driveway
Features
- Levels: Two
- Stories: 2
- Patio & porch: Covered, Deck, Front Porch, Patio, Porch, Rear Porch
- Exterior features: Private Yard, Rain Gutters
- Pool features: Community
- Fencing: Back Yard, Fenced
- Has view: Yes
- View description: Neighborhood
Lot
- Size: 0.29 Acres
- Features: Back Yard
Details
- Parcel number: 108211
- Special conditions: Standard
Construction
Type & style
- Home type: SingleFamily
- Architectural style: Traditional
- Property subtype: Single Family Residence, Residential
Materials
- Brick, Shake Siding, Vinyl Siding
- Foundation: Brick/Mortar, Raised
- Roof: Shingle
Condition
- New construction: No
- Year built: 2004
Utilities & green energy
- Sewer: Public Sewer
- Water: Public
- Utilities for property: Cable Available
Community & HOA
Community
- Features: Pool, Street Lights
- Subdivision: Savannah Glen
HOA
- Has HOA: Yes
- Amenities included: Pool
- Services included: Maintenance Grounds
- HOA fee: $135 monthly
Location
- Region: Gibsonville
Financial & listing details
- Price per square foot: $168/sqft
- Tax assessed value: $391,726
- Annual tax amount: $3,991
- Date on market: 7/30/2026
- Road surface type: Asphalt
Estimated market value
$360,300
$342,000 - $378,000
$2,162/mo
Price history
| Date | Event | Price |
|---|---|---|
| 8/18/2026 | Price change | $365,000-5.2%$168/sqft |
Source:  Doorify MLS #10183364 Report a problem Doorify MLS #10183364 Report a problem | ||
| 7/30/2026 | Listed for sale | $385,000+108.1%$177/sqft |
Source: Doorify MLS #10183364 Report a problem | ||
| 3/24/2021 | Listing removed | -- |
Source: Owner Report a problem | ||
| 8/11/2016 | Sold | $185,000$85/sqft |
Source: Public Record Report a problem | ||
| 6/17/2016 | Price change | $185,000+5.7%$85/sqft |
Source: Owner Report a problem | ||
| 5/26/2016 | Listed for sale | $175,000-1.1%$81/sqft |
Source: Owner Report a problem | ||
| 7/24/2007 | Sold | $177,000+4.7%$81/sqft |
Source: Public Record Report a problem | ||
| 5/11/2007 | Sold | $169,000-15.5%$78/sqft |
Source: Public Record Report a problem | ||
| 11/4/2005 | Sold | $200,000$92/sqft |
Source: Public Record Report a problem | ||
Public tax history
| Year | Property taxes | Tax assessment |
|---|---|---|
| 2024 | $3,757 +4% | $391,726 |
| 2023 | $3,612 +47.6% | $391,726 +88.9% |
| 2022 | $2,447 -0.8% | $207,340 |
| 2021 | $2,467 -0.3% | $207,340 |
| 2020 | $2,476 -0.5% | $207,340 |
| 2019 | $2,488 | $207,340 |
| 2018 | -- | $207,340 |
| 2017 | -- | $207,340 +16.1% |
| 2016 | $1,031 | $178,572 |
| 2015 | $1,031 | $178,572 |
Find assessor info on the county website
Monthly payment
Est. payment
Payment breakdown
Explore the cost of this home by adjusting the details. Changes won't be saved.Climate risks
Neighborhood: 27249
Nearby schools
GreatSchools rating
- 5/10Elon ElementaryGrades: K-5Distance: 2.2 mi
- 6/10Western MiddleGrades: 6-8Distance: 4.5 mi
- 7/10Western Alamance HighGrades: 9-12Distance: 4 mi
Schools provided by the listing agent
- Elementary: Alamance Burlington - Elon Elementary
- Middle: Alamance Burlington - Western Alamance Middle
- High: Alamance Burlington - Western Alamance High
Source: Doorify MLS. This data may not be complete. We recommend contacting the local school district to confirm school assignments for this home.
- $352,0003 bd3 ba1.9k sqft108 Eva Dr, Gibsonville, NC 27249Sold
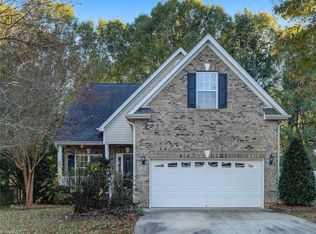
- $357,9003 bd2 ba1.9k sqft104 Eva Dr, Gibsonville, NC 27249Off Market
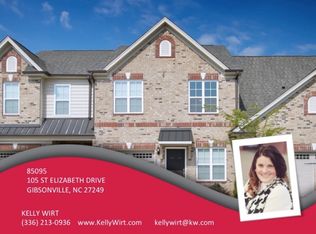
- $324,2002 bd2 ba1.7k sqft105 St Elizabeth Dr, Gibsonville, NC 27249Off Market
- $402,9003 bd3 ba2.4k sqft110 Eva Dr, Gibsonville, NC 27249Off Market
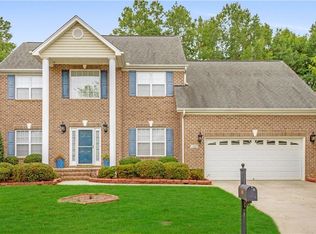
- $343,0003 bd2 ba1.6k sqft412 Spring Hill Ln, Gibsonville, NC 27249Off Market
- $367,3003 bd2 ba1.7k sqft410 Spring Hill Ln, Gibsonville, NC 27249Off Market
- $325,0003 bd3 ba2.3k sqft102 Eva Dr, Gibsonville, NC 27249Sold
- $337,1002 bd3 ba2k sqft101 Saint Elizabeth Dr LOT 35, Gibsonville, NC 27249Off Market
A local agent can set up tours, give advice and negotiate with sellers.
Similar homes
- $374,9003 bd2 ba2.4k sqft222 E Minneola St, Gibsonville, NC 27249For Sale
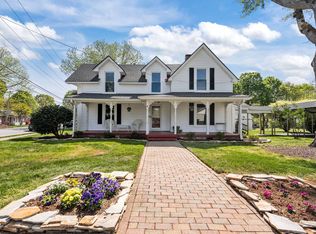
 MLS ID #10160442, Daniel Byrd. Doorify MLS
 - $425,0003 bd3 ba2.3k sqft602 Driftwood Dr, Gibsonville, NC 27249For Sale
 MLS ID #10168001, Amanda Sellers Turner. Doorify MLS
 - $359,0002 bd3 ba2.4k sqft137 Eva Dr, Gibsonville, NC 27249For Sale

 MLS ID #1226265, Patti Curry. Triad MLS
 - $415,0003 bd3 ba2k sqft208 Ashley Trce, Elon, NC 27244For Sale
 MLS ID #1230098, Meagan Nicholson. Triad MLS
 - $399,0004 bd3 ba2.5k sqft413 Courtland Dr, Elon, NC 27244For SaleMLS ID #1213622, Ricky May. Triad MLS
- $375,0004 bd3 ba2k sqft2506 Ashley Pl, Burlington, NC 27215For SaleMLS ID #10183262, Michael Emerson Jefferson. Doorify MLS
- $360,0004 bd2 ba2.1k sqft701 N Carr St, Mebane, NC 27302For SaleMLS ID #10186347, John Thomas Mejia Fernandez. Doorify MLS
- $345,0004 bd3 ba2.1k sqft236 Colonnade Dr, Elon, NC 27244For SaleMLS ID #10169351, Jessica Combs Bryant. Doorify MLS
- $350,0002 bd2 ba1.5k sqft208 Faith Dr, Gibsonville, NC 27249For SaleMLS ID #10185593, David Carter. Doorify MLS
- $369,9003 bd3 ba1.4k sqft3910 Chucks Ct, Burlington, NC 27215For SaleMLS ID #10184872, Billy Gonzalez. Doorify MLS
- $440,0004 bd4 ba2.7k sqft1116 Maple Ridge Dr, Burlington, NC 27217PendingMLS ID #1231287, Eithiel Estes. Triad MLS
- $397,9004 bd4 ba2.4k sqft1832 Travis Lane, Burlington, NC 27217For Sale
 MLS ID #100577900, Raven H. Baulding, 3 Brothers Realty. Hive MLS
 - $193,0003 bd2 ba1.4k sqft801 Whitsett Ave, Gibsonville, NC 27249For SaleMLS ID #1227726, Kristi R. May. Triad MLS
- $349,9003 bd3 ba1.4k sqft7175 Friendship Church Rd, Mc Leansville, NC 27301For SaleMLS ID #1231125, Desiree Wilson. Triad MLS
- $375,0003 bd2 ba1.9k sqft401 N 9th St, Mebane, NC 27302For SaleMLS ID #10185224, Alice Ray. Doorify MLS
- $375,0004 bd2 ba2k sqft3738 S State Highway 119, Haw River, NC 27258For SaleMLS ID #10182733, Andrea H Reeves. Doorify MLS
- $334,0004 bd3 ba2.3k sqft1134 Aster Way, Burlington, NC 27215For SaleMLS ID #1228542, Lisa McGill. Triad MLS
- $347,5003 bd2 ba1.2k sqft3411 Thistledown Ct, Efland, NC 27243For SaleMLS ID #10186107, Hilary Hill. Doorify MLS
- $400,0005 bd3 ba3k sqft2026 Heron Pointe Dr, Whitsett, NC 27377For SaleMLS ID #1228033, Kristoff Jones. Triad MLS
- $410,0003 bd3 ba2k sqft3962 Kimesville Rd, Burlington, NC 27215For SaleMLS ID #1228329, Lesha Herbin. Triad MLS
