Step up the original 1912 brick steps into a spacious living room blending historic character with modern comfort. To the right is a traditional back room bedroom. Ahead, a modern addition houses a half bath with a storage closet pre-plumbed for an easy shower conversion. Through French doors is the welcoming dining room. Original hardwood floors flow seamlessly through the living & dining rooms, hallway, and all three bedrooms. Fascinatingly, the hallway was once an open porch; its gentle slope—designed to shed rainwater—and the original concrete steps beneath the house remain. The full bath features a spa-like tub & a 3-head shower, accented by heavily sealed, moisture-resistant repurposed historic wood. Throughout, you'll find rare, large original-style baseboards. Major updates include a durable 15-year-old tin roof, a 2-year-old 3-ton central AC with new ductwork, and a practical mudroom/laundry combo. This home beautifully unites a century of history with everyday functionality.
For sale
Price cut: $5.5K (8/25)
$187,500
801 Whitsett Ave, Gibsonville, NC 27249
3beds
1,420sqft
Stick/Site Built, Residential, Single Family Residence
Built in 1912
0.34 Acres Lot
$-- Zestimate®
$--/sqft
$-- HOA
What's special
Rare large original-style baseboardsTraditional back room bedroomWelcoming dining room
- 48 days
- 974
- 60
Zillow last checked:
Listing updated:
Listed by:
Kristi R. May 336-269-1015,
Keller Williams Central
Source: Triad MLS,MLS#: 1227726
Facts & features
Interior
Bedrooms & bathrooms
- Bedrooms: 3
- Bathrooms: 2
- Full bathrooms: 1
- 1/2 bathrooms: 1
- Main level bathrooms: 2
Primary bedroom
- Level: Main
Bedroom 2
- Level: Main
Bedroom 3
- Level: Main
Dining room
- Level: Main
Kitchen
- Level: Main
Living room
- Level: Main
Heating
- Forced Air, Natural Gas
Cooling
- Central Air
Appliances
- Included: Electric Water Heater
- Laundry: Dryer Connection, Washer Hookup
Features
- Ceiling Fan(s)
- Flooring: Vinyl, Wood
- Basement: Crawl Space
- Has fireplace: No
Interior area
- Total structure area: 1,420
- Total interior livable area: 1,420 sqft
- Finished area above ground: 1,420
Property
Parking
- Parking features: Driveway
- Has uncovered spaces: Yes
Features
- Levels: One
- Stories: 1
- Patio & porch: Porch
- Pool features: None
Lot
- Size: 0.34 Acres
- Features: Corner Lot
Details
- Parcel number: 0102599
- Zoning: Res
- Special conditions: Owner Sale
Construction
Type & style
- Home type: SingleFamily
- Property subtype: Stick/Site Built, Residential, Single Family Residence
Materials
- Aluminum Siding
Condition
- Year built: 1912
Utilities & green energy
- Sewer: Public Sewer
- Water: Public
Community & HOA
HOA
- Has HOA: No
Location
- Region: Gibsonville
Financial & listing details
- Tax assessed value: $110,300
- Annual tax amount: $1,390
- Date on market: 7/14/2026
- Cumulative days on market: 48 days
- Listing agreement: Exclusive Right To Sell
- Listing terms: Cash,Conventional
Estimated market value
Not available
Estimated sales range
Not available
Not available
Price history
| Date | Event | Price |
|---|---|---|
| 8/25/2026 | Price change | $187,500-2.8% |
Source:  Triad MLS #1227726 Report a problem Triad MLS #1227726 Report a problem | ||
| 7/27/2026 | Price change | $193,000-3.5%$136/sqft |
Source:  Doorify MLS #10180412 Report a problem Doorify MLS #10180412 Report a problem | ||
| 7/14/2026 | Listed for sale | $200,000-7% |
Source: Triad MLS #1227726 Report a problem | ||
| 5/12/2026 | Listing removed | $215,000$151/sqft |
Source: Doorify MLS #10141756 Report a problem | ||
| 4/9/2026 | Price change | $215,000-2.3% |
Source: Triad MLS #1206544 Report a problem | ||
| 3/18/2026 | Price change | $220,000-3.3% |
Source: Triad MLS #1206544 Report a problem | ||
| 2/9/2026 | Price change | $227,500-3.2% |
Source: Triad MLS #1206544 Report a problem | ||
| 1/16/2026 | Listed for sale | $235,000+423.4% |
Source: Triad MLS #1206544 Report a problem | ||
| 7/30/2013 | Sold | $44,900-10% |
Source: Triad MLS #651457 Report a problem | ||
| 1/2/2013 | Listing removed | $49,900$35/sqft |
Source: Coldwell Banker Triad REALTORS #76886 Report a problem | ||
| 12/8/2012 | Price change | $49,900-9.1%$35/sqft |
Source: Coldwell Banker Triad REALTORS #76886 Report a problem | ||
| 10/10/2012 | Price change | $54,900-8.3%$39/sqft |
Source: Coldwell Banker Triad REALTORS #76886 Report a problem | ||
| 8/9/2012 | Price change | $59,900-16.2%$42/sqft |
Source: Coldwell Banker Triad REALTORS #76886 Report a problem | ||
| 5/10/2012 | Price change | $71,500-4%$50/sqft |
Source: CENTURY 21 Elliott Properties #640624 Report a problem | ||
| 4/22/2012 | Listed for sale | $74,500-4.5%$52/sqft |
Source: CENTURY 21 Elliott Properties #640624 Report a problem | ||
| 4/29/2005 | Sold | $78,000$55/sqft |
Source: Public Record Report a problem | ||
Public tax history
| Year | Property taxes | Tax assessment |
|---|---|---|
| 2025 | $1,346 | $110,300 |
| 2024 | $1,346 | $110,300 |
| 2023 | $1,346 -21.6% | $110,300 -19% |
| 2022 | $1,717 +69.2% | $136,200 +69.2% |
| 2021 | $1,015 +72.6% | $80,500 |
| 2018 | $588 +4.5% | $80,500 |
| 2017 | $563 | $80,500 +7.5% |
| 2016 | $563 | $74,900 |
| 2015 | $563 -2.4% | $74,900 |
| 2014 | $577 | $74,900 |
| 2013 | -- | $74,900 |
| 2012 | -- | $74,900 -9% |
| 2011 | -- | $82,300 |
| 2010 | -- | $82,300 |
| 2009 | -- | $82,300 |
| 2008 | -- | $82,300 |
| 2007 | -- | $82,300 |
| 2006 | -- | $82,300 +2.6% |
| 2005 | -- | $80,200 |
Find assessor info on the county website
Monthly payment
Est. payment
Payment breakdown
Explore the cost of this home by adjusting the details. Changes won't be saved.Climate risks
Neighborhood: 27249
Nearby schools
Schools provided by the listing agent
- Elementary: Gibsonville
- Middle: Eastern Guilford
- High: Eastern Guilford
Source: Triad MLS. This data may not be complete. We recommend contacting the local school district to confirm school assignments for this home.


Similar homes
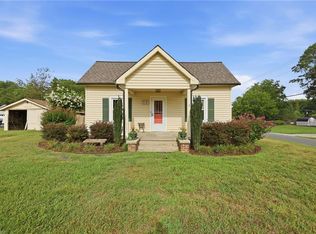
- $209,5002 bd2 ba1.1k sqft319 Apple St, Gibsonville, NC 27249For Sale
 MLS ID #1228547, William Sargeson. Triad MLS
 - $239,9003 bd2 ba1.8k sqft216 Circle Dr, Gibsonville, NC 27249For Sale
 MLS ID #1233241, Adriane Witcher. Triad MLS
 - $250,0003 bd2 ba1.2k sqft1304 Lashley Park Dr, Gibsonville, NC 27249For Sale
 MLS ID #1224946, Katelyn Jenkins. Triad MLS
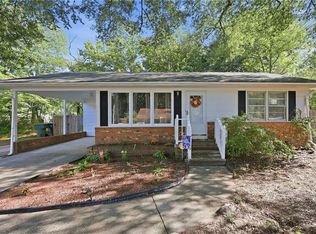
 - $190,0002 bd1 ba840 sqft327 Burke St, Gibsonville, NC 27249For Sale
 MLS ID #1230342, Emily Overman. Triad MLS
 - $185,0003 bd2 ba1.6k sqft535 State Highway 100, Whitsett, NC 27377For SaleMLS ID #1233172, Meagan Nicholson. Triad MLS
- $199,5002 bd2 ba1.2k sqft913 N Park Ave, Burlington, NC 27217For Sale
 MLS ID #10188230, Alton Tyndall. Doorify MLS
 - $132,4002 bd1 ba809 sqft610 Piedmont Ave, Gibsonville, NC 27249For SaleMLS ID #1209469, Katie Trenerowski. Triad MLS
- $175,0003 bd1 ba1k sqft417 Boundary St, Haw River, NC 27258For SaleMLS ID #1232995, Barbara Acosta. Triad MLS
- $220,0003 bd2 ba1.1k sqft717 Scott Ct, Burlington, NC 27215For SaleMLS ID #1231222, Amber Harvalias. Triad MLS
- $174,9003 bd1 ba1k sqft1208 Wallace St, Burlington, NC 27217For SaleMLS ID #1230068, Marla Sewell. Triad MLS
- $194,9993 bd2 ba1k sqft501 Apple St, Burlington, NC 27217For SaleMLS ID #1222541, Daniel Sprouse. Triad MLS
- $189,9002 bd1 ba1k sqft4115 Keeley Rd, Mc Leansville, NC 27301For SaleMLS ID #1228888, Lori Maness. Triad MLS
- $220,0003 bd2 ba1.5k sqft401 S Ireland St, Burlington, NC 27217For SaleMLS ID #10181211, Amiyr Mohamed. Doorify MLS
- $180,0002 bd1 ba902 sqft2006 N Ashland Dr, Burlington, NC 27217For SaleMLS ID #1232868, Tara Pittman. Triad MLS
- $199,9003 bd2 ba1k sqft1847 Lower Hopedale Rd, Burlington, NC 27217For SaleMLS ID #1215530, Deanna Dick. Triad MLS
- $275,0003 bd3 ba1.9k sqft1019 Garden Ct, Burlington, NC 27215For SaleMLS ID #10168618, Stacy Slone. Doorify MLS
- $180,0002 bd1 ba1.1k sqft201 Rolling Rd, Burlington, NC 27217For SaleMLS ID #1229123, Jonathan Hayes. Triad MLS
- $235,0003 bd1 ba1.2k sqft1115 E Willowbrook Dr, Burlington, NC 27215For SaleMLS ID #1231414, Cynthia Dameron. Triad MLS
- $185,0002 bd1 ba1.1k sqft4315 Hicone Rd, Greensboro, NC 27405For SaleMLS ID #1210884, Andy Hatfield. Triad MLS
- $185,0002 bd2 ba1k sqft1320 E Cone Blvd, Greensboro, NC 27405For SaleMLS ID #1214226, Kristi Idol. Triad MLS
