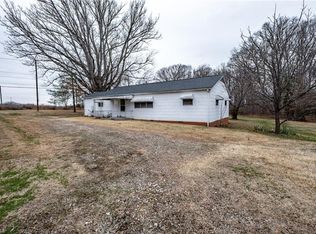
Filled with natural light and original hardwood floors, this home blends mid-century character with thoughtful updates. The inviting floor plan offers two bedrooms and **two full bathrooms**—an uncommon feature for a home of this size. The second bath is ADA accessible with a walk-in shower. The kitchen flows into the living areas and spacious dining room, while the primary bedroom offers room for a king-sized bed. A bonus room provides flexibility for a home office or hobbies. Outside, enjoy a large fenced backyard, durable metal roof, front carport, and rear parking pad accessed from the service road off Bernard Street. Conveniently located near Cone Health, downtown Greensboro, parks, shopping, and dining, this home offers character, functional living spaces, and easy access to everyday amenities.
For sale
Price cut: $4K (7/13)
$185,000
1320 E Cone Blvd, Greensboro, NC 27405
2beds
1,049sqft
:
Get pre-qualified$1,158/mo
Stick/Site Built, Residential, Single Family Residence
Built in 1955
0.27 Acres Lot
$182,500 Zestimate®
$--/sqft
$-- HOA
What's special
Mid-century characterFilled with natural lightOriginal hardwood floorsLarge fenced backyardDurable metal roofFront carportInviting floor plan
- 126 days |
- 426 |
- 30 |
Zillow last checked:
Listing updated:
Listed by:
Kristi Idol 336-399-2928,
RE/MAX Preferred Properties
Source: Triad MLS,MLS#: 1214226
Facts & features
Interior
Bedrooms & bathrooms
- Bedrooms: 2
- Bathrooms: 2
- Full bathrooms: 2
- Main level bathrooms: 2
Primary bedroom
- Level: Main
- Dimensions: 13.67 x 11.17
Bedroom 2
- Level: Main
- Dimensions: 10.08 x 11.75
Dining room
- Level: Main
- Dimensions: 9.08 x 11.17
Entry
- Level: Main
- Dimensions: 5.92 x 3.58
Kitchen
- Level: Main
- Dimensions: 11.42 x 11.17
Laundry
- Level: Main
- Dimensions: 4.92 x 7.67
Living room
- Level: Main
- Dimensions: 11.08 x 11.83
Heating
- Forced Air, Natural Gas
Cooling
- Central Air
Appliances
- Included: Exhaust Fan, Free-Standing Range, Gas Water Heater
- Laundry: Dryer Connection, Main Level, Washer Hookup
Features
- Ceiling Fan(s), Dead Bolt(s)
- Flooring: Tile, Vinyl, Wood
- Basement: Crawl Space
- Attic: Access Only
- Has fireplace: No
Interior area
- Total structure area: 1,049
- Total interior livable area: 1,049 sqft
- Finished area above ground: 1,049
Property
Parking
- Total spaces: 1
- Parking features: Carport, Driveway, Attached Carport
- Attached garage spaces: 1
- Has carport: Yes
- Has uncovered spaces: Yes
Features
- Levels: One
- Stories: 1
- Patio & porch: Porch
- Pool features: None
- Fencing: Fenced
Lot
- Size: 0.27 Acres
Details
- Parcel number: 0027502
- Zoning: RS-9
- Special conditions: Owner Sale
Construction
Type & style
- Home type: SingleFamily
- Property subtype: Stick/Site Built, Residential, Single Family Residence
Materials
- Brick, Vinyl Siding
Condition
- Year built: 1955
Utilities & green energy
- Sewer: Public Sewer
- Water: Public
Community & HOA
Community
- Security: Smoke Detector(s)
HOA
- Has HOA: No
Location
- Region: Greensboro
Financial & listing details
- Tax assessed value: $134,500
- Annual tax amount: $1,887
- Date on market: 3/31/2026
- Cumulative days on market: 105 days
- Listing agreement: Exclusive Right To Sell
- Listing terms: Cash,Conventional,FHA,VA Loan
Estimated market value
$182,500
$173,000 - $192,000
$1,507/mo
Price history
| Date | Event | Price |
|---|---|---|
| 7/13/2026 | Price change | $185,000-2.1% |
Source:  Triad MLS #1214226 Report a problem Triad MLS #1214226 Report a problem | ||
| 5/15/2026 | Price change | $189,000-3.1% |
Source: Triad MLS #1214226 Report a problem | ||
| 3/31/2026 | Listed for sale | $195,000+44.4% |
Source: Triad MLS #1214226 Report a problem | ||
| 6/9/2021 | Sold | $135,000+92.9% |
Source: Triad MLS #1022491 Report a problem | ||
| 2/28/2000 | Sold | $70,000 |
Source: Triad MLS #G107018 Report a problem | ||
Public tax history
| Year | Property taxes | Tax assessment |
|---|---|---|
| 2025 | $1,887 | $134,500 |
| 2024 | $1,887 | $134,500 |
| 2023 | $1,887 +2.9% | $134,500 |
| 2022 | $1,833 +66.2% | $134,500 +69.8% |
| 2021 | $1,103 +2.2% | $79,200 |
| 2018 | $1,080 +12% | $79,200 |
| 2017 | $964 | $79,200 +13.1% |
| 2016 | $964 | $70,000 |
| 2015 | $964 -1.8% | $70,000 |
| 2014 | $982 | $70,000 |
| 2013 | -- | $70,000 |
| 2012 | -- | $70,000 -11.3% |
| 2011 | -- | $78,900 |
| 2010 | -- | $78,900 |
| 2009 | -- | $78,900 |
| 2008 | -- | $78,900 +3.1% |
| 2007 | -- | $76,500 |
| 2006 | -- | $76,500 +5.5% |
| 2005 | -- | $72,500 |
| 2004 | -- | $72,500 +24.4% |
| 2002 | -- | $58,300 |
| 2001 | -- | $58,300 |
Find assessor info on the county website
Monthly payment
Est. payment
Payment breakdown
Explore the cost of this home by adjusting the details. Changes won't be saved.Climate risks
Neighborhood: 27405
Nearby schools
GreatSchools rating
- 6/10Ceasar Cone Elementary SchoolGrades: PK-5Distance: 0.7 mi
- NAScale SchoolGrades: 6-12Distance: 1.3 mi
- 5/10Page High SchoolGrades: 9-12Distance: 0.9 mi
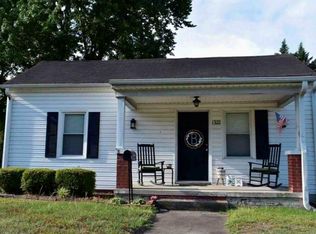
- $120,0002 bd1 ba905 sqft1322 E Cone Blvd, Greensboro, NC 27405Sold
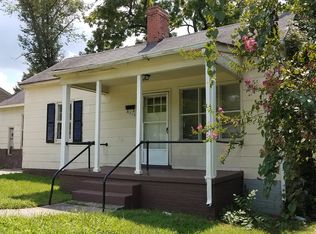
- $199,8003 bd2 ba1.1k sqft1318 E Cone Blvd, Greensboro, NC 27405Off Market
- $149,8002 bd1 ba836 sqft1324 E Cone Blvd, Greensboro, NC 27405Off Market

- $177,5003 bd1 ba912 sqft1316 E Cone Blvd, Greensboro, NC 27405Off Market
- $183,5003 bd1 ba925 sqft1321 20th St, Greensboro, NC 27405Off Market
- $153,4002 bd1 ba864 sqft1319 20th St, Greensboro, NC 27405Off Market
- $157,0003 bd1 ba872 sqft1323 20th St, Greensboro, NC 27405Sold
- $211,7009,583 Square Feet1314 E Cone Blvd, Greensboro, NC 27405Off Market
A local agent can set up tours, give advice and negotiate with sellers.
Similar homes
- $175,0002 bd2 ba1k sqft3217 London Rd, Greensboro, NC 27405For Sale

 MLS ID #1208782, Christopher Pappalardo. Triad MLS
 - $210,0003 bd2 ba1.1k sqft1608 E Cone Blvd, Greensboro, NC 27405For Sale
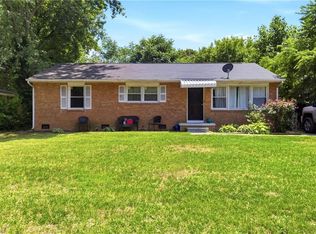 MLS ID #1222316, Elisa Wells. Triad MLS
 - $190,0003 bd1 ba1k sqft2202 Textile Dr, Greensboro, NC 27405For Sale
 MLS ID #1227684, Karmen Quakenbush. Triad MLS
 - $185,0002 bd1 ba1.1k sqft4315 Hicone Rd, Greensboro, NC 27405For Sale
 MLS ID #1210884, Andy Hatfield. Triad MLS
 - $179,9004 bd2 ba1.4k sqft1 Preyer Ct, Greensboro, NC 27405For SaleMLS ID #1227187, Isabella Frazier. Triad MLS
- $180,0003 bd2 ba1.5k sqft4211 Whippoorwill Dr, Greensboro, NC 27407For SaleMLS ID #1230067, Teddy Graham. Triad MLS
- $219,9003 bd2 ba1k sqft12 Preyer Ct, Greensboro, NC 27405For SaleMLS ID #1226834, Robert Salmons. Triad MLS
- $215,0003 bd1 ba959 sqft1307 Fairview St, Greensboro, NC 27405For SaleMLS ID #1216768, Kara Farrar. Triad MLS
- $217,0003 bd2 ba1k sqft4603 Vincent St, Greensboro, NC 27405For SaleMLS ID #1226185, Nyasha Anderson. Triad MLS
- $234,9003 bd1 ba1k sqft1616 Lucas Ave, Greensboro, NC 27405For SaleMLS ID #1210233, Angela Brown Cranford. Triad MLS
- $200,0002 bd1 ba759 sqft717 S Holden Rd, Greensboro, NC 27407For SaleMLS ID #1229190, Karen Kimrey. Triad MLS
- $174,0002 bd1 ba927 sqft935 Highland Ave, Greensboro, NC 27403For SaleMLS ID #1226989, Frances M. Giaimo. Triad MLS
- $190,0003 bd1 ba1.4k sqft2102 Bothwell St, Greensboro, NC 27401For SaleMLS ID #1212729, Randy Nguyen. Triad MLS
- $175,0003 bd2 ba1.1k sqft427 Clark Ave, Greensboro, NC 27406For SaleMLS ID #1226173, Pamela W. Robbins. Triad MLS
- $235,0002 bd2 ba1.4k sqft3105 Branchwood Dr, Greensboro, NC 27408For SaleMLS ID #1225996, Sharon Canovali. Triad MLS
- $195,0002 bd1 ba1k sqft1500 Elwood Ave, Greensboro, NC 27403For SaleMLS ID #1226785, Crystal Rierson-Villeneuve. Triad MLS
- $245,0004 bd2 ba1.2k sqft2000 N Holden Rd, Greensboro, NC 27408For SaleMLS ID #1225519, Vickie Gallimore. Triad MLS
- $214,0003 bd2 ba1.4k sqft105 W Lakefield Dr, Greensboro, NC 27406For SaleMLS ID #1216303, John Newman. Triad MLS
- $160,0002 bd2 ba752 sqft2211 Fairfax Rd, Greensboro, NC 27407For SaleMLS ID #1227191, Scott Morgan. Triad MLS
- $255,0003 bd1 ba1k sqft2814 Dellwood Dr, Greensboro, NC 27408For SaleMLS ID #1224361, Matthew Kiser. Triad MLS
