It's your lucky day! This stunning end unit condo in Abbey Glen has been beautifully maintained. It offers easy, one-level living in the desirable Abbey Glen subdivision. Step inside to an open floor plan with a foyer/ living room/ dining room/ kitchen space which is highlighted by gleaming hardwood floors. Fresh paint throughout and the bedrooms have brand new carpet! This unit has a bright and inviting sunroom space that provides a second living space. The kitchen has Corian countertops, stainless steel appliances (all remain), a large pantry, and abundant cabinet space. A separate dining area adds to the home's functionality and charm. Retreat to the expansive owner's suite with a large walk-in closet and a luxurious in-suite bath with double vanities. Floor to ceiling built-in bookcases in the owner's suite is a special luxury. The additional bedroom is perfect for guests or a home office. Additional features include a large garage with an insulated garage door and a patio which is perfect for morning coffee or evening drinks. Patio is accessed through both the living room and the owner's suite. This home is a must-see!
For sale
$350,000
208 Faith Dr, Gibsonville, NC 27249
2beds
1,565sqft
:
Get pre-qualified$2,450/mo
Condominium, Residential, Multi Family
Built in 2009
-- sqft lot
$342,200 Zestimate®
$224/sqft
$331/mo HOA
What's special
Gleaming hardwood floorsFresh paint throughoutOpen floor planAbundant cabinet spaceLarge pantryLarge walk-in closetSeparate dining area
- 2 days |
- 156 |
- 6 |
Likely to sell faster than
Zillow last checked:
Listing updated:
Listed by:
David Carter 336-693-5551,
Howard Hanna Allen Tate Burlington
Source: Doorify MLS,MLS#: 10185593
Facts & features
Interior
Bedrooms & bathrooms
- Bedrooms: 2
- Bathrooms: 2
- Full bathrooms: 2
Heating
- None
Cooling
- Central Air, Electric
Appliances
- Included: Dishwasher, Microwave, Range, Refrigerator
- Laundry: Laundry Room
Features
- Bathtub/Shower Combination, Breakfast Bar, Cathedral Ceiling(s), Double Vanity, Eat-in Kitchen, Entrance Foyer, High Ceilings, Kitchen Island, Living/Dining Room Combination, Open Floorplan, Pantry, Master Downstairs, Separate Shower, Smooth Ceilings, Walk-In Closet(s), Walk-In Shower
- Flooring: Carpet, Wood
- Windows: Double Pane Windows, Insulated Windows
- Has fireplace: No
- Common walls with other units/homes: 2+ Common Walls
Interior area
- Total structure area: 1,565
- Total interior livable area: 1,565 sqft
- Finished area above ground: 1,565
- Finished area below ground: 0
Property
Parking
- Total spaces: 2
- Parking features: Attached, Garage, Paved
- Attached garage spaces: 2
Features
- Levels: One
- Stories: 1
- Patio & porch: Patio
- Exterior features: Fenced Yard
- Pool features: Community
- Fencing: Fenced, Privacy
- Has view: Yes
Lot
- Size: 435 Square Feet
Details
- Parcel number: 0104104
- Zoning: Rm-5-Res
- Special conditions: Standard
Construction
Type & style
- Home type: Condo
- Architectural style: Ranch
- Property subtype: Condominium, Residential, Multi Family
- Attached to another structure: Yes
Materials
- HardiPlank Type, Stone Veneer
- Foundation: Slab
- Roof: Composition, Shingle
Condition
- New construction: No
- Year built: 2009
Utilities & green energy
- Sewer: Public Sewer
- Water: Public
Community & HOA
Community
- Features: Clubhouse, Cluster Housing, Curbs, Pool, Sidewalks, Suburban
- Subdivision: Abbey Glen Condominiums
HOA
- Has HOA: Yes
- Amenities included: Clubhouse, Pool
- Services included: Maintenance Grounds, Maintenance Structure
- HOA fee: $331 monthly
Location
- Region: Gibsonville
Financial & listing details
- Price per square foot: $224/sqft
- Tax assessed value: $245,300
- Annual tax amount: $2,993
- Date on market: 8/11/2026
Estimated market value
$342,200
$325,000 - $359,000
$1,994/mo
Price history
| Date | Event | Price |
|---|---|---|
| 8/11/2026 | Listed for sale | $350,000+68.3%$224/sqft |
Source:  Doorify MLS #10185593 Report a problem Doorify MLS #10185593 Report a problem | ||
| 5/14/2018 | Sold | $208,000-0.9%$133/sqft |
Source: Doorify MLS #99101 Report a problem | ||
| 4/21/2018 | Pending sale | $209,900$134/sqft |
Source: Keller Williams Realty Central NC #99101 Report a problem | ||
| 3/26/2018 | Listed for sale | $209,900+28.4%$134/sqft |
Source: Keller Williams Realty #880254 Report a problem | ||
| 6/29/2010 | Sold | $163,500$104/sqft |
Source: Public Record Report a problem | ||
Public tax history
| Year | Property taxes | Tax assessment |
|---|---|---|
| 2025 | $2,994 | $245,300 |
| 2024 | $2,994 | $245,300 |
| 2023 | $2,994 -3.2% | $245,300 |
| 2022 | $3,092 +23.3% | $245,300 +23.3% |
| 2021 | $2,508 +72.6% | $199,000 |
| 2018 | $1,454 +9.3% | $199,000 |
| 2017 | $1,330 | $199,000 +12.4% |
| 2016 | $1,330 | $177,000 |
| 2015 | $1,330 -2.4% | $177,000 |
| 2014 | $1,363 | $177,000 |
| 2013 | -- | $177,000 |
| 2012 | -- | $177,000 -12.5% |
| 2011 | -- | $202,200 |
| 2010 | -- | $202,200 |
Find assessor info on the county website
Monthly payment
Est. payment
Payment breakdown
Explore the cost of this home by adjusting the details. Changes won't be saved.Climate risks
Neighborhood: 27249
Nearby schools
GreatSchools rating
- 3/10Gibsonville Elementary SchoolGrades: PK-5Distance: 1.9 mi
- 5/10Eastern Middle SchoolGrades: 6-8Distance: 4.2 mi
- 2/10Eastern Guilford High SchoolGrades: 9-12Distance: 4.2 mi
Schools provided by the listing agent
- Elementary: Guilford - Gibsonville Elementary School
- Middle: Guilford - Eastern Guilford Middle School
- High: Guilford - Eastern Guilford High School
Source: Doorify MLS. This data may not be complete. We recommend contacting the local school district to confirm school assignments for this home.
- $361,1002 bd2 ba1.7k sqft212 Faith Dr, Gibsonville, NC 27249Off Market
- $283,3002 bd2 ba1.2k sqft210 Faith Dr, Gibsonville, NC 27249Off Market
- $290,0002 bd2 ba1.4k sqft214 Faith Dr, Gibsonville, NC 27249Sold

- $344,6002 bd2 ba1.8k sqft204 Faith Dr, Gibsonville, NC 27249Off Market

- $365,8002 bd2 ba1.7k sqft206 Faith Dr #NA, Gibsonville, NC 27249Off Market
- $332,9002 bd2 ba1.7k sqft206 Faith Dr, Gibsonville, NC 27249Off Market
- $356,1002 bd2 ba1.8k sqft205 Faith Dr, Gibsonville, NC 27249Off Market
- $328,2002 bd2 ba1.6k sqft200 Faith Dr, Gibsonville, NC 27249Off Market
A local agent can set up tours, give advice and negotiate with sellers.
Similar homes
- $310,0003 bd3 ba1.7k sqft102 Redstone Dr, Gibsonville, NC 27249For Sale
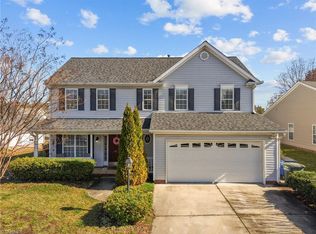
 MLS ID #1230907, Paul Linear. Triad MLS
 - from $369,9902 bd2 ba1.8k sqftChelsea Plan, Bellerose, Gibsonville, NC 27249New Construction
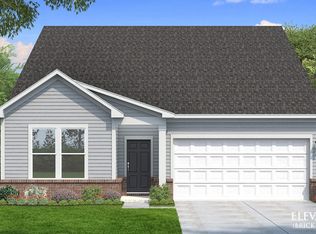 DRB Homes
 - $289,9003 bd2 ba1.2k sqft108 Sullivan Ct, Gibsonville, NC 27249For Sale
 MLS ID #1230966, Rachel Zamorski. Triad MLS
 - from $384,9903 bd3 ba1.9k sqftGreenwich Plan, Bellerose, Gibsonville, NC 27249New Construction
 DRB Homes
 - $385,0004 bd3 ba2.1k sqft106 Eva Dr, Gibsonville, NC 27249For Sale
 MLS ID #10183364, AARON HILL. Doorify MLS
 - $369,9004 bd3 ba2k sqft109 Cale Dr, Burlington, NC 27215For SaleMLS ID #1230153, Laci Warren. Triad MLS
- $415,0003 bd3 ba2k sqft208 Ashley Trce, Elon, NC 27244For SaleMLS ID #1230098, Meagan Nicholson. Triad MLS
- from $327,9903 bd2 ba1.7k sqftCayman Plan, Weybridge, Burlington, NC 27215New ConstructionKeystone Homes NC
- $299,0003 bd2 ba1.9k sqft801 Woodard Dr, Whitsett, NC 27377For SaleMLS ID #1230866, Lakeisha Johnson. Triad MLS
- $--2 bd2 ba1.6k sqft7329 Dew Sharpe Rd, Gibsonville, NC 27249New ConstructionMLS ID #1211637, Earla Clark. Triad MLS
- $369,9903 bd2 ba1.8k sqft1270 Ophelia Way, Gibsonville, NC 27249New ConstructionMLS ID #1222907, Jacquelyn Walker. Triad MLS
- $320,0002 bd3 ba2k sqft101 Eva Dr, Gibsonville, NC 27249For SaleMLS ID #1215510, Carlla DeGraffenreid. Triad MLS
- $390,0003 bd3 ba2k sqft306 Travis Ln, Gibsonville, NC 27249For SaleMLS ID #1216958, Amber Harvalias. Triad MLS
- $380,0004 bd3 ba1.9k sqft4019 Bow Ct, Burlington, NC 27215For SaleMLS ID #1230409, Angela R. Lemons. Triad MLS
- from $374,9903 bd3 ba2.2k sqftPelham Plan, Bellerose, Gibsonville, NC 27249New ConstructionDRB Homes
- $300,0004 bd2 ba1.7k sqft514 Walnut Crossing Dr, Whitsett, NC 27377For SaleMLS ID #1226184, Lucinda Dudley. Triad MLS
- $255,0003 bd2 ba1.2k sqft1304 Lashley Park Dr, Gibsonville, NC 27249For SaleMLS ID #1224946, Katelyn Jenkins. Triad MLS
- $295,0002 bd2 ba1.5k sqft1337 Coppergate Trl, Burlington, NC 27215For SaleMLS ID #1228963, Michelle Forbis. Triad MLS
- $425,0003 bd3 ba2.3k sqft602 Driftwood Dr, Gibsonville, NC 27249For SaleMLS ID #10168001, Amanda Sellers Turner. Doorify MLS
- $289,0003 bd3 ba1.5k sqft336 Joe Gibson Dr, Gibsonville, NC 27249For SaleMLS ID #1225032, Leslie Fields. Triad MLS
