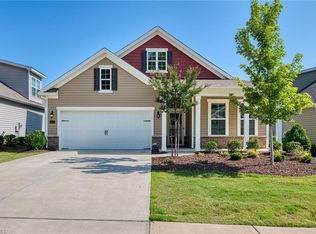
Bellerose Community – The model home is now open at 1318 Ophelia Way. Discover the Chelsea Floorplan, designed for comfortable single-story living, with an open, thoughtfully designed layout. The spacious kitchen features a large walk-in pantry and a generous island that overlooks the inviting family room with a beautiful sloped ceiling. The private primary suite offers a peaceful retreat, and a luxurious bathroom featuring dual vanity sinks, step-in shower, private water closet, and a large walk-in closet. Homebuyers have the opportunity to personalize their home with a variety of structural and design options including an optional bonus room on the second floor, rear covered porch, exterior and/or interior fireplace, and so much more. The current price is base price only.
New construction
Price cut: $20K (7/16)
$369,990
1270 Ophelia Way, Gibsonville, NC 27249
3beds
1,891sqft
:
Get pre-qualified$2,261/mo
Stick/Site Built, Residential, Single Family Residence
Built in 2026
0.26 Acres Lot
$369,000 Zestimate®
$--/sqft
$70/mo HOA
What's special
Step-in showerSpacious kitchenGenerous islandComfortable single-story livingBeautiful sloped ceilingLarge walk-in pantryLarge walk-in closet
- 74 days |
- 105 |
- 5 |
Zillow last checked:
Listing updated:
Listed by:
Jacquelyn Walker 443-717-4145,
DRB Group North Carolina LLC
Source: Triad MLS,MLS#: 1222907
Facts & features
Interior
Bedrooms & bathrooms
- Bedrooms: 3
- Bathrooms: 2
- Full bathrooms: 2
- Main level bathrooms: 2
Primary bedroom
- Level: Main
Bedroom 2
- Level: Main
Bedroom 3
- Level: Main
Heating
- Forced Air, Natural Gas
Cooling
- Central Air
Appliances
- Included: Dishwasher, Disposal, Electric Water Heater
- Laundry: Dryer Connection, Main Level, Washer Hookup
Features
- Kitchen Island, Pantry, Separate Shower, Solid Surface Counter
- Flooring: Carpet, Vinyl
- Has basement: No
- Has fireplace: No
Interior area
- Total structure area: 1,891
- Total interior livable area: 1,891 sqft
- Finished area above ground: 1,891
Property
Parking
- Total spaces: 2
- Parking features: Driveway, Garage, Garage Door Opener, Attached
- Attached garage spaces: 2
- Has uncovered spaces: Yes
Features
- Levels: One
- Stories: 1
- Pool features: None
Lot
- Size: 0.26 Acres
Details
- Parcel number: 242884
- Zoning: RS
- Special conditions: Owner Sale
Construction
Type & style
- Home type: SingleFamily
- Property subtype: Stick/Site Built, Residential, Single Family Residence
Materials
- Cement Siding
- Foundation: Slab
Condition
- New Construction
- New construction: Yes
- Year built: 2026
Utilities & green energy
- Sewer: Public Sewer
- Water: Public
Community & HOA
Community
- Security: Smoke Detector(s)
- Subdivision: Bellerose
HOA
- Has HOA: Yes
- HOA fee: $70 monthly
Location
- Region: Gibsonville
Financial & listing details
- Date on market: 6/1/2026
- Cumulative days on market: 64 days
- Listing agreement: Exclusive Right To Sell
- Listing terms: Cash,Conventional,Fannie Mae,FHA,USDA Loan,VA Loan
Estimated market value
$369,000
$351,000 - $387,000
$2,230/mo
Price history
| Date | Event | Price |
|---|---|---|
| 7/16/2026 | Price change | $369,990-5.1% |
Source:  Triad MLS #1222907 Report a problem Triad MLS #1222907 Report a problem | ||
| 6/4/2026 | Price change | $389,990-4.9% |
Source: Triad MLS #1222907 Report a problem | ||
| 6/1/2026 | Listed for sale | $409,990$217/sqft |
Source:  Doorify MLS #10171014 Report a problem Doorify MLS #10171014 Report a problem | ||
Public tax history
Tax history is unavailable.
Monthly payment
Est. payment
Payment breakdown
Explore the cost of this home by adjusting the details. Changes won't be saved.Climate risks
Neighborhood: 27249
Nearby schools
GreatSchools rating
- 3/10Gibsonville Elementary SchoolGrades: PK-5Distance: 1.2 mi
- 5/10Eastern Middle SchoolGrades: 6-8Distance: 4.1 mi
- 2/10Eastern Guilford High SchoolGrades: 9-12Distance: 4.1 mi
Schools provided by the listing agent
- Elementary: Gibsonville
- Middle: Eastern Guilford
- High: Eastern Guilford
Source: Triad MLS. This data may not be complete. We recommend contacting the local school district to confirm school assignments for this home.
- $384,9903 bd3 ba2.3k sqft1310 Ophelia Way, Gibsonville, NC 27249New Construction

- from $399,9903 bd3 ba2.6k sqftWynwood Plan, Bellerose, Gibsonville, NC 27249New Construction
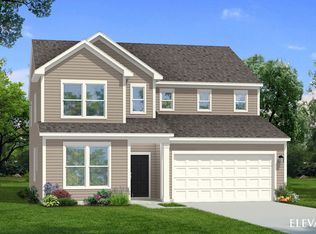
- from $384,9903 bd3 ba1.9k sqftGreenwich Plan, Bellerose, Gibsonville, NC 27249New Construction

- from $374,9903 bd3 ba2.2k sqftPelham Plan, Bellerose, Gibsonville, NC 27249New Construction
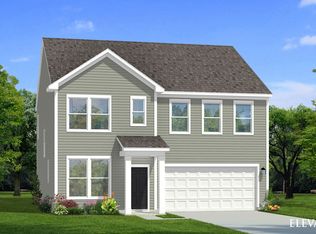
- from $384,9903 bd2 ba2.3k sqftLassiter Plan, Bellerose, Gibsonville, NC 27249New Construction
- from $414,9904 bd3 ba3k sqftWagener Plan, Bellerose, Gibsonville, NC 27249New Construction
- from $401,9904 bd3 ba2.7k sqftAnsley Plan, Bellerose, Gibsonville, NC 27249New Construction
- from $369,9902 bd2 ba1.8k sqftChelsea Plan, Bellerose, Gibsonville, NC 27249New Construction
A local agent can set up tours, give advice and negotiate with sellers.
A local lender can help you make sure your offer is ready when you are.
Similar homes
- $334,0004 bd2 ba1.7k sqft1246 Feros St, Gibsonville, NC 27249New Construction
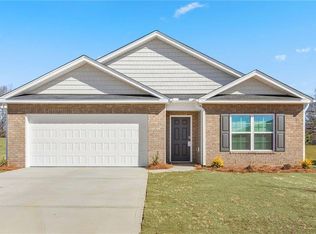
 Triad MLS
 - $363,0003 bd2 ba1.6k sqft4505 Alamance Baptist Church Loop, Burlington, NC 27215New Construction

 MLS ID #10185835, Katie Miller. Doorify MLS
 - $315,0003 bd2 ba1.6k sqft214 Cason Dr, Gibsonville, NC 27249New Construction
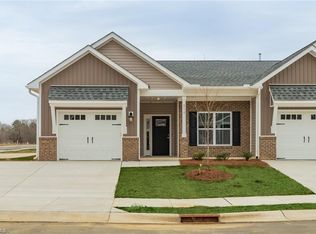 MLS ID #1219358, Earla Clark. Triad MLS
 - $369,0004 bd3 ba2.6k sqft6443 Grogan Hill Rd, Whitsett, NC 27377For Sale
 MLS ID #1226893, Rachel Zamorski. Triad MLS
 - $330,0003 bd3 ba2.3k sqft6602 Minstrel Ct, Whitsett, NC 27377For SaleMLS ID #1227323, Carley Mann. Triad MLS
- $274,9903 bd3 ba1.7k sqft506 Mountain Pine Ave, Gibsonville, NC 27249New ConstructionMLS ID #1229041, Bill Sims. Triad MLS
- $353,9003 bd3 ba2.5k sqft2238 Campbell Loop, Burlington, NC 27215For SaleMLS ID #1227864, Willie Jones. Triad MLS
- $274,9903 bd3 ba1.7k sqft412 Mountain Pine Ave, Gibsonville, NC 27249New ConstructionTriad MLS
- $274,9903 bd3 ba1.7k sqft418 Mountain Pine Ave, Gibsonville, NC 27249New ConstructionMLS ID #1227256, Bill Sims. Triad MLS
- $337,9993 bd3 ba1.5k sqft2823 Ricolden Trl, Elon, NC 27244New ConstructionTriad MLS
- $375,0003 bd3 ba2.6k sqft1009 Haynoke Dr, Graham, NC 27253For SaleMLS ID #1225487, Dania Jackson. Triad MLS
- $374,9004 bd3 ba2.1k sqft526 Winesap Dr, Graham, NC 27253For SaleMLS ID #1229894, Thomas Farlow. Triad MLS
- $460,0003 bd3 ba2.6k sqft580 Brycewood Dr, Burlington, NC 27215For SaleMLS ID #1223669, Charles Robillard. Triad MLS
- $360,9403 bd2 ba1.6k sqft4100 Lincoln Mill Dr, McLeansville, NC 27301New ConstructionTriad MLS
- $384,5403 bd2 ba1.8k sqft1926 Darrell Dr, Graham, NC 27253New ConstructionTriad MLS
- $332,9004 bd3 ba2.3k sqft8 Torbay Ct, McLeansville, NC 27301New ConstructionMLS ID #1226195, Julie Glandt. Triad MLS
- $395,5004 bd4 ba2.5k sqft3109 Hayes Village Rd, Greensboro, NC 27405New ConstructionTriad MLS
- $381,9003 bd2 ba1.8k sqft7970 N State Highway 62 Hwy, Burlington, NC 27217For SaleMLS ID #1217865, Nyasha Anderson. Triad MLS
- $289,9003 bd3 ba1.5k sqft805 Lakeside Ave, Burlington, NC 27217For SaleMLS ID #1222570, Oscar Corrales. Triad MLS
- $348,0003 bd3 ba2.1k sqft4611 Reedy Creek Farm Cir, Greensboro, NC 27405For SaleMLS ID #1224967, Deesha Sunnassee. Triad MLS
