
The Bellerose community model is now open at 1318 Ophelia Way. Discover the Lassiter floor plan, designed for comfortable, open-concept living with a dramatic two-story foyer and a spacious kitchen with a large island overlooking the family room and café. The private primary suite offers a relaxing retreat with dual vanities, a step-in shower, private water closet, and walk-in closet. This flexible design can include up to 6 bedrooms, 5 bathrooms, and expand to as much as 2,736 sq. ft. depending on selected choices. Personalize your home with a variety of structural and design choices, including additional bedrooms, a rear covered porch, and fireplaces. Please note: pricing reflects base price only.
New construction
Price cut: $25K (7/16)
$384,990
1310 Ophelia Way, Gibsonville, NC 27249
3beds
2,361sqft
:
Get pre-qualified$2,375/mo
Stick/Site Built, Residential, Single Family Residence
Built in 2026
0.26 Acres Lot
$384,100 Zestimate®
$--/sqft
$70/mo HOA
What's special
Step-in showerTwo-story foyerWalk-in closetPrivate water closetDual vanities
- 71 days |
- 32 |
- 2 |
Zillow last checked:
Listing updated:
Listed by:
Jacquelyn Walker 443-717-4145,
DRB Group North Carolina LLC
Source: Triad MLS,MLS#: 1222927
Facts & features
Interior
Bedrooms & bathrooms
- Bedrooms: 3
- Bathrooms: 3
- Full bathrooms: 2
- 1/2 bathrooms: 1
- Main level bathrooms: 2
Primary bedroom
- Level: Main
Bedroom 2
- Level: Second
Bedroom 3
- Level: Second
Heating
- Forced Air, Natural Gas
Cooling
- Central Air
Appliances
- Included: Dishwasher, Disposal, Electric Water Heater
- Laundry: Dryer Connection, Main Level, Washer Hookup
Features
- Kitchen Island, Pantry, Separate Shower, Solid Surface Counter
- Flooring: Carpet, Vinyl
- Has basement: No
- Has fireplace: No
Interior area
- Total structure area: 2,361
- Total interior livable area: 2,361 sqft
- Finished area above ground: 2,361
Property
Parking
- Total spaces: 2
- Parking features: Driveway, Garage, Garage Door Opener, Attached
- Attached garage spaces: 2
- Has uncovered spaces: Yes
Features
- Levels: Two
- Stories: 2
- Pool features: None
Lot
- Size: 0.26 Acres
Details
- Parcel number: 242965
- Zoning: RS
- Special conditions: Owner Sale
Construction
Type & style
- Home type: SingleFamily
- Property subtype: Stick/Site Built, Residential, Single Family Residence
Materials
- Cement Siding
- Foundation: Slab
Condition
- New Construction
- New construction: Yes
- Year built: 2026
Utilities & green energy
- Sewer: Public Sewer
- Water: Public
Community & HOA
Community
- Security: Smoke Detector(s)
- Subdivision: Bellerose
HOA
- Has HOA: Yes
- HOA fee: $70 monthly
Location
- Region: Gibsonville
Financial & listing details
- Date on market: 6/1/2026
- Cumulative days on market: 61 days
- Listing agreement: Exclusive Right To Sell
- Listing terms: Cash,Conventional,Fannie Mae,FHA,USDA Loan,VA Loan
Estimated market value
$384,100
$365,000 - $403,000
$2,361/mo
Price history
| Date | Event | Price |
|---|---|---|
| 7/16/2026 | Price change | $384,990-6.1% |
Source:  Triad MLS #1222927 Report a problem Triad MLS #1222927 Report a problem | ||
| 6/4/2026 | Price change | $409,990-4.7% |
Source: Triad MLS #1222927 Report a problem | ||
| 6/1/2026 | Listed for sale | $429,990$182/sqft |
Source:  Doorify MLS #10171061 Report a problem Doorify MLS #10171061 Report a problem | ||
Public tax history
Tax history is unavailable.
Monthly payment
Est. payment
Payment breakdown
Explore the cost of this home by adjusting the details. Changes won't be saved.Climate risks
Neighborhood: 27249
Nearby schools
GreatSchools rating
- 3/10Gibsonville Elementary SchoolGrades: PK-5Distance: 1.2 mi
- 5/10Eastern Middle SchoolGrades: 6-8Distance: 4.1 mi
- 2/10Eastern Guilford High SchoolGrades: 9-12Distance: 4.1 mi
Schools provided by the listing agent
- Elementary: Gibsonville
- Middle: Eastern Guilford
- High: Eastern Guilford
Source: Triad MLS. This data may not be complete. We recommend contacting the local school district to confirm school assignments for this home.
- from $399,9903 bd3 ba2.6k sqftWynwood Plan, Bellerose, Gibsonville, NC 27249New Construction
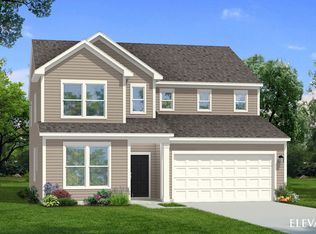
- from $384,9903 bd3 ba1.9k sqftGreenwich Plan, Bellerose, Gibsonville, NC 27249New Construction

- from $374,9903 bd3 ba2.2k sqftPelham Plan, Bellerose, Gibsonville, NC 27249New Construction
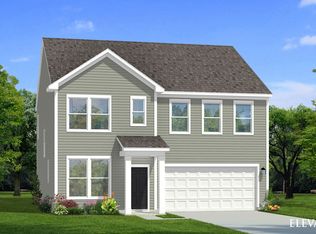
- from $384,9903 bd2 ba2.3k sqftLassiter Plan, Bellerose, Gibsonville, NC 27249New Construction
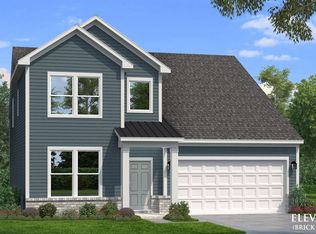
- from $414,9904 bd3 ba3k sqftWagener Plan, Bellerose, Gibsonville, NC 27249New Construction
- from $401,9904 bd3 ba2.7k sqftAnsley Plan, Bellerose, Gibsonville, NC 27249New Construction
- from $369,9902 bd2 ba1.8k sqftChelsea Plan, Bellerose, Gibsonville, NC 27249New Construction
- $369,9903 bd2 ba1.8k sqft1270 Ophelia Way, Gibsonville, NC 27249New Construction
A local agent can set up tours, give advice and negotiate with sellers.
A local lender can help you make sure your offer is ready when you are.
Similar homes
- from $384,9903 bd2 ba2.3k sqftLassiter Plan, Bellerose, Gibsonville, NC 27249New ConstructionDRB Homes
- $445,6704 bd3 ba2.7k sqft754 Circle Dr, Gibsonville, NC 27249New Construction

 Triad MLS
 - $359,0004 bd3 ba2.6k sqft1229 Feros St, Gibsonville, NC 27249New Construction
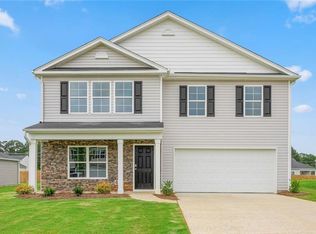 MLS ID #1213109, Elizabeth Ward. Triad MLS
 - $349,0004 bd3 ba2.1k sqft1250 Feros St, Gibsonville, NC 27249New Construction
 Triad MLS
 - $369,0003 bd3 ba2.5k sqft3686 Alcorn Ridge Trce, Whitsett, NC 27377For SaleMLS ID #1219460, Erica Strong. Triad MLS
- $359,0002 bd3 ba2.4k sqft137 Eva Dr, Gibsonville, NC 27249For SaleMLS ID #1226265, Patti Curry. Triad MLS
- $570,0004 bd3 ba2.9k sqft1130 Brookfield Dr, Gibsonville, NC 27249New ConstructionMLS ID #1210800, Jim Allen. Triad MLS
- $353,9003 bd3 ba2.5k sqft2238 Campbell Loop, Burlington, NC 27215For SaleMLS ID #1227864, Willie Jones. Triad MLS
- $575,0004 bd5 ba2.9k sqft1126 Brookfield Dr, Gibsonville, NC 27249New ConstructionMLS ID #1210805, Jim Allen. Triad MLS
- $460,0003 bd3 ba2.6k sqft580 Brycewood Dr, Burlington, NC 27215For SaleMLS ID #1223669, Charles Robillard. Triad MLS
- $379,9903 bd3 ba2.2k sqft523 Valentine Ct, Graham, NC 27253New ConstructionTriad MLS
- $310,0003 bd2 ba1.6k sqft215 Cason Dr, Gibsonville, NC 27249New ConstructionMLS ID #1219450, Earla Clark. Triad MLS
- $257,7003 bd3 ba1.6k sqft414 Mountain Pine Ave, Gibsonville, NC 27249New ConstructionMLS ID #1222389, Bill Sims. Triad MLS
- $410,0004 bd3 ba3k sqft1905 Buckminster Dr, Whitsett, NC 27377For SaleMLS ID #1226777, Shana Reynolds. Triad MLS
- $399,0003 bd2 ba2k sqft1907 Whisper Lake Dr #B, Whitsett, NC 27377For SaleMLS ID #1225923, Sherri Dyer. Triad MLS
- $394,9004 bd3 ba2.3k sqft1208 Yellow Wood Dr, Mebane, NC 27302For SaleMLS ID #1224856, Renee Lee. Triad MLS
- $389,7704 bd3 ba2.2k sqft1962 Palmer Dr, Graham, NC 27253New ConstructionTriad MLS
- $375,0004 bd3 ba2.3k sqft105 Peach Orchard Dr, Greensboro, NC 27455For SaleMLS ID #1218363, John Newman. Triad MLS
- $315,0002 bd2 ba1.6k sqft213 Cason Dr, Gibsonville, NC 27249New ConstructionMLS ID #1219316, Earla Clark. Triad MLS
- $369,9003 bd3 ba2.5k sqft2586 Lacy Holt Rd, Graham, NC 27253For SaleMLS ID #1211196, Nicole Sudol. Triad MLS
