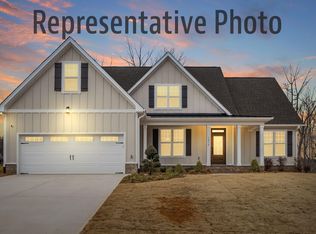
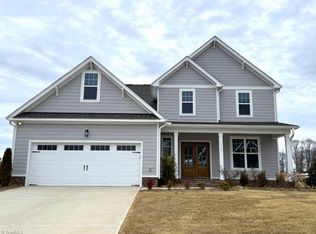
The Jasmine plan - featuring 4 beds, 3 baths and 2,936 square feet withb upgraded luxury plank vinyl flooring throughout the main living! The kitchen offers granite countertops, custom stained full overlay cabinetry, glossy tile backsplash, a painted center island with single-bowl stainless sink & designer pendant lights, ss appliances including a gas range & stainless hood vent & walk-in pantry for additional storage. The owner's suite features an trey ceiling, plank vinyl flooring & spa-style en-suite bath including a stained dual vanity w/granite top, tile to ceiling surround shower w/transom & huge walk-in closet w/custom built-ins. The open family room offers a tile surround fireplace w/painted mantle, crown molding, recessed lights & double french doors to the rear screened porch! Upstairs, offers a large loft area, spacious secondary bedrooms, full bath and generous storage space! Complete with a 2-car garage for ample parking, this is a custom living experience!
New construction
$545,000
1130 Brookfield Dr, Gibsonville, NC 27249
4beds
2,936sqft
Stick/Site Built, Residential, Single Family Residence
Built in 2025
0.32 Acres Lot
$539,600 Zestimate®
$--/sqft
$50/mo HOA
What's special
Crown moldingRecessed lightsGranite countertopsGlossy tile backsplashDesigner pendant lightsSpacious secondary bedroomsSpa-style en-suite bath
- 180 days
- 127
- 4
Zillow last checked:
Listing updated:
Listed by:
Jim Allen 919-645-2114,
Coldwell Banker Howard Perry & Waltson
Source: Triad MLS,MLS#: 1210800
Facts & features
Interior
Bedrooms & bathrooms
- Bedrooms: 4
- Bathrooms: 3
- Full bathrooms: 3
- Main level bathrooms: 2
Primary bedroom
- Level: Main
- Dimensions: 16 x 14
Bedroom 2
- Level: Second
- Dimensions: 12 x 11.42
Bedroom 3
- Level: Second
- Dimensions: 12 x 11.42
Bedroom 4
- Level: Second
- Dimensions: 16 x 10.42
Dining room
- Level: Main
- Dimensions: 14 x 12.42
Kitchen
- Level: Main
- Dimensions: 16 x 14
Loft
- Level: Second
- Dimensions: 24 x 19
Heating
- Forced Air, Natural Gas
Cooling
- Central Air
Appliances
- Included: Built-In Range, Dishwasher, Electric Water Heater
- Laundry: Dryer Connection, Washer Hookup
Features
- Built-in Features, Ceiling Fan(s), Soaking Tub, Kitchen Island, Pantry
- Flooring: Tile, Vinyl
- Has basement: No
- Number of fireplaces: 1
- Fireplace features: Great Room
Interior area
- Total structure area: 2,936
- Total interior livable area: 2,936 sqft
- Finished area above ground: 2,936
Property
Parking
- Total spaces: 2
- Parking features: Garage, Attached
- Attached garage spaces: 2
Features
- Levels: Two
- Stories: 2
- Pool features: None
Lot
- Size: 0.32 Acres
Details
- Parcel number: 181736
- Zoning: NA
- Special conditions: Owner Sale
Construction
Type & style
- Home type: SingleFamily
- Architectural style: Transitional
- Property subtype: Stick/Site Built, Residential, Single Family Residence
Materials
- Cement Siding, Stone
- Foundation: Slab
Condition
- New Construction
- New construction: Yes
- Year built: 2025
Utilities & green energy
- Sewer: Public Sewer
- Water: Public
Community & HOA
Community
- Security: Smoke Detector(s)
- Subdivision: Owen Park
HOA
- Has HOA: Yes
- HOA fee: $50 monthly
Location
- Region: Gibsonville
Financial & listing details
- Date on market: 3/2/2026
- Cumulative days on market: 310 days
- Listing agreement: Exclusive Right To Sell
- Listing terms: Cash,Conventional
Estimated market value
$539,600
$513,000 - $567,000
$2,622/mo
Price history
| Date | Event | Price |
|---|---|---|
| 8/27/2026 | Price change | $545,000-4.4%$186/sqft |
Source:  Doorify MLS #10142889 Report a problem Doorify MLS #10142889 Report a problem | ||
| 1/23/2026 | Listed for sale | $570,000$194/sqft |
Source: Doorify MLS #10142889 Report a problem | ||
| 1/23/2026 | Listing removed | $570,000$194/sqft |
Source: Doorify MLS #10125714 Report a problem | ||
| 10/15/2025 | Price change | $570,000-1.7% |
Source:  Triad MLS #1195749 Report a problem Triad MLS #1195749 Report a problem | ||
| 9/26/2025 | Price change | $580,000-0.4% |
Source: Triad MLS #1195749 Report a problem | ||
| 9/15/2025 | Listed for sale | $582,280 |
Source: Triad MLS #1195749 Report a problem | ||
Public tax history
Tax history is unavailable.
Monthly payment
Est. payment
Payment breakdown
Explore the cost of this home by adjusting the details. Changes won't be saved.Climate risks
Neighborhood: 27249
Nearby schools
Schools provided by the listing agent
- Elementary: Highland
- Middle: Western
- High: Western
Source: Triad MLS. This data may not be complete. We recommend contacting the local school district to confirm school assignments for this home.

Similar homes
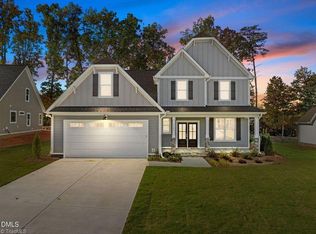
- $575,0004 bd5 ba2.9k sqft1126 Brookfield Dr, Gibsonville, NC 27249New Construction
 MLS ID #1210805, Jim Allen. Triad MLS
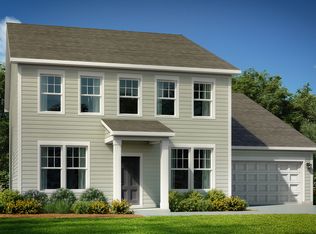
 - from $495,4904 bd4 ba3.1k sqftNorris Plan, Owen Park, Gibsonville, NC 27249New Construction
 DRB Homes
 - from $401,9904 bd3 ba2.7k sqftAnsley Plan, Bellerose, Gibsonville, NC 27249New Construction
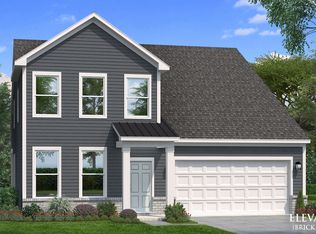 DRB Homes
 - from $475,4903 bd3 ba2.6k sqftDrayton Plan, Owen Park, Gibsonville, NC 27249New Construction
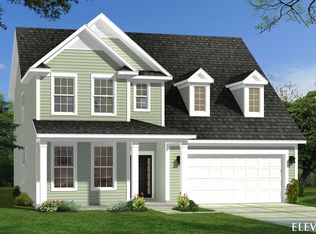 DRB Homes
 - $384,9903 bd3 ba2.3k sqft1310 Ophelia Way, Gibsonville, NC 27249New ConstructionMLS ID #1222927, Kaitlyn O'Ferrell. Triad MLS
- $519,9004 bd4 ba3.3k sqft1325 Cricket St, Elon, NC 27244New ConstructionTriad MLS
- $545,9005 bd4 ba3.4k sqft2113 Scallans Ln, Elon, NC 27244New ConstructionTriad MLS
- $369,9903 bd2 ba1.8k sqft1270 Ophelia Way, Gibsonville, NC 27249New ConstructionMLS ID #1222907, Kaitlyn O'Ferrell. Triad MLS
- $485,9004 bd3 ba2.4k sqft2114 Scallans Ln, Elon, NC 27244New ConstructionTriad MLS
- $435,0005 bd3 ba2.6k sqft312 Summerwalk Rd, Greensboro, NC 27455For SaleMLS ID #1233055, Matthew Millaway. Triad MLS
