The Monroe plan- featuring 4 beds, 4.5 baths and 2,940 square feet with a main level owner's suite! Upgraded luxury plank vinyl flooring throughout the main living! The open kitchen offers custom painted full overly cabinetry, granite countertops, brick laid tile backsplash, a stained center island w/barstool seating & designer pendant lights, ss appliances incl a gas range & stainless hood vent & walk-in pantry. Open to the formal dining area w/custom wainscoting! The owner's suite features a trey ceiling, plank vinyl flooring, walk-in closet & a spa-style en-suite bath incl a stained dual vanity w/granite top, soaking tub w/window above & tile to ceiling surround shower w/corner seat! The family room with a tile surround fireplace & flanking windows, crown molding, recessed lights & french door to the rear covered porch! Upstairs, offers a recreational room, 3 additional secondary bedrooms, 3 full baths and massive unfinished storage space! Complete with a 2-car garage!
New construction
$575,000
1126 Brookfield Dr, Gibsonville, NC 27249
4beds
2,940sqft
Stick/Site Built, Residential, Single Family Residence
Built in 2025
0.31 Acres Lot
$569,200 Zestimate®
$--/sqft
$50/mo HOA
What's special
Crown moldingRecessed lightsOpen kitchenGranite countertopsWalk-in pantryWalk-in closetBrick laid tile backsplash
- 179 days |
- 86 |
- 4 |
Zillow last checked:
Listing updated:
Listed by:
Jim Allen 919-645-2114,
Coldwell Banker Howard Perry & Waltson
Source: Triad MLS,MLS#: 1210805
Facts & features
Interior
Bedrooms & bathrooms
- Bedrooms: 4
- Bathrooms: 5
- Full bathrooms: 4
- 1/2 bathrooms: 1
- Main level bathrooms: 3
Primary bedroom
- Level: Main
- Dimensions: 18 x 17
Bedroom 2
- Level: Second
- Dimensions: 19.42 x 12
Bedroom 3
- Level: Second
- Dimensions: 12 x 12
Bedroom 4
- Level: Second
- Dimensions: 12 x 12
Dining room
- Level: Main
- Dimensions: 12 x 12
Kitchen
- Level: Main
- Dimensions: 18 x 14
Recreation room
- Level: Second
- Dimensions: 20.42 x 16.42
Heating
- Forced Air, Natural Gas
Cooling
- Central Air
Appliances
- Included: Microwave, Built-In Range, Dishwasher, Electric Water Heater
- Laundry: Dryer Connection
Features
- Built-in Features, Ceiling Fan(s), Soaking Tub, Kitchen Island, Pantry, Separate Shower
- Flooring: Carpet, Tile, Vinyl
- Has basement: No
- Number of fireplaces: 1
- Fireplace features: Great Room
Interior area
- Total structure area: 2,940
- Total interior livable area: 2,940 sqft
- Finished area above ground: 2,940
Property
Parking
- Total spaces: 2
- Parking features: Driveway, Garage, Attached, Garage Faces Front
- Attached garage spaces: 2
- Has uncovered spaces: Yes
Features
- Levels: Two
- Stories: 2
- Pool features: None
Lot
- Size: 0.31 Acres
Details
- Parcel number: 181737
- Zoning: NA
- Special conditions: Owner Sale
Construction
Type & style
- Home type: SingleFamily
- Architectural style: Transitional
- Property subtype: Stick/Site Built, Residential, Single Family Residence
Materials
- Cement Siding, Stone
- Foundation: Slab
Condition
- New Construction
- New construction: Yes
- Year built: 2025
Utilities & green energy
- Sewer: Public Sewer
- Water: Public
Community & HOA
Community
- Security: Smoke Detector(s)
- Subdivision: Owen Park
HOA
- Has HOA: Yes
- HOA fee: $50 monthly
Location
- Region: Gibsonville
Financial & listing details
- Date on market: 3/2/2026
- Cumulative days on market: 456 days
- Listing agreement: Exclusive Right To Sell
Estimated market value
$569,200
$541,000 - $598,000
$2,965/mo
Price history
| Date | Event | Price |
|---|---|---|
| 1/23/2026 | Listed for sale | $575,000$196/sqft |
Source:  Doorify MLS #10142897 Report a problem Doorify MLS #10142897 Report a problem | ||
| 1/23/2026 | Listing removed | $575,000$196/sqft |
Source: Doorify MLS #10125664 Report a problem | ||
| 10/15/2025 | Price change | $575,000-1.7% |
Source:  Triad MLS #1187742 Report a problem Triad MLS #1187742 Report a problem | ||
| 9/26/2025 | Price change | $585,000-0.4% |
Source: Triad MLS #1187742 Report a problem | ||
| 8/25/2025 | Price change | $587,510+2.6% |
Source: Triad MLS #1187742 Report a problem | ||
| 7/14/2025 | Listed for sale | $572,510 |
Source: Triad MLS #1187742 Report a problem | ||
| 7/9/2025 | Listing removed | $572,510 |
Source: Triad MLS #1177611 Report a problem | ||
| 4/16/2025 | Listed for sale | $572,510 |
Source: Triad MLS #1177611 Report a problem | ||
Public tax history
Tax history is unavailable.
Monthly payment
Est. payment
Payment breakdown
Explore the cost of this home by adjusting the details. Changes won't be saved.Climate risks
Neighborhood: 27249
Nearby schools
GreatSchools rating
- 4/10Highland ElementaryGrades: K-5Distance: 2.3 mi
- 6/10Western MiddleGrades: 6-8Distance: 5.4 mi
- 7/10Western Alamance HighGrades: 9-12Distance: 4.9 mi
Schools provided by the listing agent
- Elementary: Highland
- Middle: Western
- High: Western
Source: Triad MLS. This data may not be complete. We recommend contacting the local school district to confirm school assignments for this home.
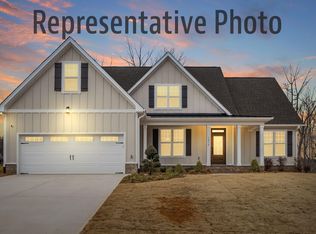
- $505,0003 bd2 ba1.9k sqft1119 Brookfield Dr, Gibsonville, NC 27249Sold
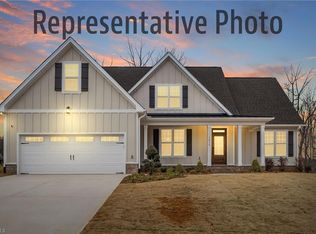
- $617,2704 bd3 ba2.9k sqft1114 Brookfield Dr, Gibsonville, NC 27249Sold
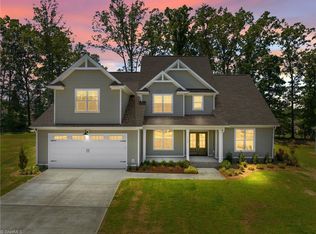
- $620,0004 bd4 ba3.5k sqft1122 Brookfield Dr, Gibsonville, NC 27249Pending
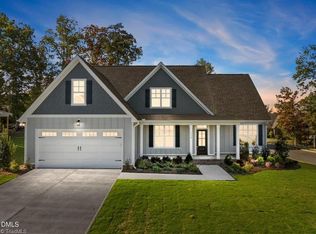
- $545,0004 bd3 ba2.9k sqft1130 Brookfield Dr, Gibsonville, NC 27249New Construction
- $617,7003 bd3 ba3k sqft107 White Poplar Dr, Elon, NC 27244Off Market
- $562,4004 bd3 ba2.8k sqft109 White Poplar Dr, Elon, NC 27244Off Market
- $541,8003 bd3 ba2.7k sqft105 White Poplar Dr, Elon, NC 27244Off Market
- $577,9304 bd4 ba2.8k sqft1125 Brookfield Dr, Gibsonville, NC 27249Sold
A local agent can set up tours, give advice and negotiate with sellers.
A local lender can help you make sure your offer is ready when you are.
Similar homes
- $545,0004 bd3 ba2.9k sqft1130 Brookfield Dr, Gibsonville, NC 27249New Construction
 MLS ID #1210800, Jim Allen. Triad MLS
 - $445,6704 bd3 ba2.7k sqft754 Circle Dr, Gibsonville, NC 27249New Construction
 Triad MLS
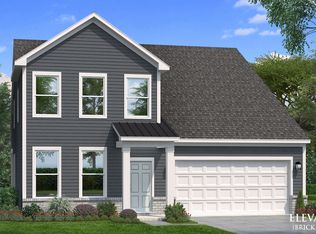
 - from $401,9904 bd3 ba2.7k sqftAnsley Plan, Bellerose, Gibsonville, NC 27249New Construction
 DRB Homes
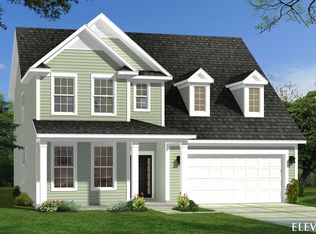
 - from $475,4903 bd3 ba2.6k sqftDrayton Plan, Owen Park, Gibsonville, NC 27249New Construction
 DRB Homes
 - $384,9903 bd3 ba2.3k sqft1310 Ophelia Way, Gibsonville, NC 27249New ConstructionMLS ID #1222927, Jacquelyn Walker. Triad MLS
- from $495,9003 bd3 ba2.6k sqftEdgefield Plan, Wexford, Elon, NC 27244New ConstructionEastwood Homes
- from $514,9004 bd4 ba3.2k sqftColfax Plan, Wexford, Elon, NC 27244New ConstructionEastwood Homes
- from $519,9005 bd3 ba3.4k sqftCharleston Plan, Wexford, Elon, NC 27244New ConstructionEastwood Homes
- from $374,9903 bd3 ba2.2k sqftPelham Plan, Bellerose, Gibsonville, NC 27249New ConstructionDRB Homes
- from $464,9003 bd2 ba2.1k sqftSullivan Plan, Wexford, Elon, NC 27244New ConstructionEastwood Homes
- from $433,9905 bd5 ba3.4k sqftGeorgetown Plan, The Estates at Edinborough, Gibsonville, NC 27249New ConstructionDR Horton
- from $384,9903 bd2 ba2.3k sqftLassiter Plan, Bellerose, Gibsonville, NC 27249New ConstructionDRB Homes
- $619,5004 bd3 ba2.8k sqft2489 Kaleigh Way, Browns Summit, NC 27214For SaleMLS ID #1230723, Stephanie Fischer. Triad MLS
- from $480,9003 bd3 ba2.7k sqftCooper Plan, Wexford, Elon, NC 27244New ConstructionEastwood Homes
- $375,0004 bd3 ba2.8k sqft222 Lock Meade Ct, Gibsonville, NC 27249New ConstructionTriad MLS
- from $412,9904 bd4 ba3.1k sqftColumbia Plan, The Estates at Edinborough, Gibsonville, NC 27249New ConstructionDR Horton
- from $460,9004 bd3 ba2.5k sqftDrexel Plan, Wexford, Elon, NC 27244New ConstructionEastwood Homes
- from $464,9004 bd3 ba2.4k sqftCypress Plan, Wexford, Elon, NC 27244New ConstructionEastwood Homes
- from $393,9904 bd3 ba2.8k sqftWilmington Plan, The Estates at Edinborough, Gibsonville, NC 27249New ConstructionDR Horton
- from $484,9005 bd3 ba3k sqftDavidson Plan, Wexford, Elon, NC 27244New ConstructionEastwood Homes
