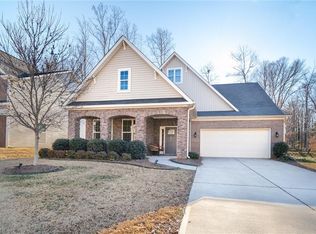
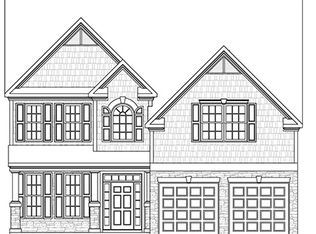
OPEN HOUSE: 09/13/26 | Sunday | 2-4 PM. Welcome to Townsend Point community! This spacious 2-story home offers 5 bedrooms, 3 full baths, and a flexible floor plan on approximately 0.21 acres. The main level features a bedroom perfect for guests or as a home office close to the bathroom downstairs, plus an open layout connecting the kitchen, breakfast area, and living room with fireplace. The kitchen includes a large eat-at island and tile backsplash. Fresh interior paint throughout and new carpet give the home a refreshed feel throughout. Upstairs, the primary suite offers an en suite bath, along with 3 additional bedrooms, another full bath, and a conveniently located laundry room. Enjoy a covered front porch, covered and uncovered rear patio, and a 2-car attached garage.
For sale
$435,000
312 Summerwalk Rd, Greensboro, NC 27455
5beds
2,654sqft
Stick/Site Built, Residential, Single Family Residence
Built in 2015
0.21 Acres Lot
$426,800 Zestimate®
$--/sqft
$71/mo HOA
What's special
Covered front porchFresh interior paint throughoutFlexible floor planConveniently located laundry roomTile backsplashNew carpet
- 32 days
- 647
- 50
Zillow last checked:
Listing updated:
Listed by:
Matthew Millaway 336-317-4502,
eXp Realty
Source: Triad MLS,MLS#: 1233055
Facts & features
Interior
Bedrooms & bathrooms
- Bedrooms: 5
- Bathrooms: 3
- Full bathrooms: 3
- Main level bathrooms: 1
Primary bedroom
- Level: Second
- Dimensions: 15.58 x 15.67
Bedroom 2
- Level: Main
- Dimensions: 11 x 11
Bedroom 3
- Level: Second
- Dimensions: 11.67 x 10.92
Bedroom 4
- Level: Second
- Dimensions: 11.92 x 11
Bedroom 5
- Level: Second
- Dimensions: 16.25 x 13.75
Breakfast
- Level: Main
- Dimensions: 10.25 x 10.67
Dining room
- Level: Main
- Dimensions: 11 x 13
Entry
- Level: Main
- Dimensions: 7.25 x 19.08
Kitchen
- Level: Main
- Dimensions: 12 x 13.5
Laundry
- Level: Second
- Dimensions: 7.58 x 6.25
Loft
- Level: Second
- Dimensions: 8.5 x 11.25
Heating
- Forced Air, Natural Gas
Cooling
- Central Air
Appliances
- Included: Gas Water Heater
Features
- Has basement: No
- Number of fireplaces: 1
- Fireplace features: Living Room
Interior area
- Total structure area: 2,654
- Total interior livable area: 2,654 sqft
- Finished area above ground: 2,654
Property
Parking
- Total spaces: 2
- Parking features: Garage, Attached
- Attached garage spaces: 2
Features
- Levels: Two
- Stories: 2
- Pool features: None
Lot
- Size: 0.21 Acres
Details
- Parcel number: 7867663492
- Zoning: R-3
- Special conditions: Owner Sale
Construction
Type & style
- Home type: SingleFamily
- Property subtype: Stick/Site Built, Residential, Single Family Residence
Materials
- Stone, Vinyl Siding
- Foundation: Slab
Condition
- Year built: 2015
Utilities & green energy
- Sewer: Public Sewer
- Water: Public
Community & HOA
Community
- Subdivision: Townsend Point
HOA
- Has HOA: Yes
- HOA fee: $71 monthly
Location
- Region: Greensboro
Financial & listing details
- Tax assessed value: $313,800
- Annual tax amount: $4,402
- Date on market: 8/26/2026
- Cumulative days on market: 32 days
- Listing agreement: Exclusive Right To Sell
- Listing terms: Cash,Conventional,FHA,VA Loan
Estimated market value
$426,800
$405,000 - $448,000
$2,706/mo
Price history
| Date | Event | Price |
|---|---|---|
| 8/26/2026 | Listed for sale | $435,000+72.3% |
Source:  Triad MLS #1233055 Report a problem Triad MLS #1233055 Report a problem | ||
| 1/25/2016 | Sold | $252,440-1.4% |
Source: Triad MLS #777267 Report a problem | ||
| 11/18/2015 | Listed for sale | $255,940$96/sqft |
Source: D.R. Horton - Central Carolina Report a problem | ||
Public tax history
| Year | Property taxes | Tax assessment |
|---|---|---|
| 2025 | $4,403 | $313,800 |
| 2024 | $4,403 | $313,800 |
| 2023 | $4,403 +2.9% | $313,800 |
| 2022 | $4,277 +21.6% | $313,800 +24.2% |
| 2021 | $3,519 +2.2% | $252,600 |
| 2018 | $3,443 +9% | $252,600 |
| 2017 | $3,160 | $252,600 +10.1% |
| 2016 | $3,160 | $229,400 +664.7% |
| 2015 | $3,160 | $30,000 |
Find assessor info on the county website
Monthly payment
Est. payment
Payment breakdown
Explore the cost of this home by adjusting the details. Changes won't be saved.Climate risks
Neighborhood: 27455
Similar homes
- $415,0004 bd3 ba2.2k sqft2609 Baytree Dr, Greensboro, NC 27455For Sale
 MLS ID #1228687, Andrew Westmoreland. Triad MLS
 - $440,0004 bd3 ba2.5k sqft3614 Tagus Dr, Greensboro, NC 27410For Sale
 MLS ID #1231736, Sapna Hemnani. Triad MLS
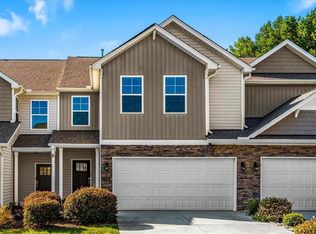
 - $359,8004 bd3 ba2.4k sqft219 Stamm Dr, Greensboro, NC 27455For Sale
 MLS ID #1234563, Ryan Terry. Triad MLS
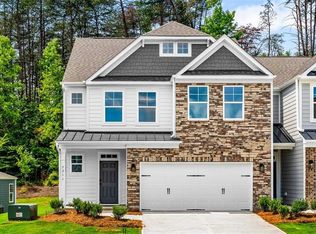
 - $424,9004 bd3 ba2.4k sqft5211 Maple Blossom Trl, Greensboro, NC 27455New Construction
 Triad MLS
 - $424,9004 bd3 ba2.4k sqft5209 Maple Blossom Trl, Greensboro, NC 27455New ConstructionTriad MLS
- $399,9003 bd2 ba2.2k sqft21 Annalisa Dr, Greensboro, NC 27455For SaleMLS ID #1235646, Barbara Barnes. Triad MLS
- $354,9004 bd3 ba2.2k sqft822 Riley Ln, Greensboro, NC 27455For SaleMLS ID #1229467, Jennifer Washburn. Triad MLS
- $509,0004 bd3 ba2.2k sqft3354 Old Barn Rd, Greensboro, NC 27410For SaleMLS ID #1224494, Amy Barakat Cook. Triad MLS
- $398,0004 bd3 ba2.5k sqft5637 David Christian Pl, Greensboro, NC 27410For SaleMLS ID #1234396, Alec McAlister. Triad MLS
- $455,0004 bd3 ba2.5k sqft707 Sussex Ct, Greensboro, NC 27410For SaleMLS ID #1223968, Craig McIntosh. Triad MLS
- $495,0003 bd3 ba2.4k sqft8409 Exmoor Trce, Browns Summit, NC 27214For SaleMLS ID #1236331, Matthew Millaway. Triad MLS
- $419,9004 bd2 ba2.1k sqft9141 Warren Rd, Kernersville, NC 27284For SaleMLS ID #1234154, Heather Maffeo. Triad MLS
- $450,0005 bd3 ba3.5k sqft3694 Vestavia Dr, Kernersville, NC 27284For SaleMLS ID #1236746, Evan Gallimore. Triad MLS
- $453,0005 bd4 ba2.4k sqft5305 Ridgefall Rd, Greensboro, NC 27410For SaleMLS ID #1233682, Jung Hoke. Triad MLS
- $395,0004 bd3 ba2.4k sqft3890 Filton Dr, Greensboro, NC 27406For SaleMLS ID #1229786, Juan Li. Triad MLS
- $459,0004 bd3 ba2.9k sqft3523 Sagedale Ct, High Point, NC 27265For SaleMLS ID #1234584, Tyler Walker. Triad MLS
- $375,0004 bd3 ba2.8k sqft5519 Hardie Farm Dr, Greensboro, NC 27405For SaleMLS ID #1219392, Grant Holsinger. Triad MLS
- $445,0004 bd3 ba2.6k sqft1309 Princeton Dr, Elon, NC 27244For SaleMLS ID #1235340, Eithiel Estes. Triad MLS
- $435,0003 bd3 ba2.7k sqft4801 Tradition Way, Colfax, NC 27235For SaleMLS ID #1234135, Tamara Chapman. Triad MLS
- $400,0004 bd3 ba2.6k sqft1814 Castle Gate Ct, High Point, NC 27265For SaleMLS ID #1234855, Shannon W. Bruins. Triad MLS
