Broker's Open & Open House 9/23 with Lunch and Raffle 11am-1pm! Come see all this home has to offer!! Welcome to 9141 Warren Road, where a spacious, level lot, a 2018-built home, and no HOA come together in a convenient Kernersville location. Beautifully maintained, this home offers bright, inviting living spaces and a thoughtful layout that makes everyday living and entertaining feel effortless. Outside, the expansive yard provides plenty of room to relax, play, garden, or create the outdoor space you’ve been dreaming of. With easy access to Kernersville, Winston-Salem, and Greensboro, you can enjoy the space you want without sacrificing convenience.
Pending
$419,900
9141 Warren Rd, Kernersville, NC 27284
4beds
2,119sqft
Stick/Site Built, Residential, Single Family Residence
Built in 2018
1.1 Acres Lot
$415,300 Zestimate®
$--/sqft
$-- HOA
What's special
Thoughtful layoutExpansive yardBright inviting living spacesSpacious level lot
- 56 days
- 340
- 8
Likely to sell faster than
Zillow last checked:
Listing updated:
Listed by:
Heather Maffeo 541-815-7323,
Howard Hanna Allen Tate Oak Ridge - Highway 68 N
Source: Triad MLS,MLS#: 1234154
Facts & features
Interior
Bedrooms & bathrooms
- Bedrooms: 4
- Bathrooms: 2
- Full bathrooms: 2
- Main level bathrooms: 2
Primary bedroom
- Level: Main
- Dimensions: 12.33 x 19.33
Bedroom 2
- Level: Main
- Dimensions: 10.92 x 12.92
Bedroom 3
- Level: Main
- Dimensions: 10.92 x 11.33
Bonus room
- Level: Upper
- Dimensions: 12.08 x 17.83
Breakfast
- Level: Main
- Dimensions: 9.83 x 10.75
Dining room
- Level: Main
- Dimensions: 10.58 x 10.33
Great room
- Level: Main
- Dimensions: 12.67 x 21
Kitchen
- Level: Main
- Dimensions: 9.83 x 9.83
Laundry
- Level: Main
- Dimensions: 6.92 x 5.58
Heating
- Forced Air, Natural Gas
Cooling
- Central Air
Appliances
- Included: Gas Cooktop, Gas Water Heater
- Laundry: Main Level
Features
- Flooring: Carpet, Laminate, Tile, Wood
- Basement: Crawl Space
- Number of fireplaces: 1
- Fireplace features: Gas Log, Living Room
Interior area
- Total structure area: 2,119
- Total interior livable area: 2,119 sqft
- Finished area above ground: 2,119
Property
Parking
- Total spaces: 2
- Parking features: Driveway, Garage, Paved, Attached
- Attached garage spaces: 2
- Has uncovered spaces: Yes
Features
- Levels: One and One Half
- Stories: 1
- Pool features: None
Lot
- Size: 1.1 Acres
- Features: Level
Details
- Parcel number: 6888901438
- Zoning: RS40
- Special conditions: Owner Sale
Construction
Type & style
- Home type: SingleFamily
- Property subtype: Stick/Site Built, Residential, Single Family Residence
Materials
- Brick, Vinyl Siding
Condition
- Year built: 2018
Utilities & green energy
- Sewer: Septic Tank
- Water: Public
Community & HOA
HOA
- Has HOA: No
Location
- Region: Kernersville
Financial & listing details
- Tax assessed value: $397,100
- Annual tax amount: $2,578
- Date on market: 9/4/2026
- Cumulative days on market: 32 days
- Listing agreement: Exclusive Right To Sell
- Listing terms: Cash,Conventional,FHA,VA Loan
Estimated market value
$415,300
$395,000 - $436,000
$2,246/mo
Price history
| Date | Event | Price |
|---|---|---|
| 10/4/2026 | Pending sale | $419,900 |
Source:  Triad MLS #1234154 Report a problem | ||
| 9/4/2026 | Listed for sale | $419,900-8.6% |
Source: Triad MLS #1234154 Report a problem | ||
| 1/5/2025 | Listing removed | $459,500 |
Source: Triad MLS #1162249 Report a problem | ||
| 12/5/2024 | Price change | $459,500-1.2% |
Source: Triad MLS #1162249 Report a problem | ||
| 11/23/2024 | Price change | $465,000-1% |
Source: Triad MLS #1162249 Report a problem | ||
| 11/9/2024 | Listed for sale | $469,900+74.1% |
Source: Triad MLS #1162249 Report a problem | ||
| 1/25/2019 | Sold | $269,900 |
Source: Triad MLS #900710 Report a problem | ||
Public tax history
| Year | Property taxes | Tax assessment |
|---|---|---|
| 2025 | $2,576 +14.7% | $397,100 +45.2% |
| 2024 | $2,247 | $273,400 |
| 2023 | $2,247 | $273,400 |
| 2022 | $2,247 | $273,400 |
| 2021 | $2,247 -3.2% | $273,400 +5% |
| 2020 | $2,321 -1.1% | $260,500 |
| 2019 | $2,347 | $260,500 +655.1% |
| 2018 | -- | $34,500 |
Find assessor info on the county website
Monthly payment
Est. payment
Payment breakdown
Explore the cost of this home by adjusting the details. Changes won't be saved.Climate risks
Neighborhood: 27284
Nearby schools
Schools provided by the listing agent
- Elementary: Piney Grove
- Middle: Kernersville
- High: East Forsyth
Source: Triad MLS. This data may not be complete. We recommend contacting the local school district to confirm school assignments for this home.


Similar homes
- $469,9004 bd4 ba2.5k sqft2467 Redwood Hill Run, Kernersville, NC 27284For Sale
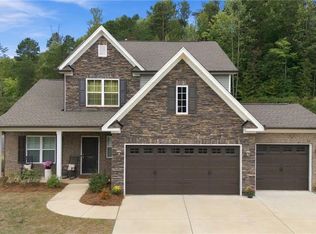
 MLS ID #1239391, Ramilya Siegel. Triad MLS
- $425,9004 bd3 ba2.8k sqft991 Beesons Field Dr, Kernersville, NC 27284For Sale
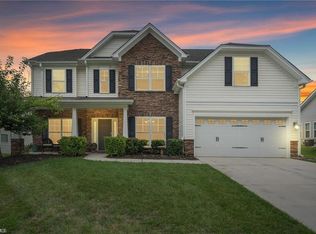 MLS ID #1228913, Stanley Jones. Triad MLS
- $350,0003 bd2 ba1.5k sqft5933 Kenville Green Cir, Kernersville, NC 27284For Sale
 MLS ID #1239714, Tina Caul. Triad MLS
- $449,9003 bd2 ba2k sqft579 Tarrant Xing, Kernersville, NC 27284For Sale
 MLS ID #1234290, Ramilya Siegel. Triad MLS
- $423,0003 bd3 ba2.7k sqft4801 Tradition Way, Colfax, NC 27235For SaleMLS ID #1234135, Tamara Chapman. Triad MLS
- $359,4004 bd3 ba2.4k sqft1586 Running Deer Dr, Kernersville, NC 27284For SaleMLS ID #1222943, Regina Sechrest. Triad MLS
- $324,5004 bd3 ba2.5k sqft4562 Westhill Pl, Kernersville, NC 27284For SaleMLS ID #1235892, John Hinnant. Triad MLS
- $419,9003 bd3 ba1.7k sqft111 Tree Top Ln, Stokesdale, NC 27357For SaleMLS ID #1229039, Kris Devaney. Triad MLS
- $569,9004 bd3 ba3k sqft1089 Luna Creek Ct, Kernersville, NC 27284For SaleMLS ID #1235623, Jennifer Hollowell. Triad MLS
- $400,0004 bd3 ba2.3k sqft3702 Tattershall Dr, Greensboro, NC 27410For SaleMLS ID #1238021, Stacy L. Hiers. Triad MLS
- $338,0003 bd2 ba1.5k sqft5917 Kenville Green Cir, Kernersville, NC 27284For SaleMLS ID #1229022, Maichou Thao. Triad MLS
- $382,0003 bd2 ba1.6k sqft3091 Walker Ridge Dr, Walkertown, NC 27051For SaleMLS ID #1230268, Kayla Berry. Triad MLS
- $419,0004 bd3 ba2.4k sqft2683 Wellfleet Dr, High Point, NC 27265For SaleMLS ID #1219163, Erin Sikes. Triad MLS
- $409,9003 bd2 ba1.7k sqft134 Ravensbourne Trce, Stokesdale, NC 27357For SaleMLS ID #1235534, Blake Ginther. Triad MLS
- $389,0004 bd3 ba2.4k sqft4200 Brentonshire Ln, High Point, NC 27265For SaleMLS ID #1238111, Evan Gallimore. Triad MLS
- $314,9003 bd2 ba1.8k sqft1891 Longmont Dr, Kernersville, NC 27284For SaleMLS ID #1237632, Danielle White. Triad MLS
- $485,0004 bd4 ba2.5k sqft1441 Cawdor Ln, Kernersville, NC 27284For SaleMLS ID #1234178, Jennifer Hollowell. Triad MLS
- $430,0004 bd3 ba2.3k sqft3674 Oak Chase Dr, High Point, NC 27265For SaleMLS ID #1229005, Jennifer Washburn. Triad MLS
- $315,0003 bd3 ba1.8k sqft754 Peachtree Meadows Cir, Kernersville, NC 27284For SaleMLS ID #1237685, Evan Gallimore. Triad MLS
- $399,9004 bd3 ba2.4k sqft3503 Chance Rd, Greensboro, NC 27410For SaleMLS ID #1233371, Heather Dodson. Triad MLS
