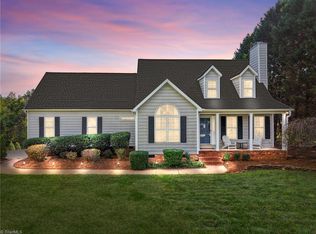
Welcome to this beautiful 2-story home in Wellington! Situated on 0.69± acres, this home offers 3 bedrooms, 2.5 baths, bonus room, and attached 2-car garage with double parking pad. Inside, enjoy hardwood floors, crown molding, and 2-inch blinds throughout. The living room features a cozy fireplace and flows into the kitchen with granite countertops, tile backsplash, eat-at bar, pantry, coffee bar, and breakfast area. Formal dining room and half bath on main. Upstairs, the primary suite offers a tray ceiling, walk-in closet, en suite bath with dual vanities, separate shower, and garden tub. Two additional bedrooms, full bath, laundry room, and bonus room complete the upper level. Enjoy the screened-in back porch overlooking the fenced backyard! Additional features include a covered front porch with stamped concrete, new roof (2025), and updated bathroom countertops. Northern School District! HOA amenities include pool, clubhouse, playground, and pickleball court!
Pending
$495,000
8409 Exmoor Trce, Browns Summit, NC 27214
3beds
2,466sqft
Stick/Site Built, Residential, Single Family Residence
Built in 2015
0.69 Acres Lot
$493,000 Zestimate®
$--/sqft
$80/mo HOA
What's special
Bonus roomCozy fireplaceCrown moldingHardwood floorsSeparate showerBreakfast areaCoffee bar
- 32 days
- 272
- 15
Likely to sell faster than
Zillow last checked:
Listing updated:
Listed by:
Matthew Millaway 336-317-4502,
eXp Realty
Source: Triad MLS,MLS#: 1236331
Facts & features
Interior
Bedrooms & bathrooms
- Bedrooms: 3
- Bathrooms: 3
- Full bathrooms: 2
- 1/2 bathrooms: 1
- Main level bathrooms: 1
Primary bedroom
- Level: Second
- Dimensions: 19.33 x 16.67
Bedroom 2
- Level: Second
- Dimensions: 11.83 x 12.08
Bedroom 3
- Level: Second
- Dimensions: 11.25 x 12
Bonus room
- Level: Second
- Dimensions: 22.75 x 11.83
Breakfast
- Level: Main
- Dimensions: 10.5 x 11.67
Dining room
- Level: Main
- Dimensions: 12.25 x 12.5
Kitchen
- Level: Main
- Dimensions: 15.17 x 16
Living room
- Level: Main
- Dimensions: 18.67 x 16.17
Heating
- Forced Air, Heat Pump, Electric, Natural Gas
Cooling
- Central Air
Appliances
- Included: Gas Water Heater
Features
- Basement: Crawl Space
- Number of fireplaces: 1
- Fireplace features: Living Room
Interior area
- Total structure area: 2,466
- Total interior livable area: 2,466 sqft
- Finished area above ground: 2,466
Property
Parking
- Total spaces: 2
- Parking features: Garage, Attached
- Attached garage spaces: 2
Features
- Levels: Two
- Stories: 2
- Pool features: Community
Lot
- Size: 0.69 Acres
Details
- Parcel number: 221446
- Zoning: RS-30
- Special conditions: Owner Sale
Construction
Type & style
- Home type: SingleFamily
- Property subtype: Stick/Site Built, Residential, Single Family Residence
Materials
- Brick, Cement Siding
Condition
- Year built: 2015
Utilities & green energy
- Sewer: Septic Tank
- Water: Public
Community & HOA
Community
- Subdivision: Wellington
HOA
- Has HOA: Yes
- HOA fee: $239 quarterly
Location
- Region: Browns Summit
Financial & listing details
- Tax assessed value: $350,100
- Annual tax amount: $3,590
- Date on market: 9/21/2026
- Cumulative days on market: 10 days
- Listing agreement: Exclusive Right To Sell
- Listing terms: Cash,Conventional,FHA,USDA Loan,VA Loan
Estimated market value
$493,000
$468,000 - $518,000
$2,405/mo
Price history
| Date | Event | Price |
|---|---|---|
| 9/28/2026 | Pending sale | $495,000 |
Source:  Triad MLS #1236331 Report a problem | ||
| 9/21/2026 | Listed for sale | $495,000+1% |
Source: Triad MLS #1236331 Report a problem | ||
| 6/12/2025 | Sold | $490,000+1% |
Source: Triad MLS #1174117 Report a problem | ||
| 4/6/2025 | Pending sale | $485,000 |
Source: Triad MLS #1174117 Report a problem | ||
| 3/21/2025 | Listed for sale | $485,000+70.2% |
Source: Triad MLS #1174117 Report a problem | ||
| 6/11/2015 | Sold | $285,000$116/sqft |
Source: Public Record Report a problem | ||
Public tax history
| Year | Property taxes | Tax assessment |
|---|---|---|
| 2026 | $3,591 +12.9% | $350,100 |
| 2025 | $3,180 +2% | $350,100 |
| 2024 | $3,117 +2.3% | $350,100 |
| 2023 | $3,047 | $350,100 |
| 2022 | $3,047 +22.3% | $350,100 +22.3% |
| 2021 | $2,492 +1.2% | $286,300 |
| 2018 | $2,463 +0.6% | $286,300 |
| 2017 | $2,449 | $286,300 +2.9% |
| 2016 | $2,449 | $278,100 +518% |
| 2015 | $2,449 | $45,000 |
Find assessor info on the county website
Monthly payment
Est. payment
Payment breakdown
Explore the cost of this home by adjusting the details. Changes won't be saved.Climate risks
Neighborhood: 27214
- $558,3004 bd3 ba3k sqft8411 Exmoor Trce, Browns Summit, NC 27214Off Market
- $396,1004 bd3 ba2.5k sqft3495 Tyburn Ct, Browns Summit, NC 27214Off Market
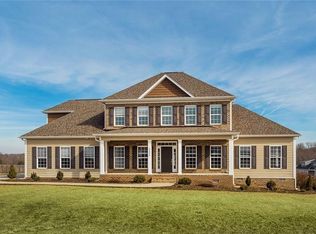
- $514,7004 bd3 ba2.7k sqft8408 Exmoor Trce, Browns Summit, NC 27214Off Market
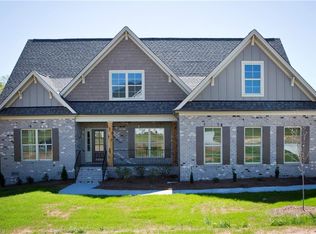
- $537,3004 bd3 ba2.5k sqft8410 Exmoor Trce, Browns Summit, NC 27214Off Market

Similar homes
- $592,5004 bd4 ba3.2k sqft3602 Brooks Hill Ct, Browns Summit, NC 27214For Sale
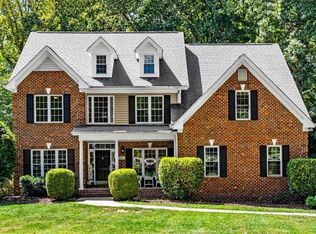
 MLS ID #1234319, Amy Clark. Triad MLS
- $492,5003 bd3 ba2.7k sqft5400 Jumper Ct, Greensboro, NC 27455For Sale
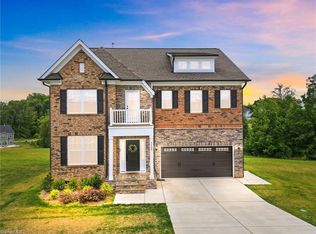 MLS ID #1237666, James Howard. Triad MLS
- $310,0003 bd3 ba1.5k sqft7053 McLeansville Rd, Browns Summit, NC 27214For Sale
 MLS ID #1237057, Matthew Millaway. Triad MLS
- $499,0003 bd3 ba2.2k sqft7710 Sorrel Run Ct, Summerfield, NC 27358For Sale
 MLS ID #1211895, Terri Rodriguez-Wright. Triad MLS
- $532,5004 bd3 ba2.5k sqft3205 Ardoch Ct, Greensboro, NC 27410For SaleMLS ID #1237209, Nancy Winborn. Triad MLS
- $448,0004 bd3 ba2.8k sqft2491 Orchid Dr, Elon, NC 27244For SaleMLS ID #1239545, Daniel Sprouse. Triad MLS
- $495,5004 bd3 ba2.2k sqft3354 Old Barn Rd, Greensboro, NC 27410For SaleMLS ID #1224494, Amy Barakat Cook. Triad MLS
- $449,9003 bd2 ba2k sqft129 Club House Dr, Reidsville, NC 27320For SaleMLS ID #1235772, Matthew Millaway. Triad MLS
- $535,0003 bd3 ba2.8k sqft8205 Kandi Dr, Stokesdale, NC 27357For SaleMLS ID #1224267, Emily Phipps. Triad MLS
- $535,0004 bd3 ba2.8k sqft6017 Stone Valley Way, Greensboro, NC 27455For SaleMLS ID #1231001, Morgan Langohr. Triad MLS
- $349,9003 bd3 ba1.7k sqft152 Tree Top Ln, Stokesdale, NC 27357For SaleMLS ID #1239974, Nicholas Huscroft. Triad MLS
- $495,0003 bd4 ba2.3k sqft187 Providence Trl, Madison, NC 27025For SaleMLS ID #1237871, Elena Khon. Triad MLS
- $519,7504 bd3 ba2.2k sqft801 Winview Dr, Greensboro, NC 27410For SaleMLS ID #1237565, Erin Henry. Triad MLS
- $489,0004 bd3 ba2.5k sqft704 Glendevon Ct N, Whitsett, NC 27377For SaleMLS ID #1230502, Meagan Nicholson. Triad MLS
- $330,0003 bd3 ba1.5k sqft181 Stonehaven Ct, Reidsville, NC 27320For SaleMLS ID #1223251, Amy Clark. Triad MLS
- $435,0003 bd3 ba1.6k sqft7707 Sorrel Run Ct, Summerfield, NC 27358For SaleMLS ID #1230678, Amber Johnson. Triad MLS
- $575,0003 bd3 ba3.1k sqft2929 Durham St, Burlington, NC 27217For SaleMLS ID #1237630, Cynthia Patterson. Triad MLS
- $599,0004 bd4 ba3.2k sqft8241 William Wallace Dr, Summerfield, NC 27358For SaleMLS ID #1218572, Patricia Arriaga. Triad MLS
- $554,9003 bd3 ba2.6k sqft4003 Smith Ridge Ct, Colfax, NC 27235For SaleMLS ID #1230244, Robbie Sockwell, Jr.. Triad MLS
- $409,9003 bd2 ba1.7k sqft134 Ravensbourne Trce, Stokesdale, NC 27357For SaleMLS ID #1235534, Blake Ginther. Triad MLS
