Welcome home to this charming 2-story home situated on 0.69± acres in Browns Summit! Featuring 3 bedrooms and 2.5 baths, this home offers a spacious living room with crown molding and a fireplace. The kitchen features Corian countertops, wood cabinetry, a pantry, and an adjoining dining area. All three bedrooms are located upstairs, including the primary suite with an en suite bath featuring a tub/shower combination, along with an additional full bath, Upstairs carpet is brand new. A half bath is conveniently located on the main level. Step outside to a nice back deck overlooking the private, fenced backyard with a chicken run and coop. Additional highlights include a detached 2-car garage and plenty of outdoor space to enjoy!
For sale
Price cut: $5K (10/10)
$310,000
7053 McLeansville Rd, Browns Summit, NC 27214
3beds
1,574sqft
Stick/Site Built, Residential, Single Family Residence
Built in 2005
0.69 Acres Lot
$307,500 Zestimate®
$--/sqft
$-- HOA
What's special
Crown moldingNice back deckPrivate fenced backyardChicken run and coopWood cabinetryAdjoining dining areaPlenty of outdoor space
- 23 days
- 682
- 85
Zillow last checked:
Listing updated:
Listed by:
Matthew Millaway 336-317-4502,
eXp Realty
Source: Triad MLS,MLS#: 1237057
Facts & features
Interior
Bedrooms & bathrooms
- Bedrooms: 3
- Bathrooms: 3
- Full bathrooms: 2
- 1/2 bathrooms: 1
- Main level bathrooms: 1
Primary bedroom
- Level: Second
- Dimensions: 11.58 x 17.92
Bedroom 2
- Level: Second
- Dimensions: 10 x 10.25
Bedroom 3
- Level: Second
- Dimensions: 10.33 x 10.67
Dining room
- Level: Main
- Dimensions: 10.25 x 10.58
Kitchen
- Level: Main
- Dimensions: 17.25 x 12.25
Laundry
- Level: Main
- Dimensions: 6.67 x 5.08
Living room
- Level: Main
- Dimensions: 11.58 x 23.25
Heating
- Heat Pump, Electric
Cooling
- Central Air
Appliances
- Included: Electric Water Heater
Features
- Basement: Crawl Space
- Number of fireplaces: 1
- Fireplace features: Living Room
Interior area
- Total structure area: 1,574
- Total interior livable area: 1,574 sqft
- Finished area above ground: 1,574
Property
Parking
- Total spaces: 2
- Parking features: Garage, Detached
- Garage spaces: 2
Features
- Levels: Two
- Stories: 2
- Pool features: None
Lot
- Size: 0.69 Acres
Details
- Parcel number: 114026
- Zoning: RS-30
- Special conditions: Owner Sale
Construction
Type & style
- Home type: SingleFamily
- Property subtype: Stick/Site Built, Residential, Single Family Residence
Materials
- Vinyl Siding
Condition
- Year built: 2005
Utilities & green energy
- Sewer: Septic Tank
- Water: Well
Community & HOA
Community
- Subdivision: Gordon Farm
HOA
- Has HOA: No
Location
- Region: Browns Summit
Financial & listing details
- Tax assessed value: $190,200
- Annual tax amount: $1,950
- Date on market: 9/28/2026
- Cumulative days on market: 24 days
- Listing agreement: Exclusive Right To Sell
- Listing terms: Cash,Conventional,FHA,USDA Loan,VA Loan
Estimated market value
$307,500
$292,000 - $323,000
$1,916/mo
Price history
| Date | Event | Price |
|---|---|---|
| 10/10/2026 | Price change | $310,000-1.6% |
Source:  Triad MLS #1237057 Report a problem | ||
| 9/28/2026 | Listed for sale | $315,000+90.9% |
Source: Triad MLS #1237057 Report a problem | ||
| 11/14/2005 | Sold | $165,000$105/sqft |
Source: Public Record Report a problem | ||
Public tax history
| Year | Property taxes | Tax assessment |
|---|---|---|
| 2025 | $1,727 +2% | $190,200 |
| 2024 | $1,694 +2.3% | $190,200 |
| 2023 | $1,656 | $190,200 |
| 2022 | $1,656 +28.9% | $190,200 +28.9% |
| 2021 | $1,284 +1.2% | $147,500 |
| 2018 | $1,269 +1.9% | $147,500 |
| 2017 | $1,246 | $147,500 +4.2% |
| 2016 | $1,246 | $141,500 |
| 2015 | $1,246 -2.2% | $141,500 |
| 2014 | $1,273 | $141,500 |
| 2013 | -- | $141,500 |
| 2012 | -- | $141,500 +3% |
| 2011 | -- | $137,400 |
| 2010 | -- | $137,400 |
| 2009 | -- | $137,400 |
| 2008 | -- | $137,400 |
| 2007 | -- | $137,400 |
| 2006 | -- | $137,400 |
Find assessor info on the county website
Monthly payment
Est. payment
Payment breakdown
Explore the cost of this home by adjusting the details. Changes won't be saved.Climate risks
Neighborhood: 27214
- $320,5003 bd2 ba1.8k sqft4913 Gordon Farm Way, Browns Summit, NC 27214Sold
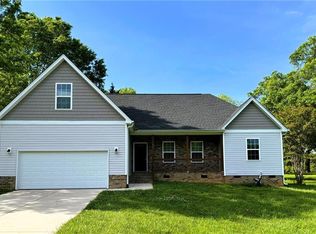
- $383,5003 bd2 ba2.1k sqft4911 Gordon Farm Way, Browns Summit, NC 27214Off Market
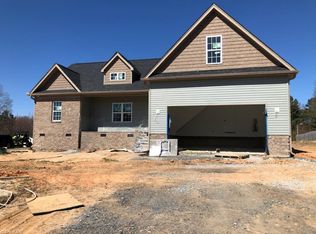
- $170,5473 bd2 ba1.4k sqft7049 McLeansville Rd, Browns Summit, NC 27214Sold

- $459,0004 bd4 ba2.4k sqft4908 Gordon Farm Way, Browns Summit, NC 27214Pending

Similar homes
- $299,9003 bd3 ba2.3k sqft4911 Black Forest Dr, Greensboro, NC 27405For Sale
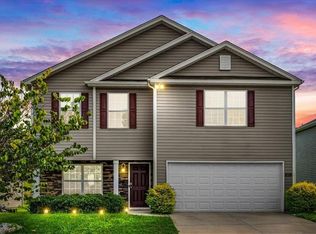
 MLS ID #1233532, Amber Johnson. Triad MLS
- $330,0003 bd3 ba1.5k sqft181 Stonehaven Ct, Reidsville, NC 27320For Sale
 MLS ID #1223251, Amy Clark. Triad MLS
- $329,9003 bd2 ba1.6k sqft140 Laurel Ridge Ct, Reidsville, NC 27320For Sale
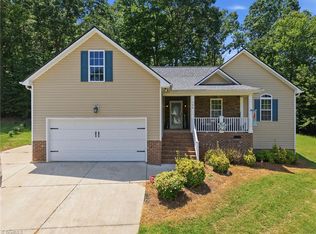 MLS ID #1228978, Jennifer Hollowell. Triad MLS
- $309,0003 bd2 ba1.4k sqft1703 Foxhall Ln, Greensboro, NC 27410For Sale
 MLS ID #1237732, Vicki Zina. Triad MLS
- $320,0003 bd2 ba1.3k sqft3176 Garden Rd, Burlington, NC 27215For SaleMLS ID #1237618, Chelsea Boggs. Triad MLS
- $315,0003 bd2 ba1.7k sqft610 Ashland Dr, Greensboro, NC 27403For SaleMLS ID #1238684, Leslie Jones Stainback. Triad MLS
- $430,0003 bd2 ba1.8k sqft5531 Osceola Ossipee Rd, Browns Summit, NC 27214For SaleMLS ID #1214865, Matthew Millaway. Triad MLS
- $339,9003 bd3 ba1.5k sqft5805 Edgebrook Ct, Jamestown, NC 27282For SaleMLS ID #1239451, Beatriz Guzman. Triad MLS
- $289,9003 bd3 ba1.9k sqft1105 Fox Hunt Ln, Reidsville, NC 27320For SaleMLS ID #1237639, Helen Howard. Triad MLS
- $320,0004 bd3 ba2k sqft305 Carter Ridge Dr, Reidsville, NC 27320For SaleMLS ID #1230967, Precious Drakeford. Triad MLS
- $315,0003 bd2 ba1.3k sqft2325 Meadow Gate Dr, Greensboro, NC 27455For SaleMLS ID #1229870, John Newman. Triad MLS
- $279,5003 bd3 ba2k sqft1418 Rock Spring St, Greensboro, NC 27405For SaleMLS ID #1236457, Dede Cunningham. Triad MLS
- $350,0003 bd2 ba2.2k sqft3453 McConnell Rd, Greensboro, NC 27405For SaleMLS ID #1237683, Katelyn Jenkins. Triad MLS
- $310,0003 bd3 ba1.7k sqft102 Redstone Dr, Gibsonville, NC 27249For SaleMLS ID #1230907, Paul Linear. Triad MLS
- $285,0003 bd2 ba1.4k sqft815 Coleman Rd, Whitsett, NC 27377For SaleMLS ID #1230082, Amy L. Oakley. Triad MLS
- $315,0002 bd2 ba1.6k sqft1432 N State Highway 87, Elon, NC 27244For SaleMLS ID #1228483, Matthew Millaway. Triad MLS
- $289,9003 bd2 ba1.9k sqft3801 Oak Ridge Rd, Summerfield, NC 27358For SaleMLS ID #1228018, Stephanie Lomax. Triad MLS
- $370,0003 bd2 ba1.5k sqft2108 Glenside Dr, Greensboro, NC 27405For SaleMLS ID #1230699, Mary Chalk. Triad MLS
- $330,0003 bd2 ba1.6k sqft2308 Edgewood Ave, Burlington, NC 27215For SaleMLS ID #1236874, Tess Greeson. Triad MLS
