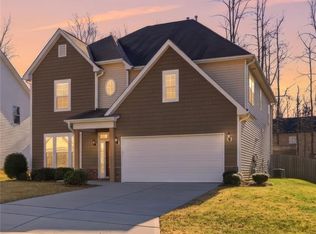
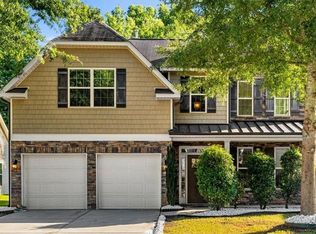
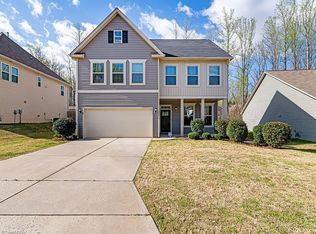
Available June 2016! The Fleetwood's two story foyer opens to a beautiful formal dining room with wainscoting. Crown molding compliments the kitchen and island overlooking the family room and flex space with full bath. Open concept floor plan within kitchen and family room. Trey ceiling in the 2nd floor owner's suite, ceramic tile floors and shower in the bath. Additional bedrooms upstairs share a hall bath. A bonus room adjacent to the 2nd floor laundry creates an efficient use of space with abundant natural lighting.
This property is not currently displayed as for sale or rent on Zillow. This may be different from what's on other websites or public sources.