Skip main navigation
Sold for $555,000
  • $555,000

    1129 Brookfield Dr, Gibsonville, NC 27249

    4beds
    2,966sqft
    Stick/Site Built, Residential, Single Family Residence
    Built in 2026
    0.31 Acres Lot
    $550,700 Zestimate®
    $--/sqft
    $2,718 Estimated rent

    Home value

    $550,700

    Estimated sales range

    Not available

    $2,718/mo

    Zestimate® history
    Loading
    Loading...

    Owner options

    List your home for rent

    $2,718/mo

    Rent Zestimate®

    Find your next renter with Zillow Rental Manager. Plus, with online applications, you can quickly screen prospective tenants – for free.

    Learn more

    $2,718/mo

    Rent Zestimate®

    Refinance and save

    $3,383/mo

    Est. payment

    Refinancing to a lower rate could help reduce your monthly payments and save thousands over the life of the loan.

    See today's rates

    $3,383/mo

    Est. payment

    Explore your selling options

    Work with a Zillow partner agent

    Leverage their expertise and Zillow's premium Showcase listings to get your home seen by more buyers.

    Get started

    List with your own agent

    Get your home in front of millions of buyers by listing it on Zillow.

    Learn how to do it

    Sell it yourself

    Take full control of how buyers see your home on Zillow by listing For Sale by Owner (FSBO).

    List your home

    What's special

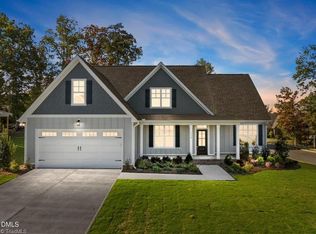
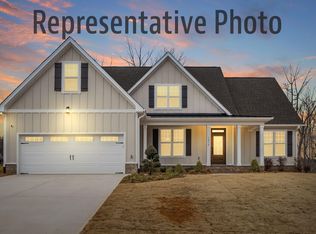
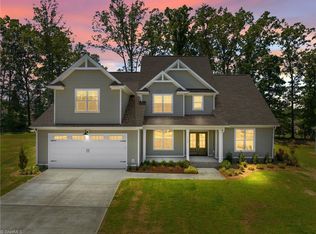
    Featuring 2,966 finished square feet with 4 beds and 3.5 baths. Upgraded luxury plank vinyl flooring throughout the main living! The chef's kitchen offers granite countertops, custom stained cabinetry, glossy tile backsplash, painted center island w/single-bowl stainless sink & designer pendant lights, stainless appliances incl a 36-inch gas range & stainless hood vent! Formal dining room w/custom coffered ceiling. The main level owner's suite features a tray ceiling, crown molding, large walk-in closet w/custom wood shelving & spa-style en-suite bath including a stained dual vanity with granite top & luxurious tile surround shower and deep garden tub! The open family room offers a custom surround fireplace with mantle with flanking windows, crown molding, recessed lights and a french door to the rear covered patio! Upstairs offers a spacious media/recreational room, 3 large secondary bedrooms and 2 full baths! Complete with a 2-car garage for ample parking!

    Zillow last checked:

    Listing updated:

    Listed by:

    Jim Allen 919-645-2114,

    Coldwell Banker Howard Perry & Waltson

    Bought with:

    NONUSER NONUSER

    nonmls

    Source: Triad MLS,MLS#: 1210647MLS Logo

    Facts & features

    Interior

    Bedrooms & bathrooms
    • Bedrooms: 4
    • Bathrooms: 4
    • Full bathrooms: 3
    • 1/2 bathrooms: 1
    • Main level bathrooms: 2
    Primary bedroom
    • Level: Main
    • Dimensions: 18 x 17
    Bedroom 2
    • Level: Second
    • Dimensions: 19 x 17
    Bedroom 3
    • Level: Second
    • Dimensions: 12.5 x 12
    Bedroom 4
    • Level: Second
    • Dimensions: 12 x 12
    Dining room
    • Level: Main
    • Dimensions: 12 x 12
    Kitchen
    • Level: Main
    • Dimensions: 18.42 x 10.42
    Recreation room
    • Level: Second
    • Dimensions: 20 x 16.42
    Heating
    • Fireplace(s), Forced Air, Natural Gas
    Cooling
    • Central Air
    Appliances
    • Included: Built-In Range, Dishwasher, Electric Water Heater
    Features
    • Soaking Tub, Kitchen Island, Pantry
    • Flooring: Tile, Vinyl
    • Has basement: No
    • Number of fireplaces: 1
    • Fireplace features: Gas Log, Great Room
    Interior area
    • Total structure area: 2,966
    • Total interior livable area: 2,966 sqft
    • Finished area above ground: 2,966

    Property

    Parking
    • Total spaces: 2
    • Parking features: Garage, Garage Door Opener, Attached, Garage Faces Front
    • Attached garage spaces: 2
    Features
    • Levels: Two
    • Stories: 2
    • Pool features: None
    Lot
    • Size: 0.31 Acres
    • Features: City Lot, Cleared
    Details
    • Parcel number: 8845228513
    • Zoning: na
    • Special conditions: Owner Sale

    Construction

    Type & style
    • Home type: SingleFamily
    • Architectural style: Transitional
    • Property subtype: Stick/Site Built, Residential, Single Family Residence
    Materials
    • Vinyl Siding
    • Foundation: Slab
    Condition
    • New Construction
    • New construction: Yes
    • Year built: 2026

    Utilities & green energy

    • Sewer: Public Sewer
    • Water: Public

    Community & HOA

    Community
    • Security: Smoke Detector(s)
    • Subdivision: Owen Park
    HOA
    • Has HOA: Yes
    • HOA fee: $50 monthly
    Location
    • Region: Gibsonville

    Financial & listing details

    • Date on market: 3/2/2026
    • Cumulative days on market: 394 days
    • Listing agreement: Exclusive Right To Sell
    • Listing terms: Cash,Conventional

    Price history

    DateEventPrice
    5/5/2026Sold$555,000
    Source: Triad MLS #1210647 Report a problem
    4/7/2026Pending sale$555,000$187/sqft
    Source: Doorify MLS #10146429 Report a problem
    2/13/2026Listed for sale$555,000$187/sqft
    Source: Doorify MLS #10146429 Report a problem
    1/23/2026Listing removed$555,000
    Source: Triad MLS #1187426 Report a problem
    11/6/2025Price change$555,000-1.8%
    Source: Triad MLS #1187426 Report a problem
    10/15/2025Price change$565,000-1.7%
    Source: Triad MLS #1187426 Report a problem
    9/26/2025Price change$575,000-3.4%
    Source: Triad MLS #1187426 Report a problem
    8/14/2025Price change$595,000+3.5%
    Source: Triad MLS #1187426 Report a problem
    7/11/2025Listed for sale$575,090
    Source: Triad MLS #1187426 Report a problem
    7/9/2025Listing removed$575,090$194/sqft
    Source: Doorify MLS #10052917 Report a problem
    2/18/2025Price change$575,090+2.9%
    Source: Triad MLS #1168294 Report a problem
    9/16/2024Listed for sale$559,000$188/sqft
    Source: Doorify MLS #10052917 Report a problem

    Public tax history

    Tax history is unavailable.

    Neighborhood: 27249

    Nearby schools

    GreatSchools rating
    Schools provided by the listing agent
    • Elementary: Highland
    • Middle: Western
    • High: Western

    Source: Triad MLS. This data may not be complete. We recommend contacting the local school district to confirm school assignments for this home.

    Get a cash offer in 3 minutes
    Find out how much your home could sell for in as little as 3 minutes with a no-obligation cash offer.
    Estimated market value
    $550,700
    Get a cash offer in 3 minutes
    Find out how much your home could sell for in as little as 3 minutes with a no-obligation cash offer.
    Estimated market value
    $550,700